Rare opportunity in a prime location. This well-maintained brick ranch offers an incredible 4-car detached garage plus an additional 1-car garage. An ideal situation for the car enthusiast, hobbyist, or anyone needing exceptional storage space. Interior features include 2 full baths plus a half bath connected to the primary bedroom. Updates include solid surface countertops, new carpet and kitchen flooring in 2026. Enjoy a finished basement to expand your living space with a faux fireplace and guest room area. The enclosed rear porch adds another great spot to relax and enjoy. Home is wired for a generator, and all appliances are included. Immediate occupancy available. Seller prefers as a sale- (report on file) call your realtor today this will not last.
Coming soon 08/16
$300,000
7024 N Evangeline St, Dearborn Heights, MI 48127
3beds
1,999sqft
Single Family Residence
Built in 1960
8,276 Square Feet Lot
$272,500 Zestimate®
$150/sqft
$-- HOA
What's special
- 7 days |
- 358 |
- 14 |
Zillow last checked:
Listing updated:
Listed by:
Michelle Saward 734-322-3302,
EXP Realty 734-322-3302
Source: Realcomp II,MLS#: 20261062970
Facts & features
Interior
Bedrooms & bathrooms
- Bedrooms: 3
- Bathrooms: 3
- Full bathrooms: 2
- 1/2 bathrooms: 1
Bedroom
- Level: Entry
- Area: 110
- Dimensions: 10 X 11
Bedroom
- Level: Entry
- Area: 100
- Dimensions: 10 X 10
Bedroom
- Level: Entry
- Area: 90
- Dimensions: 10 X 9
Other
- Level: Entry
Other
- Level: Entry
Other
- Level: Basement
Kitchen
- Level: Entry
- Area: 224
- Dimensions: 16 X 14
Living room
- Level: Entry
- Area: 196
- Dimensions: 14 X 14
Heating
- Forced Air, Natural Gas
Cooling
- Central Air
Appliances
- Included: Dishwasher, Disposal, Dryer, Free Standing Electric Range, Free Standing Refrigerator
Features
- Basement: Finished,Full
- Has fireplace: No
Interior area
- Total interior livable area: 1,999 sqft
- Finished area above ground: 1,000
- Finished area below ground: 999
Property
Parking
- Total spaces: 5
- Parking features: One Car Garage, Four Car Garage, Covered, Detached, Electricityin Garage, Garage Faces Front, Garage Door Opener, Oversized, Side Entrance, Workshop In Garage
- Garage spaces: 5
Features
- Levels: One
- Stories: 1
- Entry location: GroundLevel
- Patio & porch: Enclosed, Patio
- Pool features: None
Lot
- Size: 8,276 Square Feet
- Dimensions: 66 x 126
Details
- Parcel number: 33016020150000
- Special conditions: Short Sale No,Standard
Construction
Type & style
- Home type: SingleFamily
- Architectural style: Ranch
- Property subtype: Single Family Residence
Materials
- Brick
- Foundation: Basement, Poured
- Roof: Asphalt
Condition
- New construction: No
- Year built: 1960
Utilities & green energy
- Sewer: Public Sewer
- Water: Public
Community & HOA
Community
- Subdivision: FRISCHKORN GOLFDALE QUARTER ACRES SUB
HOA
- Has HOA: No
Location
- Region: Dearborn Heights
Financial & listing details
- Price per square foot: $150/sqft
- Tax assessed value: $64,909
- Annual tax amount: $3,296
- Date on market: 8/16/2026
- Cumulative days on market: 8 days
- Listing agreement: Exclusive Right To Sell
- Listing terms: Cash,Conventional,FHA,Va Loan
Estimated market value
$272,500
$245,000 - $297,000
$1,621/mo
Price history
| Date | Event | Price |
|---|---|---|
| 1/29/2002 | Sold | $145,500$73/sqft |
Source: Public Record Report a problem | ||
Public tax history
| Year | Property taxes | Tax assessment |
|---|---|---|
| 2025 | -- | $115,300 +14.3% |
| 2024 | -- | $100,900 +12.9% |
| 2023 | -- | $89,400 +8.4% |
| 2022 | -- | $82,500 +6.6% |
| 2021 | -- | $77,400 |
| 2020 | $2,649 +3.3% | $77,400 +9.3% |
| 2019 | $2,564 | $70,800 +13.5% |
| 2018 | $2,564 | $62,400 +2.3% |
| 2017 | -- | $61,000 +10.3% |
| 2016 | $2,061 | $55,300 +6.3% |
| 2015 | $2,061 -56.8% | $52,000 +6.3% |
| 2013 | $4,770 +131.4% | $48,900 -15.3% |
| 2010 | $2,061 | $57,700 -28.1% |
| 2008 | -- | $80,200 -5.1% |
| 2006 | $2,129 -32.7% | $84,500 +0.5% |
| 2005 | $3,163 +5.4% | $84,100 -1.4% |
| 2003 | $3,000 +49.6% | $85,300 +65.5% |
| 2001 | $2,006 +10.4% | $51,541 +3.2% |
| 2000 | $1,816 | $49,943 |
Find assessor info on the county website
Monthly payment
Est. payment
Payment breakdown
Explore the cost of this home by adjusting the details. Changes won't be saved.Climate risks
Neighborhood: 48127
Nearby schools
GreatSchools rating
- 5/10Riverside Middle SchoolGrades: 5-8Distance: 0.3 mi
- 9/10Crestwood High SchoolGrades: 9-12Distance: 1.3 mi
- 9/10Highview Elementary SchoolGrades: PK-4Distance: 0.3 mi
- $249,0003 bd1 ba1.4k sqft7038 N Evangeline St, Dearborn Heights, MI 48127Off Market
- $--3 bd2 ba1.4k sqft7038 Evangeline St, Dearborn Heights, MI 48127Off Market
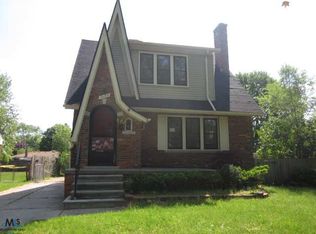
- $183,9002 bd1 ba848 sqft7010 N Evangeline St, Dearborn Heights, MI 48127Off Market
- $307,1003 bd2 ba1.3k sqft7052 N Evangeline St, Dearborn Heights, MI 48127Off Market
- $---- bd-- ba-- sqft7052 N Evangeline St, Dearborn Heights, MI 48127Off Market
- $332,0004 bd3 ba1.9k sqft6970 N Evangeline St, Dearborn Heights, MI 48127Off Market
- $208,7002 bd1 ba1.3k sqft7029 Kinmore St, Dearborn Heights, MI 48127Off Market
- $314,6003 bd3 ba1.2k sqft7043 Kinmore St, Dearborn Heights, MI 48127Off Market
A local agent can set up tours, give advice and negotiate with sellers.
Similar homes
- $300,0003 bd2 ba1.5k sqft6943 Colonial St, Dearborn Heights, MI 48127For Sale

 MLS ID #20261056863, Daniel T Novak, Remerica United Realty-Brighton. Realcomp II
 - $319,9003 bd2 ba1.8k sqft7050 Berwyn St, Dearborn Heights, MI 48127For Sale
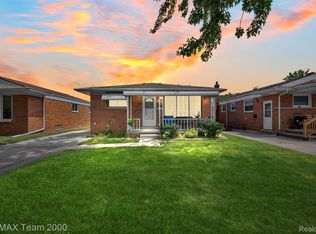 MLS ID #20261058480, Al Alfarajalla, RE/MAX Team 2000. Realcomp II
 - $299,9003 bd2 ba1.9k sqft6484 Drexel St, Dearborn Heights, MI 48127For Sale
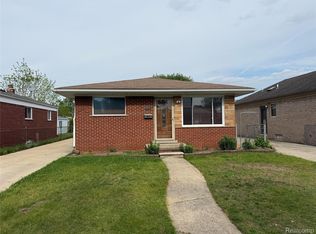 MLS ID #20261037564, Sam Sakka, RE/MAX Leading Edge. Realcomp II
 - $299,9003 bd1 ba1k sqft25248 Hass St, Dearborn Heights, MI 48127For Sale

 MLS ID #26037078, Robin Massey, North Shores Properties, LLC.. MichRIC
 - $315,0003 bd3 ba1.4k sqft8491 Fenton St, Dearborn Heights, MI 48127For SaleMLS ID #20261062989, Jubel Ahmed, R2M Realty. Realcomp II
- $335,0004 bd2 ba1.9k sqft6685 Rockland St, Dearborn Heights, MI 48127For SaleMLS ID #20261059858, Michael Kashou, Keller Williams Legacy. Realcomp II
- $319,9003 bd2 ba2.4k sqft25542 W Warren St, Dearborn Heights, MI 48127For SaleMLS ID #20251030747, Mike H Ismail, Century 21 Curran & Oberski. Realcomp II
- $281,0003 bd2 ba1.5k sqft6455 Norborne Ave, Dearborn Heights, MI 48127For SaleMLS ID #20261051178, Daniel Beirne, OpenDoor Brokerage LLC. Realcomp II
- $279,9003 bd3 ba1.9k sqft8315 Arnold St, Dearborn Heights, MI 48127For SaleMLS ID #20261051810, Ali M Farhat, UBTEO. Realcomp II
- $335,0003 bd2 ba2.3k sqft8439 Centralia St, Dearborn Heights, MI 48127For SaleMLS ID #20261059562, Ali Nasser, Keller Williams Legacy. Realcomp II
- $280,0003 bd1 ba1k sqft6953 N Vernon St, Dearborn Heights, MI 48127For SaleMLS ID #20261058395, Ahmed Fayz, Real Estate One-Dbn Hts. Realcomp II
- $314,7004 bd2 ba1k sqft8417 Colonial St, Dearborn Heights, MI 48127For SaleMLS ID #26035680, Keith Jourdan, Preferred, Realtors Ltd. MichRIC
- $225,0003 bd2 ba1k sqft8225 Lochdale St, Dearborn Heights, MI 48127For SaleMLS ID #20261064208, Romond Gordon, The Gordon Realty Group. Realcomp II
- $230,0004 bd2 ba1.3k sqft6644 N Vernon St, Dearborn Heights, MI 48127For SaleMLS ID #20261060610, Fadi Dabaja, EXP Realty Main. Realcomp II
- $329,9004 bd3 ba2.4k sqft5743 N Highland St, Dearborn Heights, MI 48127For SaleMLS ID #20261025149, Moussa Sobh, Empire Realty Group. Realcomp II
- $380,0003 bd2 ba1.7k sqft26137 Joy Rd, Dearborn Heights, MI 48127For SaleMLS ID #26040733, Paul Klebba, KW Advantage. MichRIC
- $300,0004 bd1 ba2.2k sqft426 N Rosevere Ave, Dearborn, MI 48128For SaleMLS ID #20261063888, Anthony Djon, Anthony Djon Luxury Real Estate. Realcomp II
- $--3 bd1 ba1.1k sqft9980 Leverne Ave, Redford, MI 48239AuctionAuction.com 2
- $289,0003 bd2 ba2k sqft29215 Badelt St, Westland, MI 48185For SaleMLS ID #26042799, Fadel Farhat, KB Realty Group. MichRIC
- $339,0003 bd3 ba1.8k sqft1511 N Silvery Ln, Dearborn, MI 48128For SaleMLS ID #20261063467, Ali I Khalil, RE/MAX Team 2000. Realcomp II
