Welcome to 18757 Lucy! Located on a quiet dead-end street in desirable Allen Park, this 3-bedroom, 1.5-bath ranch offers an inviting open-concept layout, hardwood floors, and plenty of opportunity to make the space your own. With 1,091 sq ft of living space, the home features three bedrooms, a full bath, and a finished basement with a half bath and gas fireplace.
Recent improvements include a newer roof, newer windows that are approximately one year old, and a new garage door. The finished basement provides additional living space and is ready for updating to suit your needs. Situated within the Allen Park school district and conveniently close to shopping, schools, dining, and more, this home is also within 15 minutes of Metro-Detroit Airport. A great opportunity to bring your vision and make this ranch your own!
Whether you're looking for your first home, your next home, or simply the ease of ranch living on a quiet, dead-end street, this Allen Park property is ready for its next chapter. BATVAI. IDRBNG.
*Home is being sold AS-IS. Buyer to assume all city repairs to obtain C of O.*
Pending
$199,900
18757 Lucy Ave, Allen Park, MI 48101
3beds
2,164sqft
Single Family Residence
Built in 1953
5,227 Square Feet Lot
$205,100 Zestimate®
$92/sqft
$-- HOA
What's special
- 6 days |
- 489 |
- 18 |
Zillow last checked:
Listing updated:
Listed by:
Malinda Latigo 877-366-2213,
LPT Realty, LLC 877-366-2213
Source: Realcomp II,MLS#: 20261062596
Facts & features
Interior
Bedrooms & bathrooms
- Bedrooms: 3
- Bathrooms: 2
- Full bathrooms: 1
- 1/2 bathrooms: 1
Primary bedroom
- Level: Entry
- Area: 132
- Dimensions: 12 X 11
Bedroom
- Level: Entry
- Area: 99
- Dimensions: 9 X 11
Bedroom
- Level: Entry
- Area: 110
- Dimensions: 11 X 10
Other
- Level: Entry
- Area: 45
- Dimensions: 9 X 5
Other
- Level: Basement
- Area: 35
- Dimensions: 7 X 5
Dining room
- Level: Entry
- Area: 108
- Dimensions: 9 X 12
Kitchen
- Level: Entry
- Area: 126
- Dimensions: 9 X 14
Living room
- Level: Entry
- Area: 165
- Dimensions: 11 X 15
Heating
- Forced Air, Natural Gas
Features
- Basement: Finished
- Has fireplace: No
Interior area
- Total interior livable area: 2,164 sqft
- Finished area above ground: 1,091
- Finished area below ground: 1,073
Property
Parking
- Total spaces: 2
- Parking features: Two Car Garage, Detached
- Garage spaces: 2
Features
- Levels: One
- Stories: 1
- Entry location: GroundLevelwSteps
- Pool features: None
Lot
- Size: 5,227 Square Feet
- Dimensions: 49.5 x 10⁷
Details
- Parcel number: 30028050087002
- Special conditions: Short Sale No,Standard
Construction
Type & style
- Home type: SingleFamily
- Architectural style: Ranch
- Property subtype: Single Family Residence
Materials
- Brick, Stone
- Foundation: Basement, Block
Condition
- New construction: No
- Year built: 1953
Utilities & green energy
- Sewer: Public Sewer
- Water: Public
Community & HOA
Community
- Subdivision: ALLEN-WICK SUB
HOA
- Has HOA: No
Location
- Region: Allen Park
Financial & listing details
- Price per square foot: $92/sqft
- Tax assessed value: $66,566
- Annual tax amount: $3,991
- Date on market: 8/13/2026
- Cumulative days on market: 6 days
- Listing agreement: Exclusive Right To Sell
- Listing terms: Cash,Conventional
Estimated market value
$205,100
$187,000 - $222,000
$1,765/mo
Price history
| Date | Event | Price |
|---|---|---|
| 8/15/2026 | Pending sale | $199,900$92/sqft |
Source:  Realcomp II #20261062596 Report a problem Realcomp II #20261062596 Report a problem | ||
| 8/13/2026 | Listed for sale | $199,900$92/sqft |
Source: Realcomp II #20261062596 Report a problem | ||
Public tax history
| Year | Property taxes | Tax assessment |
|---|---|---|
| 2025 | -- | $102,100 +10.1% |
| 2024 | -- | $92,700 +12.9% |
| 2023 | -- | $82,100 +8.9% |
| 2022 | -- | $75,400 +8.3% |
| 2021 | -- | $69,600 |
| 2020 | $3,299 +3.3% | $69,600 +5.3% |
| 2019 | $3,193 | $66,100 +13.8% |
| 2018 | $3,193 | $58,100 +1.2% |
| 2017 | -- | $57,400 -1.2% |
| 2016 | $2,576 | $58,100 +9.6% |
| 2015 | $2,576 -47.4% | $53,000 +5.8% |
| 2013 | $4,900 +90.2% | $50,100 +3.9% |
| 2012 | $2,576 | $48,200 -10.6% |
| 2010 | -- | $53,900 -22.4% |
| 2009 | -- | $69,500 -3.7% |
| 2008 | -- | $72,200 -3% |
| 2007 | -- | $74,400 +4.5% |
| 2005 | -- | $71,200 |
| 2003 | -- | $71,200 +49.2% |
| 2001 | -- | $47,706 +5.2% |
| 1999 | $1,696 | $45,366 |
Find assessor info on the county website
Monthly payment
Est. payment
Payment breakdown
Explore the cost of this home by adjusting the details. Changes won't be saved.Climate risks
Neighborhood: 48101
Nearby schools
GreatSchools rating
- 8/10Lindemann Elementary SchoolGrades: PK-5Distance: 0.5 mi
- 7/10Allen Park Middle SchoolGrades: 6-8Distance: 1.2 mi
- 8/10Allen Park High SchoolGrades: 9-12Distance: 0.6 mi
- $223,600-- bd1 ba1k sqft18749 Lucy Ave, Allen Park, MI 48101Off Market
- $278,1003 bd2 ba1.2k sqft18803 Lucy Ave, Allen Park, MI 48101Off Market
- $236,4003 bd2 ba1k sqft18767 Lucy Ave, Allen Park, MI 48101Off Market
- $265,1003 bd2 ba1.2k sqft18754 Dale Ave, Allen Park, MI 48101Off Market

- $222,6003 bd2 ba1k sqft18758 Lucy Ave, Allen Park, MI 48101Off Market
- $227,5003 bd2 ba1k sqft18748 Lucy Ave, Allen Park, MI 48101Off Market
- $219,600-- bd1 ba1.1k sqft18744 Dale Ave, Allen Park, MI 48101Off Market
- $214,900-- bd1 ba1k sqft18775 Lucy Ave, Allen Park, MI 48101Off Market
A local agent can set up tours, give advice and negotiate with sellers.
Similar homes
- $235,0003 bd2 ba2k sqft17404 Leslie Ave, Allen Park, MI 48101For Sale

 MLS ID #20261061490, Lisa M Mehlhose, Real Estate Unlimited, Inc. Realcomp II
 - $189,9003 bd1 ba1.6k sqft23570 Irving St, Taylor, MI 48180For Sale
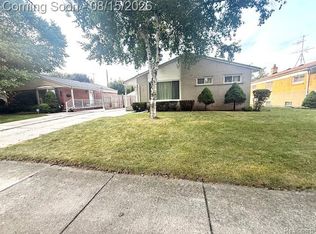 MLS ID #20261062204, Chris England, Worth Clark Realty. Realcomp II
 - $219,9003 bd2 ba1.8k sqft734 Highland St, Wyandotte, MI 48192For Sale
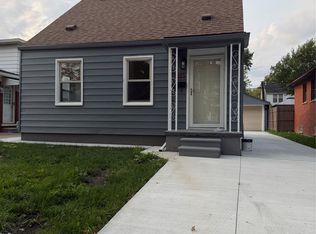 MLS ID #20261063360, Sarah Cooper, 3Sixty5 Realty. Realcomp II
 - $199,9004 bd2 ba2k sqft8320 Nightingale St, Dearborn Heights, MI 48127For Sale
 MLS ID #20261063106, Sam Boomrod, EXP Realty Main. Realcomp II
 - $235,5003 bd2 ba2.2k sqft13621 Mulberry St, Southgate, MI 48195For SaleMLS ID #20261061191, Michael Cowper, Braven Enterprises LLC. Realcomp II
- $195,0003 bd2 ba1.2k sqft1063 Mayflower Ave, Lincoln Park, MI 48146For SaleMLS ID #20261058758, Lindsey Broadwell, Real Broker, LLC Clarkston. Realcomp II
- $229,0003 bd3 ba1.8k sqft22109 Haskell St, Taylor, MI 48180For SaleMLS ID #20261060622, Jenna Strader, 3Sixty5 Realty. Realcomp II
- $219,5003 bd2 ba1.1k sqft23231 Notre Dame St, Dearborn, MI 48124For SaleMLS ID #20261060311, Marc Kostelnik, Century 21 Curran & Oberski. Realcomp II
- $173,4283 bd2 ba1.7k sqft4929 Dudley St, Dearborn Heights, MI 48125SoldMLS ID #20240047711, Scott Bergeron, Century 21 Curran & Oberski. Realcomp II
- $239,9003 bd2 ba1.9k sqft4101 Parker St, Dearborn Heights, MI 48125For SaleMLS ID #20261061767, Erin Dobbins, Preferred, Realtors® Ltd. Realcomp II
- $150,0003 bd2 ba1.8k sqft2106 Reo Ave, Lincoln Park, MI 48146For SaleMLS ID #20261050708, Eric Meldrum, Real Broker, LLC. Realcomp II
- $250,0003 bd2 ba2.1k sqft141 Lathers St, Garden City, MI 48135For SaleMLS ID #20261063075, Stacy M Ramsay, RE/MAX Leading Edge. Realcomp II
- $215,0003 bd2 ba1.4k sqft21032 Carlysle St, Dearborn, MI 48124For SaleMLS ID #20261051441, Leah G Sohlden, Century 21 Curran & Oberski. Realcomp II
- $269,0003 bd2 ba2k sqft1016 Linden St, Dearborn, MI 48124For SaleMLS ID #20261062810, Ali Fayz, Real Estate One-Dbn Hts. Realcomp II
- $230,0003 bd2 ba1.5k sqft36528 Fairchild St, Westland, MI 48186For SaleMLS ID #20261063410, Matthew Pierce, LPT Realty, LLC. Realcomp II
- $194,9993 bd1 ba1.6k sqft9343 Fenton, Redford, MI 48239For SaleMLS ID #20261040919, Anthony Messina, Real Estate One-Sterling Heights. Realcomp II
- $189,9003 bd2 ba2.1k sqft9546 Hazelton Ave, Redford, MI 48239For SaleMLS ID #20261061052, Fatima Bzeih, Keller Williams Legacy. Realcomp II
- $215,0003 bd1 ba1.1k sqft567 Superior Blvd, Wyandotte, MI 48192For SaleMLS ID #20261058512, Therese Antonelli, Moving The Mitten RE Group Inc. Realcomp II
- $230,0004 bd2 ba1.3k sqft6644 N Vernon St, Dearborn Heights, MI 48127For SaleMLS ID #20261060610, Fadi Dabaja, EXP Realty Main. Realcomp II
- $--3 bd2 ba1.8k sqft20950 Wahrman Rd, New Boston, MI 48164AuctionAuction.com 2
