Property to be auctioned September 10th at 5:00 PM. Opportunity abounds in this 3-bedroom, 1 bath city row home. Looking for a property ready to move into or rent immediately look no further. Main level boasts an eat-in kitchen and living room. Second level consists of 2 bedrooms and a full bath. You will find a third bedroom on the finished third level. The fully finished basement family room offers more living space. Amenities include, upgraded kitchen and bath, upgraded heat and central air, new roof 2019, and replacement windows. Property is being sold as is where is with no contingencies. There will be a 10% buyer premium added to the winning bid price. Winning bidder will pay a non-refundable down payment of 10% of the winning bid on the day of the auction, net within 30 days. Auction will be held at the property.
Auction
Est. $90,000
1043 Walnut St, Reading, PA 19601
3beds
1,088sqft
Townhouse
Built in 1945
435 Square Feet Lot
$-- Zestimate®
$83/sqft
$-- HOA
What's special
Eat-in kitchenUpgraded kitchen and bathReplacement windows
- 1 day |
- 125 |
- 8 |
Zillow last checked:
Listing updated:
Listed by:
Dale Longenecker 717-304-6193,
RE/MAX Of Reading
Source: Bright MLS,MLS#: PABK2076390
Facts & features
Interior
Bedrooms & bathrooms
- Bedrooms: 3
- Bathrooms: 1
- Full bathrooms: 1
Rooms
- Room types: Living Room, Bedroom 2, Bedroom 3, Kitchen, Family Room, Bedroom 1, Full Bath
Bedroom 1
- Level: Upper
- Area: 140 Square Feet
- Dimensions: 10 X 14
Bedroom 2
- Level: Upper
- Area: 99 Square Feet
- Dimensions: 9 X 11
Bedroom 3
- Level: Upper
- Area: 156 Square Feet
- Dimensions: 12 X 13
Family room
- Level: Lower
- Area: 250 Square Feet
- Dimensions: 10 X 25
Other
- Level: Upper
- Area: 56 Square Feet
- Dimensions: 7 X 8
Kitchen
- Features: Double Sink, Dining Area, Built-in Features, Granite Counters, Eat-in Kitchen, Kitchen - Electric Cooking
- Level: Main
- Area: 154 Square Feet
- Dimensions: 11 X 14
Living room
- Level: Main
- Area: 168 Square Feet
- Dimensions: 12 X 14
Heating
- Forced Air, Electric
Cooling
- Central Air, Electric
Appliances
- Included: Electric Water Heater
Features
- Bathroom - Tub Shower, Built-in Features, Combination Kitchen/Dining, Dining Area, Floor Plan - Traditional, Eat-in Kitchen, Kitchen - Table Space
- Basement: Finished,Heated,Interior Entry
- Has fireplace: No
Interior area
- Total structure area: 1,088
- Total interior livable area: 1,088 sqft
- Finished area above ground: 1,088
- Finished area below ground: 0
Property
Parking
- Parking features: On Street
- Has uncovered spaces: Yes
Accessibility
- Accessibility features: None
Features
- Levels: Three
- Stories: 3
- Pool features: None
Lot
- Size: 435 Square Feet
Details
- Additional structures: Above Grade, Below Grade
- Parcel number: 09531769110309
- Zoning: RES
- Special conditions: Auction
Construction
Type & style
- Home type: Townhouse
- Architectural style: Traditional
- Property subtype: Townhouse
Materials
- Brick
- Foundation: Stone
- Roof: Pitched,Shingle
Condition
- New construction: No
- Year built: 1945
Utilities & green energy
- Electric: 100 Amp Service
- Sewer: Public Sewer
- Water: Public
Community & HOA
Community
- Subdivision: Reading
HOA
- Has HOA: No
Location
- Region: Reading
- Municipality: READING CITY
Financial & listing details
- Price per square foot: $83/sqft
- Tax assessed value: $27,200
- Annual tax amount: $1,256
- Date on market: 8/9/2026
- Listing agreement: Exclusive Agency
- Ownership: Fee Simple
Estimated market value
Not available
Estimated sales range
Not available
$1,206/mo
Public tax history
| Year | Property taxes | Tax assessment |
|---|---|---|
| 2025 | $1,226 +1.5% | $27,200 |
| 2024 | $1,208 +1.6% | $27,200 |
| 2023 | $1,189 | $27,200 |
| 2022 | $1,189 | $27,200 |
| 2021 | $1,189 +1% | $27,200 |
| 2020 | $1,177 | $27,200 |
| 2019 | $1,177 | $27,200 |
| 2018 | $1,177 +0.7% | $27,200 |
| 2017 | $1,169 +75% | $27,200 |
| 2016 | $668 +8.7% | $27,200 |
| 2015 | $615 | $27,200 |
| 2014 | -- | $27,200 |
| 2013 | -- | $27,200 |
| 2012 | -- | $27,200 |
| 2011 | -- | $27,200 |
| 2010 | -- | $27,200 |
| 2009 | -- | $27,200 |
| 2008 | -- | $27,200 |
| 2007 | -- | $27,200 |
| 2006 | -- | $27,200 |
| 2005 | -- | $27,200 |
| 2004 | -- | $27,200 |
| 2003 | -- | $27,200 |
| 2002 | -- | $27,200 |
| 2000 | -- | $27,200 |
Find assessor info on the county website
Climate risks
Neighborhood: 19601
Nearby schools
GreatSchools rating
- 3/10Tenth & Penn El SchoolGrades: PK-4Distance: 0.2 mi
- 3/10Southern Middle SchoolGrades: 5-8Distance: 0.4 mi
- 1/10Reading Senior High SchoolGrades: 9-12Distance: 0.7 mi
Schools provided by the listing agent
- District: Reading
Source: Bright MLS. This data may not be complete. We recommend contacting the local school district to confirm school assignments for this home.
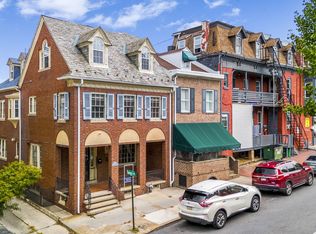
- $260,0005 bd3 ba3.9k sqft1041 Walnut St, Reading, PA 19601Sold
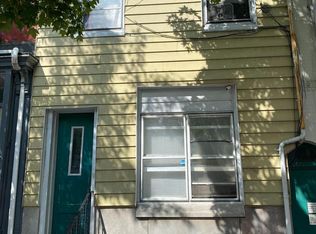
- $28,9004 bd-- ba2.2k sqft202 N 11th St, Reading, PA 19601Off Market
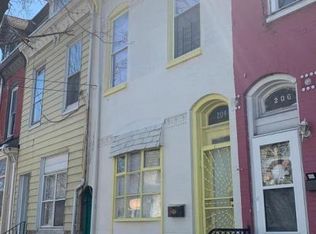
- $234,2006 bd3 ba2.2k sqft204 N 11th St, Reading, PA 19601Off Market
- $32,8006 bd2 ba2.1k sqft206 N 11th St, Reading, PA 19601Off Market
- $234,9004 bd-- ba2k sqft1039 Walnut St, Reading, PA 19601Sold
- $41,6006 bd2 ba2k sqft208 N 11th St, Reading, PA 19601Off Market
- $--2 bd1 ba-- sqft208 N 11th St APT 1, Reading, PA 19601Off Market
- $259,4002 bd1 ba-- sqft208 N 11th St APT 2, Reading, PA 19601Off Market
