Welcome to this charming 3-bedroom, 1.5-bath tri-level home in Westland with Livonia schools! The home features inviting living areas designed for everyday living and entertaining. Large fenced in back yard with a two-car garage. Recent updates include the kitchen and bathrooms. Freshly painted and new carpet. Water heater (2026). Families will appreciate the proximity to local schools, including John Glenn high school, neighborhood parks. Conveniently located near shopping, dining and major roads, this home puts everyday amenities close at hand. A great opportunity for anyone looking for an updated move in ready home.
Active
Price increase: $30K (8/13)
$279,000
31040 Stephen Ave, Westland, MI 48185
3beds
1,336sqft
Single Family Residence
Built in 1957
5,227 Square Feet Lot
$275,200 Zestimate®
$209/sqft
$-- HOA
What's special
- 3 days |
- 548 |
- 22 |
Zillow last checked:
Listing updated:
Listed by:
Nicholas Hawthorne 734-306-8082,
Remerica Hometown One 734-420-3400
Source: MichRIC,MLS#: 26042060
Facts & features
Interior
Bedrooms & bathrooms
- Bedrooms: 3
- Bathrooms: 2
- Full bathrooms: 1
- 1/2 bathrooms: 1
Primary bedroom
- Level: Upper
- Area: 143
- Dimensions: 11.00 x 13.00
Bedroom 2
- Level: Upper
- Area: 100
- Dimensions: 10.00 x 10.00
Bedroom 3
- Level: Upper
- Area: 110
- Dimensions: 10.00 x 11.00
Dining area
- Area: 187
- Dimensions: 17.00 x 11.00
Kitchen
- Area: 154
- Dimensions: 11.00 x 14.00
Living room
- Area: 247
- Dimensions: 19.00 x 13.00
Heating
- Forced Air
Cooling
- Central Air
Appliances
- Included: Dishwasher, Dryer, Microwave, Oven, Refrigerator, Washer
- Laundry: Laundry Room
Features
- Eat-in Kitchen
- Flooring: Carpet, Ceramic Tile
- Basement: Crawl Space,Slab
- Has fireplace: No
Interior area
- Total structure area: 1,336
- Total interior livable area: 1,336 sqft
Property
Parking
- Total spaces: 2
- Parking features: Detached
- Garage spaces: 2
Features
- Stories: 2
Lot
- Size: 5,227 Square Feet
- Dimensions: 48 x 100 x 49 x 101
Details
- Parcel number: 56006010085000
Construction
Type & style
- Home type: SingleFamily
- Property subtype: Single Family Residence
Materials
- Brick, Vinyl Siding
Condition
- New construction: No
- Year built: 1957
Utilities & green energy
- Sewer: Public Sewer
- Water: Public
Community & HOA
Community
- Subdivision: Nankin Gardens Sub
Location
- Region: Westland
Financial & listing details
- Price per square foot: $209/sqft
- Tax assessed value: $65,956
- Annual tax amount: $4,401
- Date on market: 8/13/2026
- Listing terms: Cash,VA Loan,Conventional
Estimated market value
$275,200
$261,000 - $289,000
$1,734/mo
Price history
| Date | Event | Price |
|---|---|---|
| 8/13/2026 | Price change | $279,000+12%$209/sqft |
Source:  MichRIC #26042060 Report a problem MichRIC #26042060 Report a problem | ||
| 5/24/2026 | Pending sale | $249,000+6%$186/sqft |
Source:  Realcomp II #20251060672 Report a problem Realcomp II #20251060672 Report a problem | ||
| 2/25/2026 | Sold | $235,000-5.6%$176/sqft |
Source: Realcomp II #20251060672 Report a problem | ||
| 1/20/2026 | Price change | $249,000-7.4%$186/sqft |
Source: Realcomp II #20251060672 Report a problem | ||
| 12/18/2025 | Listed for sale | $269,000+79.3%$201/sqft |
Source: Realcomp II #20251060672 Report a problem | ||
| 9/22/2016 | Sold | $150,000+56.4%$112/sqft |
Source: Public Record Report a problem | ||
| 6/26/2007 | Sold | $95,900-37.6%$72/sqft |
Source: Public Record Report a problem | ||
| 4/21/2006 | Sold | $153,772+15.7%$115/sqft |
Source: Public Record Report a problem | ||
| 11/16/2001 | Sold | $132,900$99/sqft |
Source: Public Record Report a problem | ||
Public tax history
| Year | Property taxes | Tax assessment |
|---|---|---|
| 2025 | -- | $96,400 +14.9% |
| 2024 | -- | $83,900 +9.8% |
| 2023 | -- | $76,400 +5.1% |
| 2022 | -- | $72,700 +4.8% |
| 2021 | -- | $69,400 |
| 2020 | $3,799 +9.9% | $69,400 +5% |
| 2019 | $3,457 | $66,100 +18.5% |
| 2018 | $3,457 | $55,800 +7.3% |
| 2017 | -- | $52,000 -0.6% |
| 2016 | $1,868 | $52,300 +10.9% |
| 2015 | $1,868 -48.2% | $47,180 +25.2% |
| 2013 | $3,609 +93.2% | $37,680 -8.7% |
| 2012 | $1,868 | $41,250 -19.7% |
| 2010 | -- | $51,350 -15.9% |
| 2009 | -- | $61,090 -7.3% |
| 2008 | $2,077 | $65,910 -4.4% |
| 2007 | -- | $68,950 +0.9% |
| 2005 | -- | $68,350 +0.4% |
| 2004 | -- | $68,110 +64.2% |
| 2001 | -- | $41,485 +3.2% |
| 2000 | $1,478 | $40,199 |
Find assessor info on the county website
Monthly payment
Est. payment
Payment breakdown
Explore the cost of this home by adjusting the details. Changes won't be saved.Climate risks
Neighborhood: 48185
Nearby schools
GreatSchools rating
- 8/10Hayes Elementary SchoolGrades: K-4Distance: 0.4 mi
- 5/10Emerson Middle SchoolGrades: 6-8Distance: 1.3 mi
- 7/10Franklin High SchoolGrades: 9-12Distance: 0.4 mi
Schools provided by the listing agent
- High: Franklin High School
Source: MichRIC. This data may not be complete. We recommend contacting the local school district to confirm school assignments for this home.
- $237,2003 bd1 ba1.8k sqft31052 Stephen Ave, Westland, MI 48185Sold
- $235,300-- bd1 ba1.4k sqft8517 Perrin Ave, Westland, MI 48185Off Market
- $277,3003 bd2 ba1.4k sqft8529 Perrin Ave, Westland, MI 48185Off Market
- $259,0003 bd2 ba2k sqft31064 Stephen Ave, Westland, MI 48185Sold
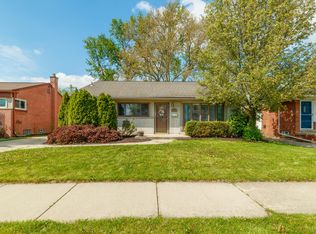
- $224,7003 bd2 ba1.4k sqft31043 Geraldine St, Westland, MI 48185Off Market
- $270,0003 bd2 ba1.4k sqft31055 Geraldine St, Westland, MI 48185Sold
- $250,6003 bd1 ba1.4k sqft8551 Perrin Ave, Westland, MI 48185Off Market
- $178,800-- bd1 ba1k sqft31103 Geraldine St, Westland, MI 48185Off Market
A local agent can set up tours, give advice and negotiate with sellers.
Similar homes
- $269,0003 bd2 ba1.2k sqft33967 Wadsworth St, Livonia, MI 48150For Sale

 MLS ID #26041580, Robert Olson, Robert Olson Realtors. MichRIC
 - $280,0004 bd2 ba1.7k sqft11920 Cavell St, Livonia, MI 48150For Sale
 MLS ID #26042874, Mariam Mohsen, Network Realty LLC. MichRIC
 - $175,0003 bd1 ba919 sqft1366 Windham St, Westland, MI 48186For Sale
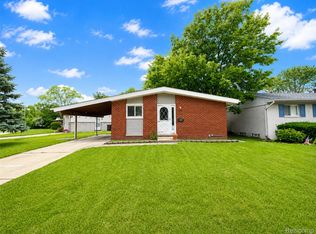
 MLS ID #20261063347, Diane Remer, KW Professionals. Realcomp II
 - $225,0003 bd2 ba1.4k sqft6724 Polk St, Taylor, MI 48180For Sale
 MLS ID #20261062372, Timothy Hillmer, Century 21 Curran & Oberski. Realcomp II
 - $295,0003 bd2 ba1.3k sqft8433 Barrington Dr, Ypsilanti, MI 48198For SaleMLS ID #26041865, Tracey Roy, The Charles Reinhart Company. MichRIC
- $234,9003 bd2 ba1.4k sqft13429 Garfield Ave, Redford, MI 48239For SaleMLS ID #26041214, Adrena Holman, Redfin Corporation. MichRIC
- $229,9003 bd2 ba1k sqft8299 Nightingale St, Dearborn Heights, MI 48127For SaleMLS ID #26040966, Teressa Mann, Vantage Realty Group, LLC. MichRIC
- $369,9003 bd2 ba1.8k sqft33576 Cindy St, Livonia, MI 48150For SaleMLS ID #26041271, Jeffrey Packer, Preferred, Realtors Ltd. MichRIC
- $310,0003 bd2 ba1.9k sqft29100 Fourner Ave, Madison Heights, MI 48071For SaleMLS ID #20261063798, Barbara Chick, Berkshire Hathaway HomeServices MIRE. Realcomp II
- $263,0003 bd1 ba1.2k sqft27200 Milton Ave, Warren, MI 48092For SaleMLS ID #20261062070, Ashley Oshinsky, Higher Living Real Estate. Realcomp II
- $274,4003 bd2 ba1.8k sqft23100 Mapleridge Dr, Southfield, MI 48075For SaleMLS ID #26017645, Monique Blocker, 1st Realty Group LLC. MichRIC
- $254,9003 bd2 ba1.2k sqft838 W Philadelphia St, Detroit, MI 48202For SaleMLS ID #26040346, Benjamin Cockrum, Preferred, Realtors Ltd. MichRIC
- $275,0003 bd2 ba1.2k sqft1489 Camden St, Ferndale, MI 48220For SaleMLS ID #26039750, Jason Strat, Redfin Corporation. MichRIC
- $250,0003 bd2 ba1.4k sqft9884 W Outer Dr, Detroit, MI 48223For SaleMLS ID #26029708, Zachary Hitch, KW Realty Living. MichRIC
- $300,0003 bd3 ba1.9k sqft25186 Anna St, Taylor, MI 48180For SaleMLS ID #26028816, Robert Sherman, RE/MAX Platinum. MichRIC
- $226,0003 bd2 ba1.5k sqft11209 Jackson St, Taylor, MI 48180For SaleMLS ID #26041425, Julie Hackworth, ERA Reardon Realty, L.L.C.. MichRIC
- $290,0003 bd3 ba1.5k sqft3944 Ziegler St, Dearborn Heights, MI 48125For SaleMLS ID #26033358, AnnJanette McCorkle, Redfin Corporation. MichRIC
- $250,0003 bd2 ba1.4k sqft20061 Wilmot Rd, Belleville, MI 48111For SaleMLS ID #26038775, Alexsandra Anteau, Century 21 Affiliated. MichRIC
- $270,0003 bd3 ba1.6k sqft1577 Sheffield Dr, Ypsilanti, MI 48198For SaleMLS ID #26038685, Irma Golden, Golden Real Estate LLC. MichRIC
- $299,9954 bd3 ba1.8k sqft1193 Coleman St, Ypsilanti, MI 48198For SaleMLS ID #26041058, Terra Haller, Block Real Estate. MichRIC
