If you've been looking for a home that's close to everything but still feels tucked away, welcome to 15422 Mayfield in Livonia! The location is hard to beat. Enjoy easy access to the Livonia Rec Center, expansive parks and trails, great restaurants, and local favorites like Bates Burgers just around the corner. Commuters will appreciate the quick access to I-96 and I-275, while downtown Northville, Plymouth, DTW Airport, and all the excitement of downtown Detroit are just a short drive away.
Yet despite being in the heart of it all, this neighborhood offers a quiet, peaceful setting that feels pleasantly removed from the hustle and bustle.
Step inside and discover a spacious kitchen and dining area that's perfect for everyday living and entertaining. The home also features two beautifully remodeled bathrooms and a finished basement that provides plenty of extra room to spread out, work, play, or relax.
This ranch offers 1,206 square feet on the main level, plus approximately 1,000 additional finished square feet in the basement, giving you more than 2,200 square feet of finished living space to enjoy.
Now all that's missing is you. Fill this home with laughter, memories, and love. It's ready and waiting for its next chapter... could it be yours?
For sale
$250,000
15422 Mayfield St, Livonia, MI 48154
3beds
2,206sqft
Single Family Residence
Built in 1947
9,147 Square Feet Lot
$261,800 Zestimate®
$113/sqft
$-- HOA
What's special
- 3 days
- 1,255
- 174
Likely to sell faster than
Zillow last checked:
Listing updated:
Listed by:
Jennifer Abner 248-467-1995,
RE/MAX Platinum 810-227-4600
Source: Realcomp II,MLS#: 20261088290
Facts & features
Interior
Bedrooms & bathrooms
- Bedrooms: 3
- Bathrooms: 2
- Full bathrooms: 2
Primary bedroom
- Level: Entry
- Area: 180
- Dimensions: 15 X 12
Bedroom
- Level: Entry
- Area: 90
- Dimensions: 10 X 9
Bedroom
- Level: Entry
- Area: 144
- Dimensions: 12 X 12
Other
- Level: Entry
- Area: 56
- Dimensions: 8 X 7
Other
- Level: Basement
- Area: 81
- Dimensions: 9 X 9
Dining room
- Level: Entry
- Area: 154
- Dimensions: 14 X 11
Family room
- Level: Basement
- Area: 740
- Dimensions: 37 X 20
Kitchen
- Level: Entry
- Area: 135
- Dimensions: 15 X 9
Laundry
- Level: Basement
- Area: 81
- Dimensions: 9 X 9
Living room
- Level: Entry
- Area: 204
- Dimensions: 17 X 12
Other
- Level: Entry
- Area: 165
- Dimensions: 15 X 11
Heating
- Baseboard, Natural Gas
Cooling
- Ceiling Fans, Wall Units
Appliances
- Included: Dishwasher, Dryer, Free Standing Gas Range, Free Standing Refrigerator, Microwave, Washer
- Laundry: Laundry Room
Features
- Entrance Foyer, High Speed Internet
- Basement: Bath Stubbed,Finished,Full,Interior Entry
- Has fireplace: Yes
- Fireplace features: Basement
Interior area
- Total interior livable area: 2,206 sqft
- Finished area above ground: 1,206
- Finished area below ground: 1,000
Property
Parking
- Total spaces: 2.5
- Parking features: Twoand Half Car Garage, Detached, Electricityin Garage, Garage Faces Front, Garage Door Opener, Workshop In Garage
- Garage spaces: 2.5
Features
- Levels: One
- Stories: 1
- Entry location: GroundLevelwSteps
- Patio & porch: Covered, Enclosed, Patio, Porch
- Exterior features: Lighting
- Pool features: None
- Fencing: Back Yard,Fencing Allowed
Lot
- Size: 9,147 Square Feet
- Dimensions: 66 x 140
- Features: Level
Details
- Parcel number: 46059010113002
- Special conditions: Short Sale No,Standard
Construction
Type & style
- Home type: SingleFamily
- Architectural style: Ranch
- Property subtype: Single Family Residence
Materials
- Aluminum Siding
- Foundation: Basement, Block
- Roof: Asphalt
Condition
- New construction: No
- Year built: 1947
Utilities & green energy
- Sewer: Public Sewer
- Water: Public
- Utilities for property: Above Ground Utilities
Community & HOA
Community
- Subdivision: BRIGHTMOOR HOME ACRES
HOA
- Has HOA: No
Location
- Region: Livonia
Financial & listing details
- Price per square foot: $113/sqft
- Tax assessed value: $82,835
- Annual tax amount: $3,326
- Date on market: 11/5/2026
- Listing agreement: Exclusive Agency
- Listing terms: Cash,Conventional,FHA,Va Loan
Estimated market value
$261,800
$233,000 - $285,000
$2,310/mo
Price history
| Date | Event | Price |
|---|---|---|
| 11/5/2026 | Listed for sale | $250,000$113/sqft |
Source:  Realcomp II #20261088290 Report a problem | ||
Public tax history
| Year | Property taxes | Tax assessment |
|---|---|---|
| 2025 | -- | $114,900 +14.9% |
| 2024 | -- | $100,000 +9.6% |
| 2023 | -- | $91,200 +3.3% |
| 2022 | -- | $88,300 +7.9% |
| 2021 | -- | $81,800 |
| 2020 | $2,700 +2.2% | $81,800 +5.1% |
| 2019 | $2,642 | $77,800 +4.4% |
| 2018 | $2,642 | $74,500 +1.9% |
| 2017 | -- | $73,100 |
| 2016 | $2,108 | $73,100 +17.1% |
| 2015 | $2,108 | $62,400 +17.8% |
| 2012 | -- | $52,970 |
| 2005 | $815 -53.8% | -- |
| 2003 | $1,765 +9.4% | -- |
| 2001 | $1,613 +2.8% | $50,310 +3.2% |
| 2000 | $1,570 | $48,750 |
Find assessor info on the county website
Monthly payment
Est. payment
Payment breakdown
Explore the cost of this home by adjusting the details. Changes won't be saved.Climate risks
Neighborhood: 48154
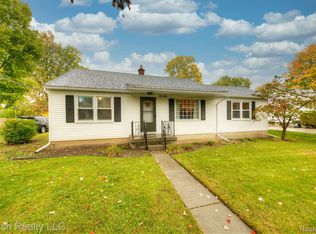

Similar homes
- $224,9993 bd2 ba2k sqft30004 Rush St, Garden City, MI 48135For Sale

 MLS ID #20261087035, Timothy Hillmer, Century 21 Curran & Oberski. Realcomp II
- $240,0003 bd2 ba1.3k sqft6640 Sunset St, Garden City, MI 48135For Sale
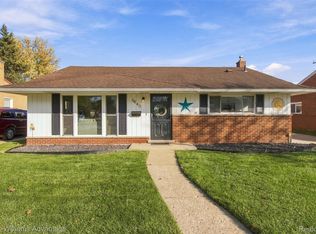 MLS ID #20261088806, Michelle Fortier, Keller Williams Advantage. Realcomp II
- $274,9003 bd2 ba1.3k sqft18051 Floral St, Livonia, MI 48152For Sale
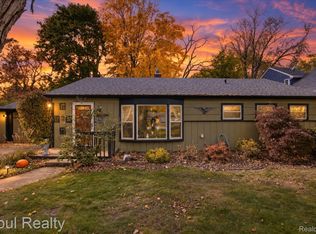 MLS ID #20261078241, Joseph Lamerson, Opul Realty. Realcomp II
- $340,0003 bd2 ba2k sqft16007 Oak Dr, Livonia, MI 48154For Sale
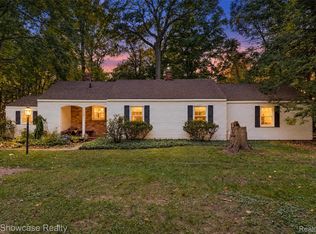 MLS ID #20261084604, Abigail Sochacki, KW Showcase Realty. Realcomp II
- $249,9003 bd2 ba2.7k sqft23801 Beierman Ave, Warren, MI 48091For SaleMLS ID #20261087058, Charles N Tamou, Top Agent Realty. Realcomp II
- $269,9003 bd3 ba2.1k sqft2021 W Williams Cir, Westland, MI 48186For SaleMLS ID #20261089487, Audrey C Stefanko, National Realty Centers, Inc. Realcomp II
- $235,0004 bd1 ba1.5k sqft4673 Dearborndale St, Dearborn Heights, MI 48125For SaleMLS ID #20261090337, Ali Alyasiry, Golden Key Realty Group LLC. Realcomp II
- $225,0003 bd3 ba2.2k sqft14050 Garfield, Redford, MI 48239For SaleMLS ID #20261068705, Joseph Rauti, Century 21 Curran & Oberski. Realcomp II
- $289,9003 bd3 ba1.9k sqft32534 Rosslyn Ave, Garden City, MI 48135For SaleMLS ID #20261087587, Sonia Smyk, Coldwell Banker Professionals-Birm. Realcomp II
- $264,9003 bd1 ba1.5k sqft1191 Whittier St, Waterford, MI 48327For SaleMLS ID #20261088280, Jessica Garner, Century 21 Professionals Clarkston. Realcomp II
- $199,9003 bd2 ba1.8k sqft22230 Columbia St, Dearborn, MI 48124For SaleMLS ID #20261088993, Sam Baydoun, Century 21 Curran & Oberski. Realcomp II
- $279,9003 bd2 ba1.3k sqft33223 Lynx St, Westland, MI 48185For SaleMLS ID #20261082943, Maria Lacaria, Century 21 Curran & Oberski. Realcomp II
- $284,9953 bd2 ba1.9k sqft27216 Shiawassee Rd, Southfield, MI 48033For SaleMLS ID #20261077421, Chris Stefanopoulos, Max Broock, REALTORS®-Bloomfield Hills. Realcomp II
- $264,0003 bd2 ba1.6k sqft2441 Coy St, Ferndale, MI 48220For SaleMLS ID #20261088404, Laurie Koblin Glass, Max Broock, REALTORS®-Birmingham. Realcomp II
- $329,9003 bd2 ba2.7k sqft23460 Wildwood St, Oak Park, MI 48237For SaleMLS ID #20261088834, Claudia Hernandez, Keller Williams Advantage. Realcomp II
- $239,9003 bd2 ba1.4k sqft4959 Irwindale Dr, Waterford, MI 48328For SaleMLS ID #20261067288, David Nguyen, Keller Williams Paint Creek. Realcomp II
- $289,9003 bd2 ba1.6k sqft5110 Lyons Cir S, Warren, MI 48092For SaleMLS ID #20261090259, Eric Oesterle, National Realty Centers, Inc. Realcomp II
- $258,9003 bd1 ba1.9k sqft14583 Poplar St, Southgate, MI 48195For SaleMLS ID #20261081166, Jessica Killingback, Real Estate One-Southgate. Realcomp II
- $199,9003 bd2 ba2k sqft30258 Hanover Blvd, Westland, MI 48186For SaleMLS ID #20261085706, Hillary Stone, RE/MAX Cornerstone. Realcomp II
- $249,9003 bd2 ba1.7k sqft1582 Stephens Dr, Ypsilanti, MI 48198For SaleMLS ID #20261073589, Ashley Ridenour, @properties Christie's Int'l R.E. Detroit. Realcomp II
