This exceptional, one-of-a-kind luxury new construction estate presents a custom Craftsman masterpiece, perfectly positioned on one of the most coveted and prestigious streets in Downtown Plymouth. Set on an expansive lot and just steps from town, this rare offering combines an elite location with timeless architectural elegance and uncompromising craftsmanship. A stunning covered front porch welcomes you into a grand two-story foyer, setting the stage for the refined finishes found throughout. The first-floor primary suite is a private sanctuary, featuring expansive his-and-hers walk-in closets and a spa-caliber bath complete with a tiled walk-in shower with seating, glass euro enclosure, dual vanities, and a striking freestanding soaking tub. Designed for both everyday living and sophisticated entertaining, the Great Room showcases a dramatic coffered ceiling and gas fireplace, seamlessly flowing into the chef’s kitchen. This culinary showpiece boasts bespoke custom cabinetry, an oversized statement island, walk-in pantry, secondary prep kitchen, and an elegant dining area with sliding doors opening to the breathtaking covered lanai—perfect for elevated indoor-outdoor entertaining. Rich hardwood flooring extends throughout the first floor (excluding the primary suite), complemented by hardwood staircase treads and risers with a choice of iron or wood spindles. Additional highlights include a first-floor laundry with designer tile flooring, 9-foot ceilings on the main level and volume ceilings on the second floor. 3 car garage designed to accommodate car lifts, offering exceptional flexibility for car enthusiasts, hobbyists, or additional storage. Optional finished living space or storage area above the garage provides even more versatility—perfect for a home office, guest suite, studio, or bonus room. Build your dream home – customize the floor plan and finishes to suit your lifestyle. Attached photos are from similar homes built.
New construction
$1,995,000
834 Church St, Plymouth, MI 48170
5beds
3,480sqft
Single Family Residence
Built in 2026
8,712 Square Feet Lot
$1,960,200 Zestimate®
$573/sqft
$-- HOA
What's special
- 3 days |
- 224 |
- 9 |
Zillow last checked:
Listing updated:
Listed by:
Kelly Knight 734-634-6101,
Coldwell Banker Professionals-Northville 248-347-3050
Source: Realcomp II,MLS#: 20261064077
Facts & features
Interior
Bedrooms & bathrooms
- Bedrooms: 5
- Bathrooms: 4
- Full bathrooms: 3
- 1/2 bathrooms: 1
Primary bedroom
- Level: Entry
- Area: 238
- Dimensions: 17 X 14
Bedroom
- Level: Second
- Area: 182
- Dimensions: 14 X 13
Bedroom
- Level: Second
- Area: 182
- Dimensions: 14 X 13
Bedroom
- Level: Second
- Area: 182
- Dimensions: 14 X 13
Bedroom
- Level: Second
- Area: 156
- Dimensions: 13 X 12
Primary bathroom
- Level: Entry
Other
- Level: Second
Other
- Level: Second
Other
- Level: Entry
Dining room
- Level: Entry
- Area: 192
- Dimensions: 16 X 12
Great room
- Level: Entry
- Area: 342
- Dimensions: 19 X 18
Kitchen
- Level: Entry
- Area: 187
- Dimensions: 11 X 17
Laundry
- Level: Entry
- Area: 63
- Dimensions: 9 X 7
Library
- Level: Entry
- Area: 168
- Dimensions: 12 X 14
Heating
- Forced Air, Natural Gas
Cooling
- Central Air
Appliances
- Included: Dishwasher, Disposal, Double Oven, Free Standing Gas Range, Free Standing Refrigerator, Microwave, Range Hood, Stainless Steel Appliances, Vented Exhaust Fan
Features
- ENERGYSTAR Qualified Doors, High Speed Internet, Other, Programmable Thermostat
- Basement: Full,Unfinished
- Has fireplace: Yes
- Fireplace features: Gas, Great Room
Interior area
- Total interior livable area: 3,480 sqft
- Finished area above ground: 3,480
Property
Parking
- Total spaces: 3
- Parking features: Three Car Garage, Detached, Electricityin Garage
- Garage spaces: 3
Features
- Levels: Two
- Stories: 2
- Entry location: GroundLevelwSteps
- Patio & porch: Covered, Patio, Porch
- Pool features: None
Lot
- Size: 8,712 Square Feet
- Dimensions: 66 x 132
Details
- Parcel number: 49008060014000
- Special conditions: Short Sale No,Standard
Construction
Type & style
- Home type: SingleFamily
- Architectural style: Cape Cod
- Property subtype: Single Family Residence
Materials
- Other, Stone
- Foundation: Basement, Poured
Condition
- New Construction
- New construction: Yes
- Year built: 2026
Utilities & green energy
- Sewer: Public Sewer
- Water: Public
Community & HOA
Community
- Features: Sidewalks
- Subdivision: KATE E ALLEN ADD TO PARK PLACE
HOA
- Has HOA: No
Location
- Region: Plymouth
Financial & listing details
- Price per square foot: $573/sqft
- Tax assessed value: $122,111
- Annual tax amount: $5,552
- Date on market: 8/12/2026
- Cumulative days on market: 3 days
- Listing agreement: Exclusive Right To Sell
- Listing terms: Cash,Conventional
Estimated market value
$1,960,200
$1.86M - $2.06M
$2,316/mo
Price history
| Date | Event | Price |
|---|---|---|
| 8/12/2026 | Listed for sale | $1,995,000$573/sqft |
Source:  Realcomp II #20261064077 Report a problem Realcomp II #20261064077 Report a problem | ||
| 7/9/2026 | Listing removed | $1,995,000$573/sqft |
Source: Realcomp II #20261022171 Report a problem | ||
| 4/6/2026 | Listed for sale | $1,995,000$573/sqft |
Source: Realcomp II #20261022171 Report a problem | ||
| 4/6/2026 | Listing removed | $1,995,000$573/sqft |
Source: Realcomp II #20261007913 Report a problem | ||
| 2/7/2026 | Listed for sale | $1,995,000+219.2%$573/sqft |
Source: Realcomp II #20261007913 Report a problem | ||
| 1/5/2026 | Sold | $625,000+119.3%$180/sqft |
Source: Public Record Report a problem | ||
| 2/11/2004 | Sold | $285,000+100.7%$82/sqft |
Source: Public Record Report a problem | ||
| 3/14/1995 | Sold | $142,000$41/sqft |
Source: Public Record Report a problem | ||
Public tax history
| Year | Property taxes | Tax assessment |
|---|---|---|
| 2025 | -- | $206,000 +3.7% |
| 2024 | -- | $198,700 +0.5% |
| 2023 | -- | $197,700 +1.4% |
| 2022 | -- | $195,000 -5.9% |
| 2021 | -- | $207,200 |
| 2020 | $5,050 +6.9% | $207,200 +8.9% |
| 2019 | $4,726 | $190,200 +6.2% |
| 2018 | -- | $179,100 +2.3% |
| 2017 | -- | $175,100 +8.6% |
| 2016 | -- | $161,300 +9.6% |
| 2015 | -- | $147,140 +29.1% |
| 2013 | $10,377 | $114,000 +15.5% |
| 2011 | -- | $98,670 -2.9% |
| 2010 | $3,725 -0.9% | $101,600 -2.5% |
| 2009 | $3,757 +645% | $104,250 -13% |
| 2008 | $504 | $119,800 -1% |
| 2006 | -- | $121,040 |
| 2005 | -- | $121,040 -2.9% |
| 2003 | $2,135 -20.6% | $124,630 +76.9% |
| 2001 | $2,689 +4.2% | $70,464 +3.2% |
| 2000 | $2,581 | $68,280 |
Find assessor info on the county website
Monthly payment
Est. payment
Payment breakdown
Explore the cost of this home by adjusting the details. Changes won't be saved.Climate risks
Neighborhood: 48170
Nearby schools
GreatSchools rating
- 8/10Bird Elementary SchoolGrades: K-5Distance: 0.6 mi
- 8/10West Middle SchoolGrades: 6-8Distance: 0.6 mi
- 9/10Canton High SchoolGrades: 6-12Distance: 2.1 mi
- $563,1003 bd2 ba1.7k sqft854 Church St, Plymouth, MI 48170Off Market
- $759,2003 bd3 ba2.4k sqft808 Church St, Plymouth, MI 48170Off Market
- $965,0005 bd3 ba2.5k sqft173 N Harvey St, Plymouth, MI 48170Off Market
- $229,4002 bd1 ba1.1k sqft876 Church St, Plymouth, MI 48170Off Market
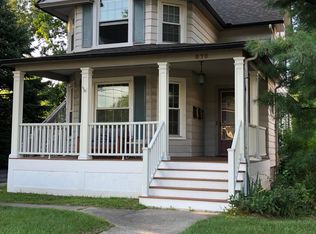
- $--2 bd1 ba1.1k sqft876 Church St APT 1, Plymouth, MI 48170Off Market
- $--1 bd1 ba650 sqft876 Church St APT 2, Plymouth, MI 48170Off Market
- $483,5003 bd2 ba1.1k sqft181 N Harvey St, Plymouth, MI 48170Off Market
- $600,0004 bd2 ba1.3k sqft861 William St, Plymouth, MI 48170Sold
A local agent can set up tours, give advice and negotiate with sellers.
Similar homes
- $1,345,0005 bd3 ba4.3k sqft1064 William St, Plymouth, MI 48170For Sale

 MLS ID #20261052208, Terri L O'Brien, Century 21 Curran & Oberski. Realcomp II
 - $1,000,0003 bd2 ba3k sqft1328 W Ann Arbor Trl, Plymouth, MI 48170For Sale
 MLS ID #20261061268, Patty Hawley, Remerica United Realty. Realcomp II
 - $1,299,9004 bd3 ba2.7k sqft601 Pacific St, Plymouth, MI 48170New Construction
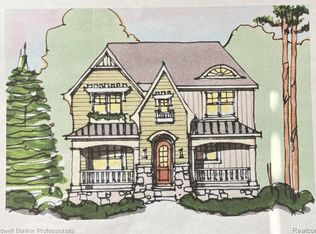 MLS ID #20261058396, Kelly Knight, Coldwell Banker Professionals-Northville. Realcomp II
 - $1,999,9992 bd3 ba3.3k sqft801 W Ann Arbor Trl Suite 301, Plymouth, MI 48170For Sale
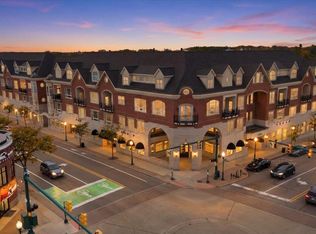 MLS ID #20261014960, Lynda Snage, Berkshire Hathaway Michigan. Realcomp II
 - $1,475,0004 bd4 ba3.4k sqft1311 Ross St, Plymouth, MI 48170For SaleMLS ID #20261056501, Laura Hanpeter, National Realty Centers, Inc. Realcomp II
- $1,199,0004 bd3 ba2.5k sqft935 Simpson St, Plymouth, MI 48170New ConstructionMLS ID #20261058856, Kelly Knight, Coldwell Banker Professionals-Northville. Realcomp II
- $1,400,0004 bd4 ba2.8k sqft480 N Evergreen St, Plymouth, MI 48170New ConstructionMLS ID #20261039963, Cory A Sultana, National Realty Centers, Inc. Realcomp II
- $1,100,0004 bd3 ba2.4k sqft502 Adams St, Plymouth, MI 48170New ConstructionMLS ID #20261040064, Cory A Sultana, National Realty Centers, Inc. Realcomp II
- $1,350,0004 bd5 ba4.9k sqft11701 Tuscany Ct, Plymouth, MI 48170For SaleMLS ID #20261038372, Jeff Glover, KW Professionals. Realcomp II
- $1,875,0004 bd4 ba4.2k sqft530 W Main St, Northville, MI 48167For Sale
 MLS ID #26035187, Keith Brandt, Brandt Real Estate. MichRIC
 - $1,989,0004 bd4 ba2.7k sqft509 Randolph St, Northville, MI 48167For SaleMLS ID #20261035268, Gregory Morad, GEM Realty & Development. Realcomp II
- $1,998,1915 bd6 ba4.8k sqft2707 Turtle Lake Dr, Bloomfield Hills, MI 48302For SaleMLS ID #20261060224, Raghid Michael, Community Choice Realty Inc. Realcomp II
- $1,999,0004 bd4 ba3.8k sqft1864 Arlington Blvd, Ann Arbor, MI 48104New ConstructionMLS ID #26019511, Matthew Dejanovich, Real Estate One Inc. MichRIC
- $1,600,0004 bd3 ba2.8k sqft8030 Flagstaff St, Commerce Township, MI 48382For SaleMLS ID #20261062662, Frederick A Alexander, KW Showcase Realty. Realcomp II
- $1,450,0003 bd4 ba2.7k sqft644 Maple St, Plymouth, MI 48170New ConstructionMLS ID #26020914, Shelby Fulkerson, Hub, LLC. MichRIC
- $1,325,0003 bd3 ba3.4k sqft5671 Shadow Ln, Bloomfield Hills, MI 48302For SaleMLS ID #20261062040, Thanh Thieu Walker, DOBI Real Estate. Realcomp II
- $1,970,0002 bd3 ba2.8k sqft49266 Villa Ct, Novi, MI 48374New ConstructionMLS ID #20261037834, Sheldon M Rott, Kirkwood Realty, LLC. Realcomp II
- $1,750,0005 bd4 ba4.5k sqft10464 Stoney Point Dr, South Lyon, MI 48178For SaleMLS ID #20261052102, Anthony Maisano, Max Broock, REALTORS®-Birmingham. Realcomp II
- $1,899,9004 bd3 ba3.3k sqft532 Brookside Ave, Birmingham, MI 48009For SaleMLS ID #20261059920, Chris G Pero, Max Broock, REALTORS®-Birmingham. Realcomp II
- $1,649,0004 bd4 ba2.9k sqft4061 Thornoaks Dr, Ann Arbor, MI 48104For SaleMLS ID #26038684, John Tenza, The Charles Reinhart Company. MichRIC
