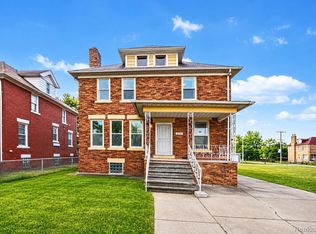
Welcome home to 580 Melbourne Street! Nestled in Detroit’s historic North End, this 1910 home perfectly blends classic character with modern peace of mind.
Step inside to find gleaming hardwood floors flowing throughout the entire home, instantly creating a warm and inviting atmosphere. The spacious layout features 4 comfortable bedrooms and 1.5 baths, but the true crown jewel is the stunning third-floor loft—a sun-drenched, versatile space perfect for a cozy primary retreat, a quiet home office, or an inspiring art studio.
You can move right in and relax knowing all the big projects are already done, thanks to a newer roof, updated plumbing, and modern, energy-efficient windows. The property also features a partially finished basement for extra storage or recreation, plus the rare urban luxury of an attached 2-car garage. Enjoy the tight-knit community feel of the neighborhood while staying just minutes away from the vibrant energy of Midtown and Downtown Detroit. Come experience the heartwarming charm and endless potential of this historic beauty! BATVAI
For sale
$239,900
580 Melbourne St, Detroit, MI 48202
4beds
1,605sqft
Single Family Residence
Built in 1910
3,484 Square Feet Lot
$142,900 Zestimate®
$149/sqft
$-- HOA
What's special
- 4 days |
- 19 |
- 1 |
Zillow last checked:
Listing updated:
Listed by:
Leonard A Pickett III 248-440-2268,
RCH Brokerage Legacy Inc 248-440-2268,
Clarence R Wilson 248-440-2268,
RCH Brokerage Legacy Inc
Source: Realcomp II,MLS#: 20261063651
Facts & features
Interior
Bedrooms & bathrooms
- Bedrooms: 4
- Bathrooms: 2
- Full bathrooms: 1
- 1/2 bathrooms: 1
Primary bedroom
- Level: Second
- Area: 132
- Dimensions: 11 X 12
Bedroom
- Level: Second
- Area: 121
- Dimensions: 11 X 11
Bedroom
- Level: Second
- Area: 110
- Dimensions: 11 X 10
Bedroom
- Level: Second
- Area: 120
- Dimensions: 12 X 10
Other
- Level: Second
Other
- Level: Entry
Family room
- Level: Entry
- Area: 165
- Dimensions: 15 X 11
Kitchen
- Level: Entry
- Area: 120
- Dimensions: 12 X 10
Living room
- Level: Entry
- Area: 154
- Dimensions: 14 X 11
Heating
- Forced Air, Natural Gas
Features
- Basement: Unfinished
- Has fireplace: No
Interior area
- Total interior livable area: 1,605 sqft
- Finished area above ground: 1,605
Property
Parking
- Total spaces: 2
- Parking features: Two Car Garage, Detached
- Garage spaces: 2
Features
- Levels: Two
- Stories: 2
- Entry location: GroundLevelwSteps
- Pool features: None
Lot
- Size: 3,484 Square Feet
- Dimensions: 30 x 110
Details
- Parcel number: W03I002124S
- Special conditions: Short Sale No,Standard
Construction
Type & style
- Home type: SingleFamily
- Architectural style: Colonial
- Property subtype: Single Family Residence
Materials
- Aluminum Siding
- Foundation: Basement, Poured
Condition
- New construction: No
- Year built: 1910
Utilities & green energy
- Sewer: Public Sewer
- Water: Public
Community & HOA
Community
- Subdivision: MC LAUGHLIN BROS
HOA
- Has HOA: No
Location
- Region: Detroit
Financial & listing details
- Price per square foot: $149/sqft
- Tax assessed value: $8,571
- Annual tax amount: $1,589
- Date on market: 8/13/2026
- Cumulative days on market: 4 days
- Listing agreement: Exclusive Right To Sell
- Listing terms: Cash,Conventional,FHA
Estimated market value
$142,900
$103,000 - $186,000
$1,905/mo
Price history
| Date | Event | Price |
|---|---|---|
| 8/13/2026 | Listed for sale | $239,900+182.6%$149/sqft |
Source:  Realcomp II #20261063651 Report a problem Realcomp II #20261063651 Report a problem | ||
| 5/11/2019 | Listing removed | $84,900$53/sqft |
Source: Real Living Kee Realty-Clinton Twp #31378137 Report a problem | ||
| 5/5/2019 | Pending sale | $84,900$53/sqft |
Source: Real Living Kee Realty-Clinton Twp #31378137 Report a problem | ||
| 4/30/2019 | Listed for sale | $84,900+22.9%$53/sqft |
Source: Real Living Kee Realty-Clinton Twp #31378137 Report a problem | ||
| 12/5/2008 | Sold | $69,103+15.2%$43/sqft |
Source: Public Record Report a problem | ||
| 5/13/2004 | Sold | $60,000$37/sqft |
Source: Public Record Report a problem | ||
Public tax history
| Year | Property taxes | Tax assessment |
|---|---|---|
| 2025 | -- | $45,100 +39.2% |
| 2024 | -- | $32,400 +59.6% |
| 2023 | -- | $20,300 +42% |
| 2022 | -- | $14,300 +5.9% |
| 2021 | -- | $13,500 |
| 2020 | $1,066 +29.8% | $13,500 +35% |
| 2019 | $821 | $10,000 +12.4% |
| 2018 | $821 | $8,900 +1.1% |
| 2017 | -- | $8,800 -50.6% |
| 2016 | $706 | $17,800 +81.6% |
| 2015 | $706 +12% | $9,800 -15.8% |
| 2013 | $630 -10.7% | $11,643 -24.6% |
| 2010 | $706 | $15,440 -12% |
| 2009 | -- | $17,545 -13.5% |
| 2008 | -- | $20,283 |
| 2007 | -- | $20,283 +5.5% |
| 2005 | $63 | $19,226 +3% |
| 2004 | -- | $18,666 |
Find assessor info on the county website
Monthly payment
Est. payment
Payment breakdown
Explore the cost of this home by adjusting the details. Changes won't be saved.Climate risks
Neighborhood: North End
Nearby schools
GreatSchools rating
- 5/10Golightly Education CenterGrades: PK-8Distance: 1.1 mi
- 3/10Southeastern High SchoolGrades: 9-12Distance: 4.7 mi
- $55,9004 bd2 ba1.4k sqft586 Melbourne St, Detroit, MI 48202Off Market
- $776-- bd-- ba-- sqft568 Melbourne St, Detroit, MI 48202Off Market
- $300-- bd-- ba-- sqft562 Melbourne St, Detroit, MI 48202Off Market
- $300-- bd-- ba-- sqft556 Melbourne St, Detroit, MI 48202Off Market
- $222,300-- bd1 ba1.5k sqft602 Melbourne St, Detroit, MI 48202Off Market
- $300-- bd-- ba-- sqft573 Mount Vernon St, Detroit, MI 48202Off Market
- $48,100-- bd1 ba1.4k sqft550 Melbourne St, Detroit, MI 48202Off Market
- $1,850,0004 bd2 ba2.1k sqft585 Mount Vernon St, Detroit, MI 48202Sold
A local agent can set up tours, give advice and negotiate with sellers.
Similar homes
- $229,0004 bd3 ba1.8k sqft216 Holbrook St, Detroit, MI 48202For Sale
 MLS ID #20261063781, Sherri Saad, RE/MAX Leading Edge. Realcomp II
 - $199,9004 bd1 ba1.4k sqft583 Alger St, Detroit, MI 48202For Sale
 MLS ID #20261064791, Costello Hickson III, Front Page Properties. Realcomp II
 - $259,0004 bd2 ba1.5k sqft879 Lawrence St, Detroit, MI 48202For Sale
 MLS ID #20261060700, Erin Goerss, Clyde Realty LLC. Realcomp II
 - $254,9003 bd2 ba1.2k sqft838 W Philadelphia St, Detroit, MI 48202For Sale

 MLS ID #26040346, Benjamin Cockrum, Preferred, Realtors Ltd. MichRIC
 - $--4 bd2 ba2.2k sqft244 Leicester Ct, Detroit, MI 48202AuctionServiceLink Auction
- $250,0004 bd3 ba1.9k sqft551 Englewood St, Detroit, MI 48202For SaleMLS ID #20261056877, Jay Naim, EXP Realty Main. Realcomp II
- $240,0005 bd3 ba2.3k sqft427 Melbourne St, Detroit, MI 48202For SaleMLS ID #20251055886, Garrett Blair, Douglas Rose Realty. Realcomp II
- $215,0004 bd3 ba1.8k sqft592 Leicester Ct, Detroit, MI 48202For SaleMLS ID #20261056340, Shane Parker, S&P Realty. Realcomp II
- $239,0004 bd3 ba1.9k sqft693 Calvert St, Detroit, MI 48202For SaleMLS ID #20261041820, Joseph Hammel, Keller Williams Somerset. Realcomp II
- $250,0004 bd2 ba1.6k sqft534 Trowbridge St, Detroit, MI 48202For SaleMLS ID #20261015240, Marvis Burns, Metropolitan Gems. Realcomp II
- $249,9004 bd2 ba1.5k sqft9533 McDougall St, Hamtramck, MI 48212For SaleMLS ID #20261064352, Tomasz Peda, Keller Williams Paint Creek. Realcomp II
- $243,9004 bd2 ba1.5k sqft1956 Lothrop St, Detroit, MI 48206For Sale
 MLS ID #50216593, Taylor Cobb, HOMEFLO. MiRealSource
 - $237,0005 bd2 ba1.6k sqft839 Webb St, Detroit, MI 48202For SaleMLS ID #20261024318, Lila Mircholi, Golden Key Realty Group LLC. Realcomp II
- $215,0003 bd2 ba1.3k sqft430 Holbrook St, Detroit, MI 48202For SaleMLS ID #20261029382, Michael Perna, EXP Realty The Perna Team. Realcomp II
- $229,9004 bd2 ba1.8k sqft1957 Yemans St, Hamtramck, MI 48212For SaleMLS ID #20261064630, Ben Bawazir, XPI Realty. Realcomp II
- $199,9003 bd2 ba1.8k sqft10203 Cardoni St, Detroit, MI 48211For SaleMLS ID #20261064217, Scott Fader, Joseph Walter Realty, LLC. Realcomp II
- $284,9004 bd2 ba2k sqft1202 Lawrence St, Detroit, MI 48202For SaleMLS ID #20261049948, Jan Dijkers, Berkshire Hathaway HomeServices The Loft Warehouse. Realcomp II
- $250,0004 bd2 ba1.8k sqft1540 Atkinson St, Detroit, MI 48206For SaleMLS ID #20261026110, Patrice Henderson, Max Broock Realtors. Realcomp II
- $285,0003 bd1 ba1.9k sqft418 King St, Detroit, MI 48202For SaleMLS ID #26028398, Colleen Levitt, Good Company. MichRIC
- $268,9904 bd2 ba1k sqft2960 Jacob St, Hamtramck, MI 48212For SaleMLS ID #20261063243, Polash Sanur, IKONIK REALTY. Realcomp II
