Gorgeous, well-maintained customized Lochearn II model perfectly situated on a cul-de-sac street and offering up peaceful views of the 12th fairway tee and the nature preserve park. Shaded by a mature Live Oak tree in the back yard, enjoy a relaxing time in the Sun Room conversion of the Lanai. Set up your gas grill on the large slab behind the Sun Room. Herringbone pavers and beautifully landscaped gardens all lead to the front door. Upon entry you are greeted with 18" tile floors and vaulted ceilings. All open concept living/dining rooms, breakfast nook and designer kitchen featuring custom maple cabinets with pull-outs in most cupboards, stainless steel appliances and granite tops. Luxurious Brazilian Oak wood floors in the Primary Bedroom, large walk in closet and en-suite bath with dual vanity and walk in shower. Conditioned workshop space in garage, gas oven/range, solar tubes in dining, kitchen and master bath and many more upgrades. Recent upgrades include new Roof (2024) and HVAC (2026). LG French door refrigerator and Samsung washer and dryer included.
For sale
$339,900
8835 SW 83RD COURT ROAD, OCALA, FL 34481
3beds
2,013sqft
Single Family Residence
Built in 2009
0.35 Acres Lot
$331,300 Zestimate®
$169/sqft
$732/mo HOA
What's special
Granite topsCul-de-sac streetBreakfast nookVaulted ceilingsHerringbone paversDesigner kitchenStainless steel appliances
- 200 days
- 223
- 7
Zillow last checked:
Listing updated:
Listed by:
Elizabeth Smallwood 352-593-0586,
CANOPY OAKS REAL ESTATE 352-509-6683
Source: Stellar MLS,MLS#: OM718594 Originating MLS: Ocala - Marion
Originating MLS: Ocala - Marion
Facts & features
Interior
Bedrooms & bathrooms
- Bedrooms: 3
- Bathrooms: 2
- Full bathrooms: 2
Primary bedroom
- Features: Window/Skylight in Bath, Walk-In Closet(s)
- Level: First
- Area: 234 Square Feet
- Dimensions: 13x18
Bathroom 2
- Level: First
- Area: 168 Square Feet
- Dimensions: 12x14
Bathroom 3
- Level: First
- Area: 120 Square Feet
- Dimensions: 12x10
Dining room
- Level: First
- Area: 148.5 Square Feet
- Dimensions: 11x13.5
Kitchen
- Level: First
Living room
- Level: First
- Area: 306 Square Feet
- Dimensions: 17x18
Workshop
- Level: First
- Area: 108 Square Feet
- Dimensions: 9x12
Heating
- Natural Gas
Cooling
- Central Air
Appliances
- Included: Cooktop, Dishwasher, Disposal, Dryer, Gas Water Heater, Microwave, Range, Refrigerator, Washer
- Laundry: Gas Dryer Hookup, Inside, Laundry Room, Washer Hookup
Features
- Cathedral Ceiling(s), Ceiling Fan(s), Eating Space In Kitchen, High Ceilings, Open Floorplan, Primary Bedroom Main Floor, Split Bedroom, Stone Counters, Thermostat, Walk-In Closet(s)
- Flooring: Carpet, Ceramic Tile, Hardwood
- Doors: French Doors
- Windows: Skylight(s), Window Treatments
- Has fireplace: No
Interior area
- Total structure area: 3,166
- Total interior livable area: 2,013 sqft
Video & virtual tour
Property
Parking
- Total spaces: 2
- Parking features: Garage - Attached
- Attached garage spaces: 2
Features
- Levels: One
- Stories: 1
- Exterior features: Irrigation System
Lot
- Size: 0.35 Acres
- Dimensions: 106 x 145
- Features: Cul-De-Sac, Near Golf Course, Street Dead-End
Details
- Parcel number: 3531091614
- Zoning: PUD
- Special conditions: None
Construction
Type & style
- Home type: SingleFamily
- Property subtype: Single Family Residence
Materials
- Block, Stucco
- Foundation: Slab
- Roof: Shingle
Condition
- New construction: No
- Year built: 2009
Details
- Builder model: Lochearn II
Utilities & green energy
- Sewer: Public Sewer
- Water: Public
- Utilities for property: Cable Connected, Electricity Connected, Sewer Connected, Water Connected
Community & HOA
Community
- Features: Clubhouse, Deed Restrictions, Dog Park, Fitness Center, Gated Community - No Guard, Golf Carts OK, Golf, Pool, Restaurant, Tennis Court(s)
- Security: Gated Community
- Pet fee: $0 monthly
- Senior community: Yes
- Subdivision: CANDLER HILLS EAST
HOA
- Has HOA: Yes
- Amenities included: Cable TV, Clubhouse, Fitness Center, Gated, Golf Course, Pickleball Court(s), Pool, Recreation Facilities, Tennis Court(s)
- Services included: Internet
- HOA fee: $732 monthly
- HOA name: LORI SANDS
- HOA phone: 352-854-0805
- Second HOA name: No
- Second HOA phone: 352-854-0805
Location
- Region: Ocala
Financial & listing details
- Price per square foot: $169/sqft
- Tax assessed value: $285,206
- Annual tax amount: $3,572
- Date on market: 2/16/2026
- Cumulative days on market: 195 days
- Listing terms: Cash,Conventional,FHA,USDA Loan,VA Loan
- Ownership: Fee Simple
- Total actual rent: 0
- Electric utility on property: Yes
- Road surface type: Paved, Asphalt
Estimated market value
$331,300
$315,000 - $348,000
$2,077/mo
Price history
| Date | Event | Price |
|---|---|---|
| 9/4/2026 | Listed for sale | $339,900$169/sqft |
Source:  Stellar MLS #OM718594 Report a problem Stellar MLS #OM718594 Report a problem | ||
| 8/31/2026 | Pending sale | $339,900$169/sqft |
Source: Stellar MLS #OM718594 Report a problem | ||
| 5/26/2026 | Price change | $339,900-5.6%$169/sqft |
Source: Stellar MLS #OM718594 Report a problem | ||
| 2/16/2026 | Listed for sale | $359,900+94.5%$179/sqft |
Source: Stellar MLS #OM718594 Report a problem | ||
| 3/4/2014 | Sold | $185,000-22.9%$92/sqft |
Source:  OMCAR #400351 Report a problem OMCAR #400351 Report a problem | ||
| 1/20/2014 | Price change | $240,000+27.7%$119/sqft |
Source: Visual Tour #390701 Report a problem | ||
| 12/11/2013 | Listed for sale | $187,900-21.7%$93/sqft |
Source: Sellstate Next Generation Realty #400351 Report a problem | ||
| 7/9/2013 | Listing removed | $240,000$119/sqft |
Source: Visual Tour #390701 Report a problem | ||
| 6/3/2013 | Listed for sale | $240,000-7.3%$119/sqft |
Source: Visual Tour #390701 Report a problem | ||
| 11/16/2009 | Sold | $258,800$129/sqft |
Source: Public Record Report a problem | ||
Public tax history
| Year | Property taxes | Tax assessment |
|---|---|---|
| 2025 | $3,573 +7.6% | $197,449 +2.9% |
| 2024 | $3,321 +2.1% | $191,884 +3% |
| 2023 | $3,255 +2.3% | $186,295 +3% |
| 2022 | $3,182 +0.1% | $180,869 +3% |
| 2021 | $3,178 +0.7% | $175,601 +1.4% |
| 2020 | $3,157 +1.2% | $173,177 +2.3% |
| 2019 | $3,118 | $169,283 +1.9% |
| 2018 | $3,118 +2.9% | $166,127 +2.1% |
| 2017 | $3,032 -1.4% | $162,710 +2.1% |
| 2016 | $3,075 | $159,363 +1.8% |
| 2015 | $3,075 -3.6% | $156,526 -6.3% |
| 2014 | $3,190 +2% | $167,015 +1.5% |
| 2013 | $3,128 +1.4% | $164,547 +1.7% |
| 2012 | $3,086 -4.8% | $161,796 -5.7% |
| 2011 | $3,242 -19.5% | $171,494 -22.7% |
| 2010 | $4,029 +142.3% | $221,783 +343.6% |
| 2009 | $1,663 -11.1% | $50,000 -23.1% |
| 2008 | $1,872 -0.4% | $65,000 |
| 2007 | $1,879 | $65,000 +6499900% |
| 2006 | -- | $1 |
Find assessor info on the county website
Monthly payment
Est. payment
Payment breakdown
Explore the cost of this home by adjusting the details. Changes won't be saved.Climate risks
Neighborhood: 34481

Similar homes
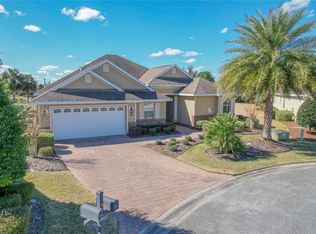
- $352,4003 bd3 ba1.8k sqft8706 SW 88TH PLACE, OCALA, FL 34481For Sale

 MLS ID #OM730197, Barb Whitehead, SOUTHERN ASSOCIATES REALTY LLC. Stellar MLS
 - $275,0003 bd2 ba1.8k sqft8808 SW 83RD CIRCLE, OCALA, FL 34481For Sale
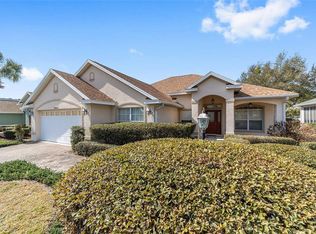 MLS ID #OM719804, Jennifer Leeds, ROBB HARRISON REALTY INC. Stellar MLS
 - $330,0003 bd2 ba2.3k sqft9275 SW 99TH COURT ROAD, OCALA, FL 34481For Sale
 MLS ID #OM730243, Tammy Coughlin, ON TOP OF THE WORLD REAL EST. Stellar MLS
 - $289,9003 bd2 ba1.7k sqft8806 SW 83RD CIRCLE, OCALA, FL 34481For Sale
 MLS ID #OM729545, Kathy Joshi, ON TOP OF THE WORLD REAL EST. Stellar MLS
 - $354,4533 bd2 ba2.1k sqft9876 SW 69TH LANE, OCALA, FL 34481For SaleMLS ID #OM728327, Deborah Sumey, NEXT GENERATION REALTY OF MARION COUNTY. Stellar MLS
- $390,0003 bd2 ba2.4k sqft8821 SW 82ND COURT ROAD, OCALA, FL 34481For SaleMLS ID #OM713686, Cynthia Wojciechowski, OAK & SAGE REALTY LLC. Stellar MLS
- $319,0003 bd2 ba2k sqft9274 SW 94TH LOOP, OCALA, FL 34481For SaleMLS ID #OM725921, Christy Main, ON TOP OF THE WORLD REAL EST. Stellar MLS
- $335,0003 bd2 ba1.9k sqft9958 SW 97TH LANE, OCALA, FL 34481For SaleMLS ID #TB8502863, David Ryder, III, LPT REALTY, LLC.. Stellar MLS
- $359,0002 bd2 ba1.9k sqft9824 SW 72ND LANE, OCALA, FL 34481For SaleMLS ID #OM727845, Anthony Alfarone, REAL BROKER LLC - OCALA. Stellar MLS
- $310,0003 bd2 ba1.7k sqft7847 SW 82ND PLACE, OCALA, FL 34476For SaleMLS ID #OM726395, Janice Crosby, ON TOP OF THE WORLD REAL EST. Stellar MLS
- $319,0002 bd2 ba1.5k sqft9457 SW 66TH LOOP, OCALA, FL 34481For SaleMLS ID #OM730236, Aidan McLernon, CROWN & GLORY REALTY INC. Stellar MLS
- $336,6332 bd2 ba1.6k sqft9145 SW 70TH LOOP, OCALA, FL 34481For SaleMLS ID #OM725955, Deborah Sumey, NEXT GENERATION REALTY OF MARION COUNTY. Stellar MLS
- $379,9003 bd2 ba2k sqft9395 SW 66TH LOOP, OCALA, FL 34481For SaleMLS ID #OM725904, Anthony Alfarone, REAL BROKER LLC - OCALA. Stellar MLS
- $350,0003 bd2 ba2.1k sqft6369 SW 89TH LOOP, OCALA, FL 34476For SaleMLS ID #O6423459, Daniel Robinson, HOUWZER INC. Stellar MLS
- $344,9004 bd2 ba1.8k sqft8566 SW 79TH AVENUE, OCALA, FL 34476For SaleMLS ID #OM721595, Alair Boshela, ENGEL & VOLKERS OCALA. Stellar MLS
- $319,9002 bd2 ba1.7k sqft9090 SW 73RD LANE, OCALA, FL 34481For SaleMLS ID #OM707900, Julie Bommarito, RE/MAX FOXFIRE - HWY200/103 S. Stellar MLS
- $300,0003 bd2 ba1.9k sqft8336 SW 77TH COURT, OCALA, FL 34476For SaleMLS ID #O6436621, Tom Langmann, RE/MAX 200 REALTY. Stellar MLS
- $379,9002 bd2 ba1.9k sqft9985 SW 88TH LOOP, OCALA, FL 34481For SaleMLS ID #OM724706, Lori Murphy, CROWN & GLORY REALTY INC. Stellar MLS
- $379,0002 bd2 ba2.1k sqft9221 SW 70TH LOOP, OCALA, FL 34481For SaleMLS ID #OM723856, Anthony Alfarone, REAL BROKER LLC - OCALA. Stellar MLS
- $249,9992 bd2 ba1.8k sqft9526 SW 92ND PLACE ROAD, OCALA, FL 34481For SaleMLS ID #GC542418, David Amerio, Jr, LPT REALTY, LLC. Stellar MLS
