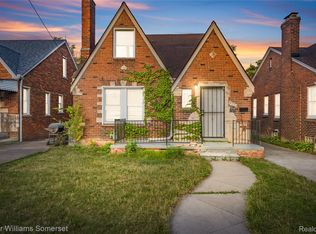
Welcome to 20260 Dean Avenue, Detroit, MI!
This charming 3-bedroom, 1-bath home with a full basement offers a fantastic opportunity for both first-time homebuyers and savvy investors. Conveniently located in an established Detroit neighborhood, the property provides easy access to major roadways, shopping, schools, parks, and everyday amenities.
The home is being sold AS-IS, making it an excellent option for buyers looking to add their personal touch or expand their investment portfolio. The whole house has just been painted (August 2026). The functional basement that offers additional storage space and future potential.
Whether you're searching for an affordable place to call home or a promising investment property with strong upside potential, this property is worth a look. Don't miss this opportunity to own a home in a convenient location with endless possibilities.
Sold As-Is. Buyer to verify all information and measurements.
For sale
$79,000
20260 Dean St, Detroit, MI 48234
3beds
990sqft
Single Family Residence
Built in 1948
4,791 Square Feet Lot
$-- Zestimate®
$80/sqft
$-- HOA
What's special
- 3 days |
- 143 |
- 6 |
Zillow last checked:
Listing updated:
Listed by:
Nataly Pinilla 313-395-0000,
Own It Realty 313-395-0000
Source: Realcomp II,MLS#: 20261064098
Facts & features
Interior
Bedrooms & bathrooms
- Bedrooms: 3
- Bathrooms: 1
- Full bathrooms: 1
Primary bedroom
- Level: Entry
- Area: 90
- Dimensions: 9 X 10
Bedroom
- Level: Entry
- Area: 90
- Dimensions: 9 X 10
Bedroom
- Level: Second
- Area: 264
- Dimensions: 22 X 12
Other
- Level: Entry
- Area: 36
- Dimensions: 6 X 6
Heating
- ENERGYSTAR Qualified Furnace Equipment, Hot Water, Natural Gas
Features
- Basement: Unfinished
- Has fireplace: No
Interior area
- Total interior livable area: 990 sqft
- Finished area above ground: 990
Property
Parking
- Parking features: Driveway, No Garage
Features
- Levels: Two
- Stories: 2
- Entry location: LowerLevelwSteps
- Pool features: None
Lot
- Size: 4,791 Square Feet
- Dimensions: 40 x 116.5
Details
- Parcel number: W13I020150S
- Special conditions: Short Sale No,Standard
Construction
Type & style
- Home type: SingleFamily
- Architectural style: Bungalow,Other
- Property subtype: Single Family Residence
Materials
- Shingle Siding
- Foundation: Basement, Block
Condition
- New construction: No
- Year built: 1948
Utilities & green energy
- Sewer: Public Sewer
- Water: Public
Community & HOA
Community
- Subdivision: EUREKA GARDENS-OUTER DRIVE 1
HOA
- Has HOA: No
Location
- Region: Detroit
Financial & listing details
- Price per square foot: $80/sqft
- Tax assessed value: $18,836
- Annual tax amount: $1,824
- Date on market: 8/12/2026
- Cumulative days on market: 48 days
- Listing agreement: Exclusive Right To Sell
- Listing terms: Cash,Conventional
- Exclusions: Exclusion(s) Do Not Exist
Estimated market value
Not available
Estimated sales range
Not available
$1,211/mo
Price history
| Date | Event | Price |
|---|---|---|
| 8/12/2026 | Listed for sale | $79,000$80/sqft |
Source:  Realcomp II #20261064098 Report a problem Realcomp II #20261064098 Report a problem | ||
| 7/24/2026 | Listing removed | $79,000$80/sqft |
Source: Realcomp II #20261042674 Report a problem | ||
| 7/6/2026 | Price change | $79,000-4.8%$80/sqft |
Source: Realcomp II #20261042674 Report a problem | ||
| 6/9/2026 | Listed for sale | $83,000+13.7%$84/sqft |
Source: Realcomp II #20261042674 Report a problem | ||
| 12/12/2022 | Sold | $73,000+39.3%$74/sqft |
Source: Public Record Report a problem | ||
| 2/4/2019 | Sold | $52,400$53/sqft |
Source: Public Record Report a problem | ||
Public tax history
| Year | Property taxes | Tax assessment |
|---|---|---|
| 2025 | -- | $21,700 +24.7% |
| 2024 | -- | $17,400 +19.2% |
| 2023 | -- | $14,600 +24.8% |
| 2022 | -- | $11,700 +15.8% |
| 2021 | -- | $10,100 |
| 2020 | $519 -39.8% | $10,100 +26.3% |
| 2019 | $863 | $8,000 +11.1% |
| 2018 | $863 | $7,200 +1.4% |
| 2017 | -- | $7,100 -64.7% |
| 2016 | $1,343 | $20,100 +24.8% |
| 2015 | $1,343 -10% | $16,100 -20.1% |
| 2013 | $1,493 +11.2% | $20,143 -31.8% |
| 2010 | $1,343 | $29,532 -12% |
| 2009 | -- | $33,559 -13.5% |
| 2008 | -- | $38,797 |
| 2007 | -- | $38,797 +5.5% |
| 2005 | $150 | $36,774 +3% |
| 2004 | -- | $35,703 |
Find assessor info on the county website
Monthly payment
Est. payment
Payment breakdown
Explore the cost of this home by adjusting the details. Changes won't be saved.Climate risks
Neighborhood: Farwell
Nearby schools
GreatSchools rating
- 3/10Mason AcademyGrades: PK-8Distance: 0.4 mi
- 2/10Pershing High SchoolGrades: 9-12Distance: 0.9 mi
- $55,0003 bd1 ba792 sqft20270 Dean St, Detroit, MI 48234Sold

- $23,200-- bd1 ba990 sqft20250 Dean St, Detroit, MI 48234Off Market
- $21,300-- bd1 ba999 sqft20278 Dean St, Detroit, MI 48234Off Market
- $50,9003 bd1 ba801 sqft20242 Dean St, Detroit, MI 48234Off Market
- $58,600-- bd1 ba792 sqft20286 Dean St, Detroit, MI 48234Off Market
- $53,4003 bd1 ba990 sqft20236 Dean St, Detroit, MI 48234Off Market
- $101,5003 bd1 ba1k sqft20251 Sunset St, Detroit, MI 48234Sold
- $18,4003 bd1 ba795 sqft20261 Dean St, Detroit, MI 48234Off Market
A local agent can set up tours, give advice and negotiate with sellers.
Similar homes
- $70,0003 bd1 ba1.4k sqft15470 Mapleridge St, Detroit, MI 48205For Sale

 MLS ID #20261060437, James T Silver, Keller Williams Somerset. Realcomp II
 - $77,0003 bd1 ba1.3k sqft7600 Doyle St, Detroit, MI 48234For Sale
 MLS ID #20261031155, Nahed Yousif, Brookstone, Realtors LLC. Realcomp II
 - $90,0003 bd1 ba1.1k sqft19479 Spencer St, Detroit, MI 48234For Sale
 MLS ID #20261031730, Ian Billock, Top Agent Realty. Realcomp II
 - $84,0004 bd1 ba1.2k sqft9154 Wayburn St, Detroit, MI 48224For Sale
 MLS ID #20261060431, James T Silver, Keller Williams Somerset. Realcomp II
 - $99,9003 bd1 ba1k sqft19444 Ryan Rd, Detroit, MI 48234For SaleMLS ID #20261014073, Adam W Soroka, @properties Christie's Int'l R.E. Detroit. Realcomp II
- $74,5002 bd1 ba772 sqft18937 Algonac St, Detroit, MI 48234For SaleMLS ID #20261048816, Ryan Lonsway, Real Broker, LLC Troy. Realcomp II
- $74,9002 bd1 ba762 sqft7511 Meadow Ave, Warren, MI 48091For SaleMLS ID #20261054221, Nicholas Blalock, Epique Realty. Realcomp II
- $85,0003 bd1 ba944 sqft15431 Cruse St, Detroit, MI 48227For SaleMLS ID #20261052616, Joseph Hammel, Keller Williams Somerset. Realcomp II
- $12,7003 bd1 ba1.1k sqft19324 Buffalo St, Detroit, MI 48234Off Market
- $85,0003 bd2 ba1k sqft5281 Alter Rd, Detroit, MI 48224For SaleMLS ID #20261016990, Justin Cain, @properties Christie's Int'l R.E. Detroit. Realcomp II
- $79,5003 bd1 ba839 sqft16580 Rutherford St, Detroit, MI 48235For SaleMLS ID #20261042435, Jeff Glover, KW Professionals. Realcomp II
- $80,0003 bd1 ba1.1k sqft10438 Wayburn St, Detroit, MI 48224For SaleMLS ID #20261019270, Damian Hickman, EXP Realty Main. Realcomp II
- $69,0003 bd1 ba1.2k sqft10420 Lakepointe St, Detroit, MI 48224For SaleMLS ID #20261058057, Kenneth F Evans, Reach Realty Group. Realcomp II
- $89,0002 bd1 ba1k sqft15906 Collingham Dr, Detroit, MI 48205For SaleMLS ID #20261057356, Anthony Djon, Anthony Djon Luxury Real Estate. Realcomp II
- $73,2004 bd2 ba1.4k sqft12245 Meyers Rd, Detroit, MI 48227For SaleMLS ID #20261060357, Josi Ryke, National Realty Centers, Inc. Realcomp II
- $64,9003 bd1 ba1.2k sqft5929 Newport St, Detroit, MI 48213For SaleMLS ID #20261061300, Michael Williams, Real Broker, LLC Troy. Realcomp II
- $100,0003 bd1 ba979 sqft19963 Goulburn St, Detroit, MI 48205For SaleMLS ID #20261045522, Mohamad El Taboch, Clients First, REALTORS®. Realcomp II
- $95,0002 bd1 ba779 sqft3144 Bart Ave, Warren, MI 48091For SaleMLS ID #20261011173, Joseph Hammel, Keller Williams Somerset. Realcomp II
- $79,9992 bd1 ba698 sqft18777 Kingsville St, Harper Woods, MI 48225For SaleMLS ID #20261056505, Timothy Hillmer, Century 21 Curran & Oberski. Realcomp II
- $80,9002 bd1 ba789 sqft15716 Patton St, Detroit, MI 48223For Sale
 MLS ID #50209212, Michael P Blake, Epique Inc.. MiRealSource
