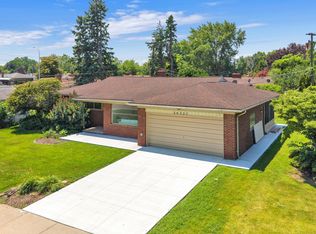
Welcome to 26321 Midway Street! Located in the highly sought-after Crestwood School District, this spacious brick home features nearly 2,000 sq. ft. of living space with 4 bedrooms and 2 full bath
Step inside to find a light-filled layout with a spacious kitchen (16x13) ideal for family gatherings and entertaining. Additional highlights include a 1,045 sq. ft. finished basement providing ample space for a recreation room, home office, or extra living area, as well as an ENERGY STAR-qualified forced-air furnace for efficient heating year-round.
Outside, enjoy a generous lot (70x113) and the convenience of an attached 2-car garage. Situated in a prime Dearborn Heights location close to local shopping, dining, and main thoroughfares. Schedule your showing today—this one won't last long!
For sale
$399,900
26321 Midway St, Dearborn Heights, MI 48127
4beds
3,021sqft
:
Get pre-qualified$2,996/mo
Single Family Residence
Built in 1959
7,840 Square Feet Lot
$388,500 Zestimate®
$132/sqft
$-- HOA
What's special
- 2 days |
- 619 |
- 29 |
Zillow last checked:
Listing updated:
Listed by:
Mohammed Abdallah 313-395-0000,
Own It Realty 313-395-0000
Source: Realcomp II,MLS#: 20261064319
Facts & features
Interior
Bedrooms & bathrooms
- Bedrooms: 4
- Bathrooms: 2
- Full bathrooms: 2
Bedroom
- Level: Entry
- Area: 117
- Dimensions: 9 X 13
Bedroom
- Level: Entry
- Area: 204
- Dimensions: 12 X 17
Bedroom
- Level: Entry
- Area: 132
- Dimensions: 12 X 11
Bedroom
- Level: Entry
- Area: 90
- Dimensions: 9 X 10
Other
- Level: Entry
- Area: 64
- Dimensions: 8 X 8
Other
- Level: Basement
- Area: 56
- Dimensions: 8 X 7
Kitchen
- Level: Entry
- Area: 208
- Dimensions: 16 X 13
Heating
- ENERGYSTAR Qualified Furnace Equipment, Forced Air, Natural Gas
Features
- Basement: Finished
- Has fireplace: No
Interior area
- Total interior livable area: 3,021 sqft
- Finished area above ground: 1,976
- Finished area below ground: 1,045
Property
Parking
- Total spaces: 2
- Parking features: Two Car Garage, Attached
- Attached garage spaces: 2
Features
- Levels: Two
- Stories: 2
- Entry location: GroundLevelwSteps
- Pool features: None
Lot
- Size: 7,840 Square Feet
- Dimensions: 70 x 113.94
Details
- Parcel number: 33014020182000
- Special conditions: Short Sale No,Standard
Construction
Type & style
- Home type: SingleFamily
- Architectural style: Ranch
- Property subtype: Single Family Residence
Materials
- Brick
- Foundation: Basement, Poured
Condition
- New construction: No
- Year built: 1959
Utilities & green energy
- Sewer: Public Sewer, Sewer At Street
- Water: Public
Community & HOA
Community
- Subdivision: CHARFOOS & TOPPER SUB
HOA
- Has HOA: No
Location
- Region: Dearborn Heights
Financial & listing details
- Price per square foot: $132/sqft
- Tax assessed value: $220,900
- Annual tax amount: $5,053
- Date on market: 8/14/2026
- Cumulative days on market: 2 days
- Listing agreement: Exclusive Right To Sell
- Listing terms: Cash,Conventional,FHA
Estimated market value
$388,500
$369,000 - $408,000
$2,521/mo
Price history
| Date | Event | Price |
|---|---|---|
| 8/14/2026 | Listed for sale | $399,900+280.9%$132/sqft |
Source:  Realcomp II #20261064319 Report a problem Realcomp II #20261064319 Report a problem | ||
| 4/22/2009 | Sold | $105,000-33.2%$35/sqft |
Source: Public Record Report a problem | ||
| 12/1/2008 | Sold | $157,250-30.9%$52/sqft |
Source: Public Record Report a problem | ||
| 8/3/2005 | Sold | $227,500$75/sqft |
Source: Public Record Report a problem | ||
Public tax history
| Year | Property taxes | Tax assessment |
|---|---|---|
| 2025 | -- | $200,900 +13.8% |
| 2024 | -- | $176,500 +13.1% |
| 2023 | -- | $156,000 +7.2% |
| 2022 | -- | $145,500 +3.3% |
| 2021 | -- | $140,800 |
| 2020 | $5,497 +3.3% | $140,800 +4.8% |
| 2019 | $5,319 | $134,400 +10.6% |
| 2018 | $5,319 | $121,500 +2.9% |
| 2017 | -- | $118,100 +15.2% |
| 2016 | $4,744 | $102,500 +4% |
| 2015 | $4,744 -35.1% | $98,600 +27.2% |
| 2013 | $7,311 +54.1% | $77,500 -15.7% |
| 2010 | $4,744 | $91,900 -26.5% |
| 2008 | -- | $125,000 +1.1% |
| 2006 | $3,147 -5.1% | $123,600 +5.7% |
| 2005 | $3,317 +5.4% | $116,900 -0.8% |
| 2003 | $3,146 | $117,800 +52.1% |
| 2001 | -- | $77,445 +3.2% |
| 2000 | $2,730 | $75,044 |
Find assessor info on the county website
Monthly payment
Est. payment
Payment breakdown
Explore the cost of this home by adjusting the details. Changes won't be saved.Climate risks
Neighborhood: 48127
Nearby schools
GreatSchools rating
- 8/10Kinloch Elementary SchoolGrades: K-4Distance: 0.7 mi
- 5/10Riverside Middle SchoolGrades: 5-8Distance: 0.9 mi
- 9/10Crestwood High SchoolGrades: 9-12Distance: 0.6 mi
- $304,4003 bd2 ba1k sqft26335 Midway St, Dearborn Heights, MI 48127Off Market
- $276,5003 bd2 ba1k sqft26347 Midway St, Dearborn Heights, MI 48127Off Market
- $284,400-- bd1 ba1.2k sqft5965 Rockland Ct, Dearborn Heights, MI 48127Off Market
- $385,700-- bd1 ba1k sqft5977 Rockland Ct, Dearborn Heights, MI 48127Off Market
- $290,200-- bd1 ba1.2k sqft5953 Rockland Ct, Dearborn Heights, MI 48127Off Market
- $296,4003 bd2 ba1k sqft26249 Midway St, Dearborn Heights, MI 48127Off Market
- $289,4003 bd2 ba1k sqft5964 Rockland Ct, Dearborn Heights, MI 48127Off Market
- $302,9003 bd2 ba1k sqft6007 Rockland St, Dearborn Heights, MI 48127Off Market
A local agent can set up tours, give advice and negotiate with sellers.
Similar homes
- $429,9003 bd2 ba2.5k sqft26327 Woodworth Cir, Dearborn Heights, MI 48127For Sale
 MLS ID #20261062660, Michael M Phillips, Keller Williams Legacy. Realcomp II
 - $399,7004 bd2 ba1.9k sqft27355 Clairview Dr, Dearborn Heights, MI 48127For Sale
 MLS ID #20261059631, Ali M Beydoun, Got Key'D Realty. Realcomp II
 - $430,0004 bd3 ba2.6k sqft27110 Clairview Dr, Dearborn Heights, MI 48127For Sale
 MLS ID #20261062154, Barbara Jones, Century 21 Curran & Oberski. Realcomp II
 - $--3 bd3 ba1.7k sqft733 Dover St, Dearborn Heights, MI 48127Auction
 Auction.com 2
 - $550,0004 bd3 ba2.6k sqft27328 Lawrence Dr, Dearborn Heights, MI 48127For SaleMLS ID #20261064118, Richard Martin, The RichRealty Group. Realcomp II
- $380,0003 bd2 ba1.7k sqft26137 Joy Rd, Dearborn Heights, MI 48127For Sale
 MLS ID #26040733, Paul Klebba, KW Advantage. MichRIC
 - $429,9003 bd3 ba2.8k sqft6590 Rockland St, Dearborn Heights, MI 48127For SaleMLS ID #20261043812, Mohamad A Zbib, Century 21 Curran & Oberski. Realcomp II
- $349,9994 bd2 ba2k sqft5958 Amboy St, Dearborn Heights, MI 48127For Sale By Owner
- $424,9003 bd2 ba2.5k sqft1043 Claremont St, Dearborn, MI 48124For SaleMLS ID #20261064501, Desiree Cataldo, RE/MAX Leading Edge. Realcomp II
- $449,0004 bd3 ba3.8k sqft6466 N Lafayette St, Dearborn Heights, MI 48127For SaleMLS ID #20261059859, Ali Nasser, Keller Williams Legacy. Realcomp II
- $335,0004 bd2 ba1.9k sqft6685 Rockland St, Dearborn Heights, MI 48127For SaleMLS ID #20261059858, Michael Kashou, Keller Williams Legacy. Realcomp II
- $439,4003 bd2 ba1.1k sqft6151 Coolidge St, Dearborn Heights, MI 48127Off Market
- $399,9003 bd2 ba2.5k sqft1719 Highview St, Dearborn, MI 48128For SaleMLS ID #20261060362, Michael F Kaczmarczyk, Max Broock, Realtors®-Northville. Realcomp II
- $422,0003 bd2 ba2.1k sqft649 Meridan St, Dearborn, MI 48124For SaleMLS ID #20261064470, Hussein Berry, Nova Realty Group. Realcomp II
- $--4 bd2 ba2.3k sqft11302 Lucerne, Redford, MI 48239AuctionAuction.com 2
- $359,9004 bd2 ba1.8k sqft6953 Mayburn St, Dearborn Heights, MI 48127For SaleMLS ID #26035661, Keith Jourdan, Preferred, Realtors Ltd. MichRIC
- $329,9004 bd3 ba2.4k sqft5743 N Highland St, Dearborn Heights, MI 48127For SaleMLS ID #20261025149, Moussa Sobh, Empire Realty Group. Realcomp II
- $339,0004 bd3 ba2.2k sqft533 N Waverly St, Dearborn, MI 48128For SaleMLS ID #20261064587, Ali Nasser, Keller Williams Legacy. Realcomp II
- $459,9996 bd3 ba3.2k sqft450 N Denwood St, Dearborn, MI 48128For SaleMLS ID #20261063917, Ali Nasser, Keller Williams Legacy. Realcomp II
- $339,0003 bd3 ba1.8k sqft1511 N Silvery Ln, Dearborn, MI 48128For SaleMLS ID #20261063467, Ali I Khalil, RE/MAX Team 2000. Realcomp II
