Welcome home to this charming 3-bedroom, 1.5-bath bungalow offering comfortable living with plenty of space for the whole family. The updated kitchen and bathroom add a fresh touch, while the partially finished basement provides additional space to relax, entertain, or enjoy family time. Step outside to the patio area, perfect for relaxing or enjoying the outdoors. This home offers a great combination of comfort, updates, and functionality—come see all it has to offer!
For sale
$164,900
1406 Progress Ave, Lincoln Park, MI 48146
3beds
1,625sqft
Single Family Residence
Built in 1943
3,920 Square Feet Lot
$164,300 Zestimate®
$101/sqft
$-- HOA
What's special
- 2 days |
- 475 |
- 48 |
Zillow last checked:
Listing updated:
Listed by:
Rachel Vasquez 734-252-6108,
Social House Group Belleville 734-252-6108
Source: Realcomp II,MLS#: 20261064103
Facts & features
Interior
Bedrooms & bathrooms
- Bedrooms: 3
- Bathrooms: 2
- Full bathrooms: 1
- 1/2 bathrooms: 1
Primary bedroom
- Level: Second
- Area: 276
- Dimensions: 23 X 12
Bedroom
- Level: Entry
- Area: 100
- Dimensions: 10 X 10
Bedroom
- Level: Entry
- Area: 110
- Dimensions: 11 X 10
Other
- Level: Entry
Other
- Level: Basement
Game room
- Level: Basement
- Area: 345
- Dimensions: 23 X 15
Kitchen
- Level: Entry
- Area: 132
- Dimensions: 12 X 11
Living room
- Level: Entry
- Area: 180
- Dimensions: 15 X 12
Heating
- Forced Air, Natural Gas
Cooling
- Ceiling Fans, Central Air
Appliances
- Included: Dishwasher, Dryer, Free Standing Gas Range, Free Standing Refrigerator, Washer
Features
- Basement: Partially Finished
- Has fireplace: No
Interior area
- Total interior livable area: 1,625 sqft
- Finished area above ground: 1,125
- Finished area below ground: 500
Video & virtual tour
Property
Parking
- Parking features: No Garage
Features
- Levels: One And One Half
- Stories: 1.5
- Entry location: GroundLevelwSteps
- Pool features: None
Lot
- Size: 3,920 Square Feet
- Dimensions: 35 x 114
Details
- Parcel number: 45013020375000
- Special conditions: Short Sale No,Standard
Construction
Type & style
- Home type: SingleFamily
- Architectural style: Bungalow
- Property subtype: Single Family Residence
Materials
- Vinyl Siding
- Foundation: Basement, Poured
Condition
- New construction: No
- Year built: 1943
Utilities & green energy
- Sewer: Public Sewer
- Water: Public
Community & HOA
Community
- Subdivision: LINCOLNSHIRE SUB 1-LINCOLN PARK
HOA
- Has HOA: No
Location
- Region: Lincoln Park
Financial & listing details
- Price per square foot: $101/sqft
- Tax assessed value: $36,313
- Annual tax amount: $2,527
- Date on market: 8/14/2026
- Cumulative days on market: 2 days
- Listing agreement: Exclusive Right To Sell
- Listing terms: Cash,Conventional,FHA,Va Loan
- Exclusions: Exclusion(s) Exist
Estimated market value
$164,300
$156,000 - $173,000
$1,616/mo
Price history
| Date | Event | Price |
|---|---|---|
| 8/14/2026 | Listed for sale | $164,900+83.2%$101/sqft |
Source:  Realcomp II #20261064103 Report a problem Realcomp II #20261064103 Report a problem | ||
| 9/20/2019 | Sold | $90,000+3.4%$55/sqft |
Source: Public Record Report a problem | ||
| 8/2/2019 | Price change | $87,000-3.3%$54/sqft |
Source: Premiere Realty Group LLC #219073934 Report a problem | ||
| 7/25/2019 | Listed for sale | $90,000+91.5%$55/sqft |
Source: Premiere Realty Group LLC #219073934 Report a problem | ||
| 10/5/2016 | Listing removed | $47,000$29/sqft |
Source: RE/MAX Properties, Inc #216091619 Report a problem | ||
| 9/14/2016 | Listed for sale | $47,000-29.9%$29/sqft |
Source: RE/MAX Properties, Inc #216091619 Report a problem | ||
| 2/29/2016 | Sold | $67,000$41/sqft |
Source: Public Record Report a problem | ||
Public tax history
| Year | Property taxes | Tax assessment |
|---|---|---|
| 2025 | -- | $54,900 +5.2% |
| 2024 | -- | $52,200 +14% |
| 2023 | -- | $45,800 +29% |
| 2022 | -- | $35,500 +19.5% |
| 2021 | -- | $29,700 |
| 2020 | $2,160 | $29,700 -1.3% |
| 2019 | -- | $30,100 +20.9% |
| 2018 | -- | $24,900 -0.4% |
| 2017 | -- | $25,000 +3.7% |
| 2016 | $1,488 | $24,100 +3.4% |
| 2015 | $1,488 -38% | $23,300 -7.2% |
| 2013 | $2,400 +61.3% | $25,100 -2.7% |
| 2012 | $1,488 | $25,800 -25.6% |
| 2010 | -- | $34,700 -17.8% |
| 2009 | -- | $42,200 -8.3% |
| 2008 | -- | $46,000 +10.8% |
| 2007 | -- | $41,500 +5.6% |
| 2005 | $969 | $39,300 +2.9% |
| 2003 | -- | $38,200 +58.3% |
| 2001 | -- | $24,127 +3.2% |
| 2000 | $1,171 | $23,379 |
Find assessor info on the county website
Monthly payment
Est. payment
Payment breakdown
Explore the cost of this home by adjusting the details. Changes won't be saved.Climate risks
Neighborhood: 48146
Nearby schools
GreatSchools rating
- 7/10James Foote SchoolGrades: PK-5Distance: 0.5 mi
- 5/10Lincoln Park Middle SchoolGrades: 6-8Distance: 0.2 mi
- 5/10Lincoln Park High SchoolGrades: 9-12Distance: 0.4 mi
- $166,3003 bd1 ba1.2k sqft1410 Progress Ave, Lincoln Park, MI 48146Off Market
- $138,500-- bd1 ba1.1k sqft1400 Progress Ave, Lincoln Park, MI 48146Off Market
- $169,9003 bd1 ba1.1k sqft1396 Progress Ave, Lincoln Park, MI 48146Off Market
- $156,200-- bd1 ba1.2k sqft1420 Progress Ave, Lincoln Park, MI 48146Off Market
- $106,6002 bd1 ba840 sqft1392 Progress Ave, Lincoln Park, MI 48146Off Market
- $127,400-- bd1 ba1.1k sqft1405 Rose Ave, Lincoln Park, MI 48146Off Market
- $175,300-- bd1 ba912 sqft1399 Rose Ave, Lincoln Park, MI 48146Off Market
- $128,900-- bd1 ba1.1k sqft1409 Rose Ave, Lincoln Park, MI 48146Off Market
A local agent can set up tours, give advice and negotiate with sellers.
Similar homes
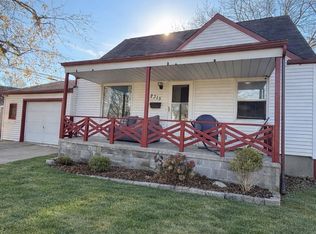
- $160,0003 bd2 ba1.8k sqft2315 Hartwick Hwy, Lincoln Park, MI 48146For Sale
 MLS ID #20261063595, Karina Gonzalez, KW Professionals. Realcomp II
 - $169,9003 bd1 ba1k sqft940 Saint Johns Blvd, Lincoln Park, MI 48146For Sale
 MLS ID #20261063666, Glen Hoyt, American Heritage Realty. Realcomp II
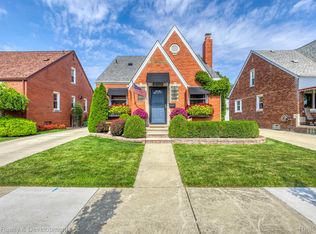
 - $199,9003 bd2 ba2.2k sqft2320 Fort Park Blvd, Lincoln Park, MI 48146For Sale
 MLS ID #20261062504, Bella Hall, GEM Realty & Development. Realcomp II
 - $159,9003 bd1 ba1.2k sqft1670 Riverbank St, Lincoln Park, MI 48146For Sale
 MLS ID #20261059849, Ali M Sobh, RE/MAX Team 2000. Realcomp II
 - $180,0002 bd2 ba1k sqft1808 Rose Ave, Lincoln Park, MI 48146For Sale By Owner
- $--3 bd1 ba1.1k sqft1095 Kings Hwy, Lincoln Park, MI 48146AuctionXome
- $159,9004 bd2 ba1.9k sqft1548 Cleveland Ave, Lincoln Park, MI 48146For SaleMLS ID #20261055235, Cole Valentine, Expert Realty Solutions Inc. Realcomp II
- $199,9003 bd1 ba1.1k sqft1824 Markese Ave, Lincoln Park, MI 48146For SaleMLS ID #20261061929, Robert W Warren, RE/MAX Dream Properties. Realcomp II
- $--2 bd1 ba850 sqft1420 Capitol Ave, Lincoln Park, MI 48146AuctionAuction.com 2
- $--3 bd1 ba1.3k sqft1504 Leblanc St, Lincoln Park, MI 48146AuctionXome
- $195,0003 bd2 ba1.2k sqft1063 Mayflower Ave, Lincoln Park, MI 48146For SaleMLS ID #20261058758, Lindsey Broadwell, Real Broker, LLC Clarkston. Realcomp II
- $165,0003 bd2 ba1k sqft1304 Stewart Ave, Lincoln Park, MI 48146For SaleMLS ID #20261040760, Joseph Chidiac, EXP Realty - Mark White & Associates. Realcomp II
- $179,9003 bd2 ba1.6k sqft735 Detroit Ave, Lincoln Park, MI 48146For Sale
 MLS ID #50213116, Sean D Delpaz, Synergy Realty Group. MiRealSource
 - $159,9003 bd1 ba984 sqft13729 Netherwood St, Southgate, MI 48195For SaleMLS ID #20261064879, Blake Johnson, Anthology Real Estate. Realcomp II
- $150,0003 bd2 ba1.8k sqft2106 Reo Ave, Lincoln Park, MI 48146For SaleMLS ID #20261050708, Eric Meldrum, Real Broker, LLC. Realcomp II
- $230,0003 bd2 ba2k sqft2090 Leblanc St, Lincoln Park, MI 48146For SaleMLS ID #20261063070, Rachel Reaves, RE/MAX Leading Edge. Realcomp II
- $199,9003 bd2 ba1.9k sqft820 Winchester Ave, Lincoln Park, MI 48146For SaleMLS ID #20261061801, Kevin J Sabuda, Metropolitan Real Estate. Realcomp II
- $175,0003 bd1 ba960 sqft1681 Marion Ave, Lincoln Park, MI 48146For SaleMLS ID #20261060676, Michael Coury, 3Sixty5 Realty. Realcomp II
- $174,9003 bd1 ba1k sqft1791 Buckingham Ave, Lincoln Park, MI 48146For SaleMLS ID #20261051693, Jennifer Anthony, MES Realty Group LLC. Realcomp II
- $--3 bd1 ba1k sqft15206 Angelique Ave, Allen Park, MI 48101AuctionAuction.com 2
