Cozy Bungalow just steps to Downtown Grosse Pointe ("The Village"). Walk to shopping, restaurants, drugstores and more. This home has been updated from top to bottom. Kitchen with maple cabinetry, granite counters, ceramic backsplash, built-in table top with stools, stainless steel oven/range, refrigerator, dishwasher and micro-wave/hood fan. Spacious living room with faux fireplace. Home office, beautifully updated full bath with spacious step-in shower on first floor. Two bedrooms on 1st flr., one bedroom plus sitting room on the 2nd flr. Hardwood floors on the 1st. flr, carpeting on the 2nd flr. Nicely finished basement features vinyl flooring, game area, media space, lavatory, utility room, laundry area including a stainless-steel washer and gas dryer. Updated plumbing and electrical. Nicely landscaped grounds with private backyard with patio. Oversized 2.5 car garage. Short walk to the residents only waterfront park and only one block to Maire Elementary School. Public transportation at the corner. Only 20 minutes down Jefferson Ave. to Downtown Detroit's business, sports and entertainment districts. Move-in condition. Immediate occupancy!!
For sale
$434,000
628 Notre Dame St, Grosse Pointe, MI 48230
3beds
1,745sqft
Single Family Residence
Built in 1925
3,920 Square Feet Lot
$422,300 Zestimate®
$249/sqft
$-- HOA
What's special
Faux fireplaceUtility roomHome officeNicely finished basementMedia spaceGame areaNicely landscaped grounds
- 3 days |
- 740 |
- 28 |
Zillow last checked:
Listing updated:
Listed by:
Michael J. Fikany 313-402-7070,
James R. Fikany Real Estate Co 313-886-5051
Source: MiRealSource,MLS#: 50218183 Originating MLS: MiRealSource
Originating MLS: MiRealSourceFacts & features
Interior
Bedrooms & bathrooms
- Bedrooms: 3
- Bathrooms: 2
- Full bathrooms: 1
- 1/2 bathrooms: 1
Rooms
- Room types: Bedroom, Living Room, Laundry, Recreation Room, Master Bedroom, Office, Bonus Room, Basement Lavatory
Bedroom 1
- Features: Wood
- Level: First
- Area: 132
- Dimensions: 12 x 11
Bedroom 2
- Features: Wood
- Level: First
- Area: 108
- Dimensions: 12 x 9
Bedroom 3
- Features: Carpet
- Level: Second
- Area: 130
- Dimensions: 13 x 10
Bathroom 1
- Features: Ceramic
- Level: First
Kitchen
- Features: Wood
- Level: First
- Area: 154
- Dimensions: 14 x 11
Living room
- Features: Wood
- Level: First
- Area: 228
- Dimensions: 19 x 12
Office
- Level: First
- Area: 100
- Dimensions: 10 x 10
Heating
- Forced Air, Humidity Control, Natural Gas
Cooling
- Central Air
Appliances
- Included: Gas Water Heater
- Laundry: Lower Level
Features
- Eat-in Kitchen
- Flooring: Ceramic Tile, Wood, Carpet
- Basement: Finished,Partially Finished,Brick,Sump Pump
- Has fireplace: No
Interior area
- Total structure area: 1,910
- Total interior livable area: 1,745 sqft
- Finished area above ground: 1,120
- Finished area below ground: 625
Property
Parking
- Total spaces: 2.5
- Parking features: Detached, Garage Door Opener
- Garage spaces: 2.5
Features
- Levels: One and One Half
- Stories: 1.5
- Waterfront features: Association Access
- Frontage type: Road
- Frontage length: 31
Lot
- Size: 3,920 Square Feet
- Dimensions: 31 x 126
Details
- Additional structures: Garage(s)
- Parcel number: 37004040046000
- Zoning description: Residential
- Special conditions: Private
Construction
Type & style
- Home type: SingleFamily
- Architectural style: Bungalow
- Property subtype: Single Family Residence
Materials
- Aluminum Siding
- Foundation: Basement, Brick
Condition
- New construction: No
- Year built: 1925
Utilities & green energy
- Sewer: Public At Street
- Water: Public Water at Street
Community & HOA
Community
- Subdivision: Assessors City Of Grosse Pte Plat No 2
HOA
- Has HOA: No
Location
- Region: Grosse Pointe
Financial & listing details
- Price per square foot: $249/sqft
- Tax assessed value: $103,100
- Annual tax amount: $5,737
- Date on market: 8/12/2026
- Cumulative days on market: 5 days
- Listing agreement: Exclusive Right To Sell
- Listing terms: Cash,Conventional,VA Loan
Estimated market value
$422,300
$401,000 - $443,000
$2,056/mo
Price history
| Date | Event | Price |
|---|---|---|
| 8/12/2026 | Listed for sale | $434,000+47.1%$249/sqft |
Source:  MiRealSource #50218183 Report a problem MiRealSource #50218183 Report a problem | ||
| 8/1/2022 | Sold | $295,000+3.5%$169/sqft |
Source: MiRealSource #50073509 Report a problem | ||
| 5/11/2022 | Pending sale | $285,000$163/sqft |
Source: MiRealSource #50073509 Report a problem | ||
| 5/9/2022 | Listed for sale | $285,000+64.7%$163/sqft |
Source: MiRealSource #50073509 Report a problem | ||
| 3/23/2016 | Sold | $173,000-3.8%$99/sqft |
Source: Public Record Report a problem | ||
| 2/1/2016 | Pending sale | $179,900$103/sqft |
Source: Adlhoch & Associates, REALTORS #31273611 Report a problem | ||
| 1/20/2016 | Price change | $179,900-5.3%$103/sqft |
Source: Adlhoch & Associates #215131499 Report a problem | ||
| 12/17/2015 | Listed for sale | $189,900+148.2%$109/sqft |
Source: Adlhoch & Associates #215131499 Report a problem | ||
| 9/16/2015 | Sold | $76,500-7.8%$44/sqft |
Source: Public Record Report a problem | ||
| 7/27/2015 | Listed for sale | $83,000$48/sqft |
Source: RE/MAX New Trend #215079353 Report a problem | ||
Public tax history
| Year | Property taxes | Tax assessment |
|---|---|---|
| 2025 | -- | $103,100 +2.4% |
| 2024 | -- | $100,700 +17.9% |
| 2023 | -- | $85,400 +3.8% |
| 2022 | -- | $82,300 +5.8% |
| 2021 | -- | $77,800 |
| 2020 | $3,859 +8.9% | $77,800 +8.5% |
| 2019 | $3,545 | $71,700 +4.8% |
| 2018 | $3,545 -9.3% | $68,400 +1.3% |
| 2017 | $3,910 +15.5% | $67,500 +3.4% |
| 2016 | $3,386 | $65,300 +26.3% |
| 2015 | -- | $51,700 +5.9% |
| 2013 | $4,680 | $48,800 +5.9% |
| 2012 | -- | $46,100 -2.7% |
| 2010 | -- | $47,400 -34.9% |
| 2005 | $1,634 | $72,800 +7.4% |
| 2003 | -- | $67,800 +47.5% |
| 2001 | $1,899 +7.7% | $45,965 +3.2% |
| 2000 | $1,762 | $44,540 |
Find assessor info on the county website
Monthly payment
Est. payment
Payment breakdown
Explore the cost of this home by adjusting the details. Changes won't be saved.Climate risks
Neighborhood: 48230
Nearby schools
GreatSchools rating
- 10/10Lewis Maire Elementary SchoolGrades: K-4Distance: 0.2 mi
- 9/10Pierce Middle SchoolGrades: 5-8Distance: 1.1 mi
- 10/10Grosse Pointe South High SchoolGrades: 9-12Distance: 0.7 mi
Schools provided by the listing agent
- Elementary: Maire
- Middle: Pierce
- High: Grosse Pointe South
- District: Grosse Pointe Public Schools
Source: MiRealSource. This data may not be complete. We recommend contacting the local school district to confirm school assignments for this home.
- $235,0002 bd2 ba950 sqft624 Notre Dame St, Grosse Pointe, MI 48230Off Market
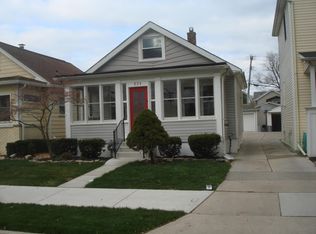
- $307,200-- bd2 ba1.6k sqft622 Notre Dame St, Grosse Pointe, MI 48230Off Market
- $298,3003 bd2 ba1.2k sqft618 Notre Dame St, Grosse Pointe, MI 48230Off Market

- $269,4002 bd1 ba1.1k sqft629 Notre Dame St, Grosse Pointe, MI 48230Off Market
- $259,3002 bd1 ba1.1k sqft631 Notre Dame St, Grosse Pointe, MI 48230Off Market
- $283,500-- bd1 ba875 sqft616 Notre Dame St, Grosse Pointe, MI 48230Off Market
- $--2 bd1 ba1k sqft615 Notre Dame St, Grosse Pointe, MI 48230Off Market
- $255,9002 bd1 ba1.1k sqft627 Notre Dame St #18, Grosse Pointe, MI 48230Off Market
A local agent can set up tours, give advice and negotiate with sellers.
Similar homes
- $429,0003 bd2 ba1.9k sqft907 University Pl, Grosse Pointe, MI 48230For Sale

 MLS ID #26040744, Adrena Holman, Redfin Corporation. MichRIC
 - $445,0003 bd2 ba1.8k sqft423 Moran Rd, Grosse Pointe Farms, MI 48236For Sale

 MLS ID #50218085, Scott A Adlhoch, Adlhoch & Associates, REALTORS. MiRealSource
 - $485,0004 bd2 ba2k sqft493-495 Saint Clair Ave, Grosse Pointe, MI 48230For Sale
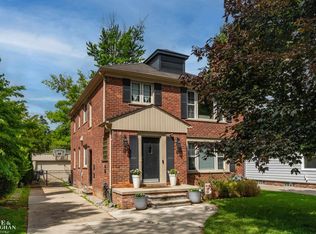 MLS ID #50217739, Charles Gates, Sine & Monaghan LLC. MiRealSource
 - $399,0003 bd2 ba2.4k sqft1930 Lochmoor Blvd, Grosse Pointe Woods, MI 48236For Sale
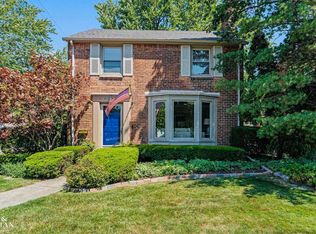 MLS ID #50218106, Megan Prieur, Sine & Monaghan LLC. MiRealSource
 - $339,0003 bd2 ba1.7k sqft1445 Lakepointe St, Grosse Pointe Park, MI 48230For SaleMLS ID #50218172, Charlene Williams, Sine & Monaghan LLC. MiRealSource
- $485,0003 bd3 ba2.4k sqft243 Beaupre Ave, Grosse Pointe Farms, MI 48236For SaleMLS ID #50218112, Shana Sine Cameron, Sine & Monaghan LLC. MiRealSource
- $520,0004 bd3 ba1.7k sqft357 Roosevelt Pl, Grosse Pointe, MI 48230For SaleMLS ID #50214664, Polly Ryan, Sine & Monaghan LLC. MiRealSource
- $575,0004 bd3 ba2.5k sqft234 McKinley Ave, Grosse Pointe Farms, MI 48236For SaleMLS ID #50217950, Dean J. Sine, Sine & Monaghan LLC. MiRealSource
- $549,9003 bd3 ba2.3k sqft675 Fisher Rd, Grosse Pointe, MI 48230For SaleMLS ID #50214065, Paula Draper, Higbie Maxon Agney Inc. MiRealSource
- $399,9004 bd2 ba2.3k sqft873-875 Nottingham Rd, Grosse Pointe Park, MI 48230For SaleMLS ID #26039047, Kevin Johnston, Live North Real Estate LLC. MichRIC
- $495,0003 bd3 ba2k sqft407 Lothrop Rd, Grosse Pointe Farms, MI 48236For SaleMLS ID #50216602, Charles Krasner, Sine & Monaghan LLC. MiRealSource
- $375,0003 bd2 ba1.4k sqft306 Ridge Rd, Grosse Pointe Farms, MI 48236For SaleMLS ID #50217506, Shana Sine Cameron, Sine & Monaghan LLC. MiRealSource
- $415,0003 bd2 ba2.3k sqft1196 Hawthorne Rd, Grosse Pointe Woods, MI 48236For SaleMLS ID #50217145, Jeffrey A. Stieber, Real Estate One Grosse Pointe. MiRealSource
- $450,0003 bd2 ba1.8k sqft1723 Hawthorne Rd, Grosse Pointe Woods, MI 48236For SaleMLS ID #50215768, Beline Obeid, Beline Obeid Realty. MiRealSource
- $365,0004 bd3 ba2k sqft377 Rivard Blvd, Grosse Pointe, MI 48230For SaleMLS ID #50204174, Dean J. Sine, Sine & Monaghan LLC. MiRealSource
- $399,0002 bd1 ba1.1k sqft1024 Somerset Ave, Grosse Pointe Park, MI 48230For SaleMLS ID #50213820, Julie Ahee, Sine & Monaghan LLC. MiRealSource
- $465,0003 bd1 ba2.3k sqft245 Ridgemont Rd, Grosse Pointe Farms, MI 48236For SaleMLS ID #50216054, Shana Sine Cameron, Sine & Monaghan LLC. MiRealSource
- $375,0002 bd2 ba1.7k sqft22437 Milner St, Saint Clair Shores, MI 48081For SaleMLS ID #50218562, Michael Mitchell, Berkshire Hathaway HomeServices Kee Realty SCS. MiRealSource
- $411,0003 bd2 ba2.1k sqft23200 Middlesex St, Saint Clair Shores, MI 48080For SaleMLS ID #50217751, Panagiota Vasilos, Sine & Monaghan LLC. MiRealSource
- $445,0003 bd3 ba2.1k sqft3714 Sandburg Dr, Troy, MI 48083For SaleMLS ID #50218181, Joseph D Morris, RE/MAX Eclipse. MiRealSource
