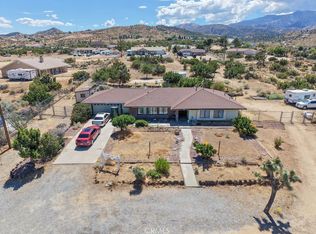
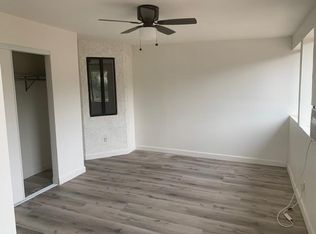
Welcome to this versatile and spacious property featuring a beautifully maintained 3 bedroom, 2 bath Manufactured Home plus a detached frame-built 2 bedroom, 1 bath ADU — perfect for extended family, guests, rental income, or multi-generational living. Enjoy stunning views of the snow-capped Wrightwood Mountains along with convenient access to schools, shopping, and everyday amenities.
The main home offers approximately 1,636 sqft of comfortable living space with vaulted ceilings, newer windows, fresh interior paint, a cozy pellet stove, and a covered porch ideal for relaxing outdoors. The upgraded modern kitchen features a large island breakfast bar, 5-burner cooktop, and abundant workspace for cooking and entertaining. Paid Solar system for potential utility savings.
The detached ADU offers approximately 940 sqft with an open-concept layout, spacious living area, kitchen with breakfast bar, two generously sized bedrooms, two mini splits, and a full bath with washer and dryer.
The fully fenced property includes two entrances for added privacy and functionality, plus two 40-foot shipping containers providing excellent additional storage space. This unique property offers endless possibilities.
Under contract
Listed by: First Team Real Estate-HighDes
$449,000
8837 Malpaso Rd, Phelan, CA 92371
3beds
1,636sqft
Manufactured Home
Built in 1986
2.5 Acres Lot
$447,000 Zestimate®
$274/sqft
$-- HOA
What's special
Fully fenced propertyLarge island breakfast barFresh interior paintCozy pellet stoveNewer windowsUpgraded modern kitchenVaulted ceilings
- 19 days |
- 1,145 |
- 114 |
Zillow last checked:
Listing updated:
Listing Provided by:
Mathilde Kirkland DRE #00948195 7609643186,
First Team Real Estate-HighDes
Source: CRMLS,MLS#: HD26096160
Originating MLS: California Regional MLS
Facts & features
Interior
Bedrooms & bathrooms
- Bedrooms: 3
- Bathrooms: 2
- Full bathrooms: 2
- Main level bathrooms: 2
- Main level bedrooms: 3
Rooms
- Room types: Bedroom, Dining Room
Bedroom
- Features: All Bedrooms Down
Bathroom
- Features: Bathtub, Dual Sinks, Full Bath on Main Level, Separate Shower, Tub Shower
Kitchen
- Features: Kitchen Island, Quartz Counters, Remodeled, Updated Kitchen
Heating
- Central, Pellet Stove, Solar
Cooling
- Evaporative Cooling
Appliances
- Included: Built-In Range, Double Oven, Dishwasher, Disposal, Water Heater, Dryer, Washer
- Laundry: Inside, Laundry Room, Stacked
Features
- Breakfast Bar, Built-in Features, Ceiling Fan(s), Cathedral Ceiling(s), Separate/Formal Dining Room, Eat-in Kitchen, Quartz Counters, All Bedrooms Down
- Flooring: Carpet, Laminate, Tile
- Windows: Custom Covering(s), Double Pane Windows
- Has fireplace: Yes
- Fireplace features: Free Standing, Pellet Stove
- Common walls with other units/homes: No Common Walls
Interior area
- Total interior livable area: 1,636 sqft
- Finished area below ground: 0
Property
Parking
- Parking features: Driveway
Accessibility
- Accessibility features: Safe Emergency Egress from Home, No Stairs, Parking
Features
- Levels: One
- Stories: 1
- Entry location: Level
- Patio & porch: Front Porch, Patio
- Pool features: None
- Spa features: None
- Fencing: Chain Link
- Has view: Yes
- View description: Desert, Mountain(s), Valley
Lot
- Size: 2.5 Acres
- Features: 2-5 Units/Acre, Horse Property
Details
- Additional structures: Two On A Lot
- Parcel number: 3037051210000
- Zoning: PH/RS1
- Special conditions: Standard
- Horses can be raised: Yes
Construction
Type & style
- Home type: MobileManufactured
- Architectural style: Contemporary
- Property subtype: Manufactured Home
Materials
- Drywall
- Foundation: Concrete Perimeter, Slab
- Roof: Composition
Condition
- Updated/Remodeled,Termite Clearance,Turnkey
- New construction: No
- Year built: 1986
Utilities & green energy
- Electric: Electricity - On Property, Photovoltaics Seller Owned
- Sewer: Septic Tank
- Water: Public
- Utilities for property: Electricity Connected, Propane, Water Connected
Green energy
- Energy generation: Solar
Community & HOA
Community
- Features: Suburban
- Security: Security System, Carbon Monoxide Detector(s)
Location
- Region: Phelan
Financial & listing details
- Price per square foot: $274/sqft
- Tax assessed value: $114,501
- Annual tax amount: $1,569
- Date on market: 5/8/2026
- Cumulative days on market: 19 days
- Listing terms: Cash,Cash to New Loan,Conventional,1031 Exchange,FHA,Submit,VA Loan
- Road surface type: Gravel
Estimated market value
$447,000
$425,000 - $469,000
$2,396/mo
Price history
| Date | Event | Price |
|---|---|---|
| 5/24/2026 | Contingent | $449,000$274/sqft |
Source: | ||
| 5/8/2026 | Listed for sale | $449,000$274/sqft |
Source: | ||
Public tax history
| Year | Property taxes | Tax assessment |
|---|---|---|
| 2025 | $1,569 +6.3% | $114,501 +2% |
| 2024 | $1,476 +1.3% | $112,256 +2% |
| 2023 | $1,458 +2.3% | $110,055 +2% |
| 2022 | $1,425 +1.9% | $107,897 +2% |
| 2021 | $1,398 +1.3% | $105,781 +1% |
| 2020 | $1,380 +1.7% | $104,696 +2% |
| 2019 | $1,356 -59.5% | $102,643 +2% |
| 2018 | $3,352 +189.6% | $100,630 +2% |
| 2017 | $1,157 | $98,656 +2% |
| 2016 | $1,157 +2% | $96,722 +1.5% |
| 2015 | $1,134 +1.2% | $95,270 +2% |
| 2014 | $1,121 | $93,404 +0.5% |
| 2013 | -- | $92,982 +2% |
| 2012 | -- | $91,159 +2% |
| 2011 | -- | $89,372 +0.8% |
| 2010 | -- | $88,704 -0.2% |
| 2009 | -- | $88,915 +2% |
| 2008 | -- | $87,171 +2% |
| 2007 | -- | $85,462 +2% |
| 2006 | -- | $83,786 +2% |
| 2005 | -- | $82,143 +6.9% |
| 2004 | -- | $76,857 +23.6% |
| 2003 | -- | $62,196 +2% |
| 2002 | -- | $60,977 +2% |
| 2001 | -- | $59,781 +2% |
| 2000 | -- | $58,609 |
Find assessor info on the county website
Monthly payment
Estimated monthly payment$1,822
All calculations are estimates and provided by Zillow, Inc. for informational purposes only. Actual amounts may vary.
HOA fees may include property taxes on listings classified as Co-Ops. Contact the listing agent and/or owner for fee details.
Mortgage interest rates are dependent on a number of factors, including credit score, down payment, and repayment length. Interest rate data provided by Zillow Group Marketplace, Inc. as of 1/1/1970 from various mortgage lenders with which we have lead or other similar arrangements; the Estimated Payment is an average of those rates.
See how much you could borrow to make a competitive offer.
Climate risks
Neighborhood: 92371
Nearby schools
GreatSchools rating
- 3/10Pinon Hills Elementary SchoolGrades: K-5Distance: 4.8 mi
- 3/10Pinon Mesa Middle SchoolGrades: 6-8Distance: 0.5 mi
- 5/10Serrano High SchoolGrades: 9-12Distance: 0.2 mi
Schools provided by the listing agent
- High: Serrano
Source: CRMLS. This data may not be complete. We recommend contacting the local school district to confirm school assignments for this home.
A local agent can set up tours, give advice and negotiate with sellers.
Local buyer's agents are ready to help
- California
- San Bernardino County
- Phelan
- 92371
- 8837 Malpaso Rd