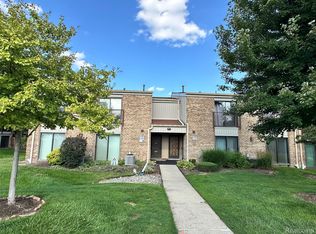
Great opportunity to live in Laurel Woods Condo's. One of the larger units with 1423 sq.ft. and a 1 car garage just to the right of the condo. Spacious 2 bedrooms and 2 full baths.
Large great room with natural fireplace opens to the dining room for great entertaining, and for those nice days a 3 seasons room with access from the great room or dining room. 3 seasons room
also has a closet for storage. Kitchen has oak cabinets with plenty of storage and counter space. Separate laundry room with appliances to stay. For summer days enjoy the pool. Newer air conditioning and water heater in 2021. Walk to Laurel Park Mall,
with stores, restaurants, and movie theater. More photo's Friday
For sale
$229,900
17905 University Park Dr #99, Livonia, MI 48152
2beds
1,423sqft
Condominium
Built in 1979
-- sqft lot
$226,100 Zestimate®
$162/sqft
$390/mo HOA
What's special
- 4 days |
- 202 |
- 5 |
Zillow last checked:
Listing updated:
Listed by:
Marilyn M Newman 734-464-6400,
Century 21 Curran & Oberski 734-464-6400
Source: Realcomp II,MLS#: 20261062656
Facts & features
Interior
Bedrooms & bathrooms
- Bedrooms: 2
- Bathrooms: 2
- Full bathrooms: 2
Primary bedroom
- Level: Second
- Area: 192
- Dimensions: 16 X 12
Bedroom
- Level: Second
- Area: 132
- Dimensions: 12 X 11
Other
- Level: Second
- Area: 50
- Dimensions: 10 X 5
Other
- Level: Second
- Area: 35
- Dimensions: 7 X 5
Dining room
- Level: Second
- Area: 120
- Dimensions: 12 X 10
Great room
- Level: Entry
- Area: 323
- Dimensions: 19 X 17
Kitchen
- Level: Second
- Area: 88
- Dimensions: 11 X 8
Laundry
- Level: Second
- Area: 70
- Dimensions: 10 X 7
Other
- Level: Second
- Area: 126
- Dimensions: 18 X 7
Heating
- Forced Air, Natural Gas
Cooling
- Central Air
Appliances
- Included: Dishwasher, Disposal, Dryer, Free Standing Electric Range, Free Standing Refrigerator, Washer
- Laundry: In Unit, Laundry Room
Features
- Programmable Thermostat
- Has basement: No
- Has fireplace: Yes
- Fireplace features: Great Room, Wood Burning
Interior area
- Total interior livable area: 1,423 sqft
- Finished area above ground: 1,423
Property
Parking
- Total spaces: 1
- Parking features: One Car Garage, Detached
- Garage spaces: 1
Features
- Levels: One Story Up
- Stories: 1
- Entry location: UpperLevelwSteps
- Patio & porch: Covered, Enclosed
- Pool features: Community, In Ground, Outdoor Pool
Details
- Parcel number: 46028020099000
- Special conditions: Short Sale No,Standard
Construction
Type & style
- Home type: Condo
- Architectural style: Raised Ranch
- Property subtype: Condominium
Materials
- Brick
- Foundation: Slab
- Roof: Asphalt
Condition
- New construction: No
- Year built: 1979
Utilities & green energy
- Electric: Circuit Breakers
- Sewer: Public Sewer
- Water: Public
- Utilities for property: Cable Available, Underground Utilities
Community & HOA
Community
- Subdivision: WAYNE COUNTY CONDO SUB PLAN 148
HOA
- Has HOA: Yes
- Services included: Maintenance Grounds, Maintenance Structure, Trash, Water
- HOA fee: $390 monthly
- HOA phone: 248-888-5050
Location
- Region: Livonia
Financial & listing details
- Price per square foot: $162/sqft
- Tax assessed value: $46,012
- Annual tax amount: $1,848
- Date on market: 8/13/2026
- Cumulative days on market: 4 days
- Listing agreement: Exclusive Right To Sell
- Listing terms: Cash,Conventional
Estimated market value
$226,100
$215,000 - $237,000
$1,994/mo
Price history
| Date | Event | Price |
|---|---|---|
| 8/13/2026 | Listed for sale | $229,900+206.5%$162/sqft |
Source:  Realcomp II #20261062656 Report a problem Realcomp II #20261062656 Report a problem | ||
| 8/6/2010 | Sold | $75,000-6.1%$53/sqft |
Source: Public Record Report a problem | ||
| 5/23/2010 | Price change | $79,900-11.1%$56/sqft |
Source: REMERICA HOMETOWN ONE #210051371 Report a problem | ||
| 5/7/2010 | Listed for sale | $89,900$63/sqft |
Source: REMERICA HOMETOWN ONE #210051371 Report a problem | ||
Public tax history
| Year | Property taxes | Tax assessment |
|---|---|---|
| 2025 | -- | $86,900 +5.6% |
| 2024 | -- | $82,300 +8.9% |
| 2023 | -- | $75,600 +2.2% |
| 2022 | -- | $74,000 -1.6% |
| 2021 | -- | $75,200 |
| 2020 | $1,500 +2.2% | $75,200 +4.4% |
| 2019 | $1,467 | $72,000 +10.3% |
| 2018 | $1,467 | $65,300 +5.5% |
| 2017 | -- | $61,900 +3.7% |
| 2016 | $1,207 | $59,700 +16.4% |
| 2015 | $1,207 | $51,300 +55.3% |
| 2012 | -- | $33,040 |
| 2005 | $954 -53.8% | -- |
| 2003 | $2,068 +9.5% | -- |
| 2001 | $1,889 +2.7% | $58,930 +3.2% |
| 2000 | $1,839 | $57,110 |
Find assessor info on the county website
Monthly payment
Est. payment
Payment breakdown
Explore the cost of this home by adjusting the details. Changes won't be saved.Climate risks
Neighborhood: 48152
Nearby schools
GreatSchools rating
- 10/10Hoover Elementary SchoolGrades: K-4Distance: 1.4 mi
- 8/10Holmes Middle SchoolGrades: 7-8Distance: 1.1 mi
- 9/10Stevenson High SchoolGrades: 8-12Distance: 2.1 mi
- $190,0002 bd2 ba1.4k sqft17991 University Park Dr, Livonia, MI 48152Sold
- $215,0002 bd2 ba1.3k sqft17979 University Park Dr, Livonia, MI 48152Sold

- $201,700-- bd2 ba1.3k sqft17929 University Park Dr, Livonia, MI 48152Off Market
- $206,600-- bd2 ba1.4k sqft18025 University Park Dr, Livonia, MI 48152Off Market
- $259,6003 bd3 ba1.3k sqft18013 University Park Dr #5, Livonia, MI 48152Off Market
- $249,9003 bd2 ba1.6k sqft18017 University Park Dr, Livonia, MI 48152Pending
- $200,0002 bd2 ba1.3k sqft18145 University Park Dr, Livonia, MI 48152Sold
- $240,0002 bd2 ba1.3k sqft18059 University Park Dr #39, Livonia, MI 48152Sold
A local agent can set up tours, give advice and negotiate with sellers.
Similar homes
- $200,0002 bd2 ba2k sqft18268 University Park Dr, Livonia, MI 48152For Sale

 MLS ID #20261064677, Nahla Imseeh, National Realty Centers, Inc. Realcomp II
 - $240,0003 bd3 ba1.8k sqft22704 Cortes St, Novi, MI 48375For Sale
 MLS ID #20261063200, Tonya Newberry, Max Broock, REALTORS®-Birmingham. Realcomp II
 - $258,9002 bd2 ba1.4k sqft18233 University Park Dr, Livonia, MI 48152For Sale By Owner

- $279,9003 bd1 ba1.1k sqft37651 Amrhein Rd, Livonia, MI 48150For Sale
 MLS ID #20261064030, Jason Skonieczny, New Door Realty. Realcomp II
 - $289,9003 bd2 ba1.9k sqft31709 Fairfax St, Livonia, MI 48152For SaleMLS ID #20261061108, Rosemarie Tibbles, 3DX Real Estate-Brighton. Realcomp II
- $245,0002 bd2 ba1.6k sqft29717 Nottingham Cir, Livonia, MI 48152For SaleMLS ID #20261045409, Michael Layne, Real Broker, LLC. Realcomp II
- $242,5002 bd3 ba1.2k sqft24264 Bashian Dr, Novi, MI 48375For Sale
 MLS ID #26021155, Parvathee Subramaniam, Community Choice Realty. MichRIC
 - $224,9003 bd2 ba1k sqft19554 Farmington Rd, Livonia, MI 48152For SaleMLS ID #20261041085, Lee J Wilbanks, Wilbanks Real Estate. Realcomp II
- $225,0003 bd1 ba996 sqft18951 Sunset St, Livonia, MI 48152For SaleMLS ID #26037535, Scott Bethune, The Charles Reinhart Company. MichRIC
- $265,0002 bd2 ba1.2k sqft21305 Juniper Ct #61, Farmington, MI 48336For SaleMLS ID #20261063524, Jessica Longo, KW Professionals. Realcomp II
- $168,9001 bd1 ba1.2k sqft18344 University Park Dr, Livonia, MI 48152For SaleMLS ID #20261036651, Mersedeh Moshfeghi, Key Realty - Monroe. Realcomp II
- $185,0002 bd3 ba1.5k sqft24224 Bashian Dr, Novi, MI 48375For SaleMLS ID #20261063406, Mariah Danley, KW Domain. Realcomp II
- $164,9002 bd1 ba1.1k sqft35980 Ann Arbor Trl, Livonia, MI 48150For SaleMLS ID #26042951, Klement Bardhi, Eagle Real Estate, Inc. MichRIC
- $274,9002 bd3 ba1.5k sqft39444 Springwater Dr, Northville, MI 48168For SaleMLS ID #20261064659, Ramsey Makled, Century 21 Curran & Oberski. Realcomp II
- $269,0003 bd2 ba1.2k sqft33967 Wadsworth St, Livonia, MI 48150For SaleMLS ID #26041580, Robert Olson, Robert Olson Realtors. MichRIC
- $210,0002 bd1 ba965 sqft42630 Plymouth Hollow Dr #17, Plymouth, MI 48170For SaleMLS ID #20261062836, Evan Bassy, Keller Williams Paint Creek. Realcomp II
- $--3 bd2 ba1.3k sqft36267 Hees St, Livonia, MI 48150AuctionServiceLink Auction
- $259,9003 bd3 ba1.5k sqft20831 W Glen Haven Cir, Northville, MI 48167For SaleMLS ID #20261064722, Mark A DeMers, Opul Realty. Realcomp II
- $205,0002 bd2 ba1.2k sqft19257 Surrey Ln, Northville, MI 48167For SaleMLS ID #20261062568, Yu Ning, AutoCity Realty LLC. Realcomp II
- $239,9002 bd2 ba1.3k sqft11723 Sycamore Dr, Plymouth, MI 48170For SaleMLS ID #26038445, Danielle Snell, Brookstone, REALTORS®. MichRIC
