Completely remodeled 3-bedroom, 1-bath ranch in Detroit's "Eye" neighborhood, borderline Redford — nothing left to do but move in!
This home has been fully renovated with high-end cosmetic finishes throughout. The brand new kitchen features white shaker cabinets with gold hardware, quartz countertops, dark subway tile backsplash, and stainless steel appliances. The bathroom was completely redesigned with large format marble-look tile, a soaking tub, bronze fixtures, wood vanity, and designer lighting. A finish you don't expect at this price point.
The open living area is bright and welcoming with new recessed lighting, fresh neutral paint, crown molding, and new luxury vinyl plank flooring that runs throughout the entire home. Three comfortable bedrooms each with ceiling fans and closets complete the main level.
Additional features include a full basement offering great storage or future finishing potential, a detached one-car garage, and a covered front porch perfect for relaxing.
Every cosmetic detail in this home is brand new. New kitchen, new bath, new flooring, fresh paint throughout. Just unpack and enjoy.
Schedule your showing today!
For sale
$124,900
17712 Fenton St, Detroit, MI 48219
3beds
928sqft
Single Family Residence
Built in 1952
4,791 Square Feet Lot
$-- Zestimate®
$135/sqft
$-- HOA
What's special
- 3 days |
- 188 |
- 30 |
Zillow last checked:
Listing updated:
Listed by:
Renzo Delzo 855-639-3720,
New Era Real Estate LLC 855-639-3720
Source: Realcomp II,MLS#: 20261063783
Facts & features
Interior
Bedrooms & bathrooms
- Bedrooms: 3
- Bathrooms: 1
- Full bathrooms: 1
Primary bedroom
- Level: Entry
- Area: 121
- Dimensions: 11 X 11
Bedroom
- Level: Entry
- Area: 88
- Dimensions: 8 X 11
Bedroom
- Level: Entry
- Area: 80
- Dimensions: 8 X 10
Other
- Level: Entry
- Area: 56
- Dimensions: 8 X 7
Dining room
- Level: Entry
- Area: 63
- Dimensions: 7 X 9
Kitchen
- Level: Entry
- Area: 154
- Dimensions: 14 X 11
Living room
- Level: Entry
- Area: 204
- Dimensions: 17 X 12
Heating
- Forced Air, Natural Gas
Features
- Basement: Unfinished
- Has fireplace: No
Interior area
- Total interior livable area: 928 sqft
- Finished area above ground: 928
Property
Parking
- Total spaces: 1
- Parking features: One Car Garage, Detached
- Garage spaces: 1
Features
- Levels: One
- Stories: 1
- Entry location: GroundLevel
- Pool features: None
Lot
- Size: 4,791 Square Feet
- Dimensions: 50 x 95.13
Details
- Parcel number: W22I123673S002L
- Special conditions: Short Sale No,Standard
Construction
Type & style
- Home type: SingleFamily
- Architectural style: Ranch
- Property subtype: Single Family Residence
Materials
- Vinyl Siding
- Foundation: Basement, Block
Condition
- New construction: No
- Year built: 1952
Utilities & green energy
- Sewer: Public Sewer
- Water: Public
Community & HOA
Community
- Subdivision: MORTENSONS GRAND RIVER
HOA
- Has HOA: No
Location
- Region: Detroit
Financial & listing details
- Price per square foot: $135/sqft
- Tax assessed value: $21,837
- Annual tax amount: $1,869
- Date on market: 8/12/2026
- Cumulative days on market: 3 days
- Listing agreement: Exclusive Right To Sell
- Listing terms: Cash,Conventional,FHA,Va Loan
Estimated market value
Not available
Estimated sales range
Not available
$1,321/mo
Price history
| Date | Event | Price |
|---|---|---|
| 8/13/2026 | Listed for sale | $124,900+56.1%$135/sqft |
Source:  Realcomp II #20261063783 Report a problem Realcomp II #20261063783 Report a problem | ||
| 6/6/2026 | Listing removed | $80,000$86/sqft |
Source: Realcomp II #20261036851 Report a problem | ||
| 5/20/2026 | Listed for sale | $80,000+28%$86/sqft |
Source: Realcomp II #20261036851 Report a problem | ||
| 6/9/2025 | Listing removed | $1,300$1/sqft |
Source: Zillow Rentals Report a problem | ||
| 5/9/2025 | Price change | $1,300-7.1%$1/sqft |
Source: Zillow Rentals Report a problem | ||
| 4/9/2025 | Listed for rent | $1,400+107.4%$2/sqft |
Source: Zillow Rentals Report a problem | ||
| 3/13/2025 | Sold | $62,500-3.8%$67/sqft |
Source: Realcomp II #20250008528 Report a problem | ||
| 2/19/2025 | Pending sale | $65,000$70/sqft |
Source: Realcomp II #20250008528 Report a problem | ||
| 2/7/2025 | Listed for sale | $65,000-23.5%$70/sqft |
Source: Realcomp II #20250008528 Report a problem | ||
| 11/20/2024 | Listing removed | -- |
Source: Owner Report a problem | ||
| 11/14/2024 | Listed for sale | $85,000-15%$92/sqft |
Source: Owner Report a problem | ||
| 11/1/2024 | Listing removed | -- |
Source: Owner Report a problem | ||
| 10/21/2024 | Price change | $100,000-9.1%$108/sqft |
Source: Owner Report a problem | ||
| 10/19/2024 | Listed for sale | $110,000+139.7%$119/sqft |
Source: Owner Report a problem | ||
| 3/3/2020 | Listing removed | $45,900$49/sqft |
Source: Real Estate Management Specialists Inc #2200011965 Report a problem | ||
| 2/22/2020 | Listed for sale | $45,900+6897%$49/sqft |
Source: Real Estate Management Specialists Inc #2200011965 Report a problem | ||
| 3/15/2019 | Listing removed | $675$1/sqft |
Source: Rondo Investment - Rondo Investment, LLC Report a problem | ||
| 1/9/2019 | Price change | $675-3.6%$1/sqft |
Source: Rondo Investment - Rondo Investment, LLC Report a problem | ||
| 11/15/2018 | Listed for rent | $700-6.7%$1/sqft |
Source: Rondo Investment - Rondo Investment, LLC Report a problem | ||
| 5/27/2015 | Listing removed | $750$1/sqft |
Source: House Call Report a problem | ||
| 4/10/2015 | Listed for rent | $750$1/sqft |
Source: Ready Tenant USA INC. Report a problem | ||
| 7/3/2012 | Sold | $656-99%$1/sqft |
Source: Public Record Report a problem | ||
| 4/18/2003 | Sold | $64,500$70/sqft |
Source: Public Record Report a problem | ||
Public tax history
| Year | Property taxes | Tax assessment |
|---|---|---|
| 2025 | -- | $39,800 +27.6% |
| 2024 | -- | $31,200 +19.1% |
| 2023 | -- | $26,200 +40.9% |
| 2022 | -- | $18,600 +16.3% |
| 2021 | -- | $16,000 |
| 2020 | $404 -43.9% | $16,000 +25% |
| 2019 | $721 | $12,800 +17.4% |
| 2018 | $721 | $10,900 -1.8% |
| 2017 | -- | $11,100 +73.4% |
| 2016 | $1,931 | $6,400 |
| 2015 | $1,931 -14.1% | $6,400 -71.5% |
| 2013 | $2,248 +16.4% | $22,479 -30.2% |
| 2010 | $1,931 | $32,208 -12% |
| 2009 | -- | $36,600 -13.5% |
| 2008 | -- | $42,312 |
| 2007 | -- | $42,312 +5.5% |
| 2005 | $411 | $40,106 +3% |
| 2004 | -- | $38,938 +26.8% |
| 2001 | $1,998 +75.3% | $30,700 +61.2% |
| 2000 | $1,140 | $19,045 |
Find assessor info on the county website
Monthly payment
Est. payment
Payment breakdown
Explore the cost of this home by adjusting the details. Changes won't be saved.Climate risks
Neighborhood: The Eye
Nearby schools
GreatSchools rating
- 3/10Wright Charles SchoolGrades: PK-8Distance: 1.1 mi
- 2/10Ford High SchoolGrades: 9-12Distance: 2.7 mi
- $105,4003 bd2 ba845 sqft17724 Fenton St, Detroit, MI 48219Off Market
- $110,000-- bd1 ba928 sqft17706 Fenton St, Detroit, MI 48219Off Market
- $85,2003 bd1 ba1.3k sqft17734 Fenton St, Detroit, MI 48219Off Market
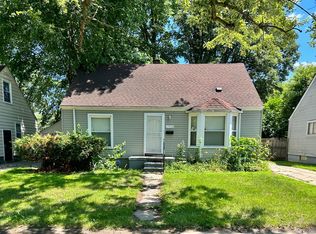
- $4,9002 bd1 ba630 sqft17694 Fenton St, Detroit, MI 48219Off Market
- $175,0003 bd2 ba1.8k sqft17705 Lenore, Detroit, MI 48219Sold
- $77,0003 bd1 ba846 sqft17740 Fenton St, Detroit, MI 48219Off Market
- $115,2003 bd2 ba1k sqft17715 Fenton St, Detroit, MI 48219Off Market
- $60,0003 bd1 ba1k sqft17684 Fenton St, Detroit, MI 48219Sold
A local agent can set up tours, give advice and negotiate with sellers.
Similar homes
- $152,9003 bd1 ba1.3k sqft20211 Ashton Ave, Detroit, MI 48219For Sale

 MLS ID #20261064396, Jamila S Jackson, Hawkins Realty Group, Inc. Realcomp II
 - $169,0003 bd2 ba1.2k sqft17624 Winston St, Detroit, MI 48219For Sale
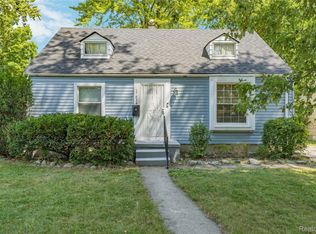 MLS ID #20261062096, Joaquin Oyuela Marcovich, Realtyflo Inc. Realcomp II
 - $99,9003 bd1 ba1k sqft18974 Dale St, Detroit, MI 48219For Sale
 MLS ID #20261060090, Jermaine Golden, REMAX City Centre. Realcomp II
 - $149,9993 bd1 ba1.1k sqft16719 Prevost St, Detroit, MI 48235For Sale
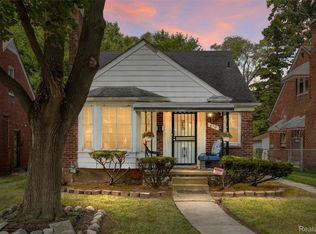 MLS ID #20261063331, Phyllis Smith Archard, EXP Realty Main. Realcomp II
 - $125,0002 bd1 ba736 sqft20816 Midway Ave, Southfield, MI 48075For SaleMLS ID #20261059862, Ashley Jones, REMAX City Centre. Realcomp II
- $129,9003 bd1 ba1.2k sqft16876 Harlow St, Detroit, MI 48235For Sale
 MLS ID #50206947, Salvatore Delisi, Select RE Prof - James Ray & Associates. MiRealSource
 - $104,9993 bd2 ba1.3k sqft19312 Goulburn St, Detroit, MI 48205For Sale
 MLS ID #26013064, Tyrone Player II, REMAX City Centre. MichRIC
 - $129,9992 bd1 ba1.2k sqft19580 Brady, Redford, MI 48240For SaleMLS ID #20251023809, Kevin Kwapis, EXP Realty - Mark White & Associates. Realcomp II
- $140,0003 bd2 ba988 sqft17501 Mendota St, Detroit, MI 48221For SaleMLS ID #20261053622, Lashawn Peterson, EXP Realty Main. Realcomp II
- $124,9003 bd1 ba1k sqft6501 Heyden St, Dearborn Heights, MI 48127For SaleMLS ID #20261027003, James T Silver, Keller Williams Somerset. Realcomp II
- $105,0003 bd2 ba1.2k sqft15032 Snowden St, Detroit, MI 48227For Sale By Owner
- $144,9003 bd1 ba1k sqft19786 Prevost St, Detroit, MI 48235For SaleMLS ID #20261032879, Ryan E Kain, RE/MAX Leading Edge. Realcomp II
- $107,5003 bd2 ba1.1k sqft12083 Stahelin Ave, Detroit, MI 48228For SaleMLS ID #20261007715, Ryan E Kain, RE/MAX Leading Edge. Realcomp II
- $117,0003 bd2 ba1k sqft6800 Longacre St, Detroit, MI 48228For SaleMLS ID #20261033187, Nahar Ali, Woodgate Realty. Realcomp II
- $149,9993 bd1 ba1k sqft19050 Melrose Ave, Southfield, MI 48075For SaleMLS ID #20261042358, Nick Jaafar, Keller Williams Legacy. Realcomp II
- $167,5003 bd1 ba900 sqft17421 Five Points St, Redford, MI 48240For SaleMLS ID #20261012094, Cynthia Moreno, RE/MAX Innovation. Realcomp II
- $85,0002 bd1 ba1.2k sqft16520 Lenore, Detroit, MI 48219For SaleMLS ID #20251022023, Otis R Sheard, O Sheard Realty LLC. Realcomp II
- $185,0003 bd3 ba1.2k sqft12051 Bramell St, Redford, MI 48239For SaleMLS ID #20261060423, Octavia Autrey, The Agency Hall & Hunter. Realcomp II
- $110,0002 bd1 ba1.1k sqft17360 Mansfield St, Detroit, MI 48235For SaleMLS ID #26016468, Alexis Sprankle, House Of May. MichRIC
- $129,9003 bd1 ba1k sqft911 Sherbourne St, Inkster, MI 48141For SaleMLS ID #20261024446, Cameron Hansson, New Era Real Estate LLC. Realcomp II
