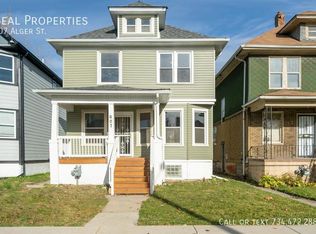
Welcome to 599 Alger, a beautifully renovated 4 bedroom, 3.5 bath home offering nearly 1,700 sq. ft. of contemporary style and comfort. The main floor features an open-concept layout with large windows that flood the space with natural light. The designer kitchen stands out with sleek two-tone cabinetry, stainless steel appliances, farmhouse sink, and subway tile backsplash for a perfect space for cooking and entertaining. The first floor also includes a versatile bonus room ideal for an office, workout space, or lounge, plus a convenient half bath.
Upstairs, the primary suite offers a private retreat, while the third floor guest/in-law suite provides flexibility for extended family or visitors. Bathrooms feature spa-like finishes, from marble inspired tile to modern vanities and matte black fixtures.
Step outside to a large fenced backyard with a deck for gatherings or relaxing evenings. Additional upgrades include an EV charger, two-car parking pad, and major system updates (roof, electrical, plumbing, sewer line, furnace, AC, and more) within the last two years.
Located in the North End, you’re minutes from Detroit People’s Food Co-op, Oak & Reel, Sepia Coffee, Cafe Noir, and close to E Grand Blvd shopping, dining, and vibrant urban farms.
This move-in-ready home blends modern amenities with neighborhood charm!
Coming soon 08/17
$325,000
599 Alger St, Detroit, MI 48202
4beds
1,711sqft
Single Family Residence
Built in 1910
3,484 Square Feet Lot
$283,200 Zestimate®
$190/sqft
$-- HOA
What's special
- 3 days |
- 69 |
- 3 |
Zillow last checked:
Listing updated:
Listed by:
Karriem R Hunter Jr 734-231-1413,
@properties Christie's Int'l R.E. Detroit 313-230-0510
Source: Realcomp II,MLS#: 20261058749
Facts & features
Interior
Bedrooms & bathrooms
- Bedrooms: 4
- Bathrooms: 4
- Full bathrooms: 3
- 1/2 bathrooms: 1
Bedroom
- Level: Second
- Area: 100
- Dimensions: 10 X 10
Bedroom
- Level: Third
- Area: 120
- Dimensions: 8 X 15
Bedroom
- Level: Second
- Area: 100
- Dimensions: 10 X 10
Bedroom
- Level: Second
- Area: 156
- Dimensions: 12 X 13
Other
- Level: Second
- Area: 64
- Dimensions: 8 X 8
Other
- Level: Third
- Area: 64
- Dimensions: 8 X 8
Other
- Level: Second
- Area: 64
- Dimensions: 8 X 8
Other
- Level: Entry
- Area: 30
- Dimensions: 6 X 5
Heating
- Forced Air, Natural Gas
Cooling
- Central Air
Appliances
- Included: Dishwasher, Exhaust Fan, Free Standing Gas Range, Free Standing Refrigerator, Microwave
Features
- Basement: Unfinished
- Has fireplace: No
Interior area
- Total interior livable area: 1,711 sqft
- Finished area above ground: 1,711
Property
Parking
- Parking features: No Garage
Features
- Levels: Three
- Stories: 3
- Entry location: GroundLevelwSteps
- Patio & porch: Deck
- Pool features: None
- Fencing: Back Yard,Fenced
Lot
- Size: 3,484 Square Feet
- Dimensions: 32.27 x 113
Details
- Parcel number: W03I002337S
- Special conditions: Short Sale No,Standard
Construction
Type & style
- Home type: SingleFamily
- Architectural style: Colonial
- Property subtype: Single Family Residence
Materials
- Other
- Foundation: Basement, Brick Mortar
Condition
- New construction: No
- Year built: 1910
Utilities & green energy
- Sewer: Public Sewer
- Water: Public
Community & HOA
Community
- Subdivision: HOWLANDS
HOA
- Has HOA: No
Location
- Region: Detroit
Financial & listing details
- Price per square foot: $190/sqft
- Tax assessed value: $62,478
- Annual tax amount: $4,296
- Date on market: 8/17/2026
- Cumulative days on market: 3 days
- Listing agreement: Exclusive Right To Sell
- Listing terms: Cash,Conventional,FHA,Va Loan,Warranty Deed
Estimated market value
$283,200
$261,000 - $306,000
$1,668/mo
Price history
| Date | Event | Price |
|---|---|---|
| 1/1/2026 | Listing removed | $315,000$184/sqft |
Source:  Realcomp II #20251045838 Report a problem Realcomp II #20251045838 Report a problem | ||
| 11/10/2025 | Price change | $315,000-3.1%$184/sqft |
Source: Realcomp II #20251045838 Report a problem | ||
| 10/21/2025 | Listed for sale | $325,000+18.2%$190/sqft |
Source: Realcomp II #20251045838 Report a problem | ||
| 2/27/2023 | Sold | $275,000-8%$161/sqft |
Source: Realcomp II #20221046095 Report a problem | ||
| 1/30/2023 | Listed for sale | $299,000$175/sqft |
Source: Realcomp II #20221046095 Report a problem | ||
| 1/27/2023 | Pending sale | $299,000$175/sqft |
Source: Realcomp II #20221046095 Report a problem | ||
| 11/14/2022 | Price change | $299,000-4.8%$175/sqft |
Source: Realcomp II #20221046095 Report a problem | ||
| 10/19/2022 | Price change | $314,000-4.8%$184/sqft |
Source: Realcomp II #20221046095 Report a problem | ||
| 9/27/2022 | Listed for sale | $329,900$193/sqft |
Source: Realcomp II #20221046095 Report a problem | ||
Public tax history
| Year | Property taxes | Tax assessment |
|---|---|---|
| 2025 | -- | $60,600 +206.1% |
| 2024 | -- | $19,800 +46.7% |
| 2023 | -- | $13,500 |
| 2022 | -- | -- |
| 2021 | -- | -- |
| 2020 | -- | -- |
| 2019 | -- | -- |
| 2018 | -- | $5,800 |
| 2017 | -- | -- |
| 2016 | $543 | -- |
| 2015 | $543 +1.7% | -- |
| 2013 | $534 -1.7% | $5,885 -24.6% |
| 2010 | $543 | $7,804 -12% |
| 2009 | -- | $8,868 -13.5% |
| 2008 | -- | $10,252 |
| 2007 | -- | $10,252 +5.5% |
| 2005 | $53 | $9,718 +3% |
| 2004 | -- | $9,435 |
Find assessor info on the county website
Monthly payment
Est. payment
Payment breakdown
Explore the cost of this home by adjusting the details. Changes won't be saved.Climate risks
Neighborhood: North End
Nearby schools
GreatSchools rating
- 5/10Golightly Education CenterGrades: PK-8Distance: 1.4 mi
- 3/10Southeastern High SchoolGrades: 9-12Distance: 4.8 mi
- $110,000-- bd1 ba1.4k sqft593 Alger St, Detroit, MI 48202Sold
- $124,5003 bd1 ba1.4k sqft607 Alger St, Detroit, MI 48202Off Market
- $35,800-- bd1 ba1.3k sqft613 Alger St, Detroit, MI 48202Off Market
- $300-- bd1 ba1.2k sqft619 Alger St, Detroit, MI 48202Off Market
- $199,9004 bd1 ba1.4k sqft583 Alger St, Detroit, MI 48202For Sale
- $300-- bd1 ba1.2k sqft623 Alger St, Detroit, MI 48202Off Market
- $36,200-- bd1 ba1.3k sqft594 King St, Detroit, MI 48202Off Market
- $400-- bd-- ba-- sqft600 King St, Detroit, MI 48202Off Market
A local agent can set up tours, give advice and negotiate with sellers.
Similar homes
- $319,0003 bd4 ba1.8k sqft2533 Seyburn St, Detroit, MI 48214For Sale

 MLS ID #20261057950, Camila Gill Peris, Coldwell Banker Professionals-Birm. Realcomp II
 - $239,0004 bd3 ba1.9k sqft693 Calvert St, Detroit, MI 48202For Sale
 MLS ID #20261041820, Joseph Hammel, Keller Williams Somerset. Realcomp II
 - $318,0005 bd3 ba2.5k sqft17553 Roselawn St, Detroit, MI 48221For Sale
 MLS ID #20261061551, Katelyn Thomas, Max Broock, REALTORS®-Birmingham. Realcomp II
 - $460,0003 bd3 ba1.9k sqft2144 Fischer St, Detroit, MI 48214For Sale
 MLS ID #20261063956, Adam W Soroka, @properties Christie's Int'l R.E. Detroit. Realcomp II
 - $299,9004 bd2 ba2.1k sqft31758 Eiffel Ave, Warren, MI 48088For SaleMLS ID #20261064459, Md M Rahman, Brookstone, Realtors LLC. Realcomp II
- $249,0003 bd2 ba1.5k sqft3736 Iroquois St, Detroit, MI 48214For SaleMLS ID #20261060879, Camila Gill Peris, Coldwell Banker Professionals-Birm. Realcomp II
- $269,0002 bd2 ba1.3k sqft1760 E Hazelhurst St, Ferndale, MI 48220New ConstructionMLS ID #20261064350, Patricia M Dial, Coldwell Banker Professionals-Birm. Realcomp II
- $273,0003 bd1 ba1k sqft388 Channing St, Ferndale, MI 48220For SaleMLS ID #20261064756, Elizabeth J Young, Signature Sotheby's International Realty Bham. Realcomp II
- $399,0004 bd3 ba2.3k sqft4815 Iroquois St, Detroit, MI 48214For SaleMLS ID #20261058237, Patrick Czech, Century 21 Curran & Oberski. Realcomp II
- $294,9953 bd2 ba1.9k sqft27216 Shiawassee Rd, Southfield, MI 48033For SaleMLS ID #20261062960, Chris Stefanopoulos, Max Broock, REALTORS®-Bloomfield Hills. Realcomp II
- $299,9994 bd2 ba1.6k sqft2424 Dallas Ave, Royal Oak, MI 48067For SaleMLS ID #20261055911, Samuel M Kaplunov, @properties Christie's Int'l R.E. Birmingham. Realcomp II
- $289,9503 bd2 ba1.3k sqft33223 Lynx St, Westland, MI 48185For SaleMLS ID #20261063039, Maria Lacaria, Century 21 Curran & Oberski. Realcomp II
- $314,9003 bd2 ba1.8k sqft28115 Six Mile Rd, Livonia, MI 48152For SaleMLS ID #20261057468, Nykole Pfaff, The Brokerage Real Estate Enthusiasts. Realcomp II
- $325,0004 bd3 ba2.1k sqft17945 Breezeway, Fraser, MI 48026For SaleMLS ID #20261061821, Melissa Morabito, Good Company. Realcomp II
- $209,0004 bd2 ba1.9k sqft2633 Burlingame St, Detroit, MI 48206For SaleMLS ID #20261038099, Joseph Hammel, Keller Williams Somerset. Realcomp II
- $369,9003 bd2 ba1.4k sqft5475 Botsford Ave, Sterling Heights, MI 48310For SaleMLS ID #20261060628, Jeffery Alasina, Coldwell Banker Professionals-Birm. Realcomp II
- $339,0004 bd3 ba2.1k sqft1651 Nightingale St, Dearborn, MI 48128For SaleMLS ID #20261062577, Abdulilah Aljabur, Century 21 Curran & Oberski. Realcomp II
- $199,0004 bd2 ba1.5k sqft225 Ashland St, Detroit, MI 48215For SaleMLS ID #20261060480, Maricela Meza, Century 21 Curran & Oberski. Realcomp II
- $325,0003 bd2 ba1.6k sqft27720 Jefferson Ave, Saint Clair Shores, MI 48081For SaleMLS ID #20261058500, Marie Dowler, Max Broock, REALTORS®-Birmingham. Realcomp II
- $275,0003 bd2 ba1.2k sqft23115 Ashley St, Farmington, MI 48336For SaleMLS ID #20261064122, Andrew Huckleby, Signature Sotheby's International Realty Bham. Realcomp II
