Welcome to this beautifully updated home in the highly desirable Merriman Estates, where timeless style, modern updates and an exceptional outdoor living experience come together in Lake Highlands. At the heart of the home is the stunning, remodeled kitchen featuring elegant quartz countertops with a dramatic waterfall edge, a breakfast bar, gas cooktop, stainless steel appliances, custom tile backsplash, abundant cabinetry and generous prep space for the home chef. The adjoining dining area is filled with charm, showcasing built-in cabinetry, a cozy window seat and the perfect setting for everyday meals or hosting family and friends. The inviting family room centers around a classic brick fireplace and is highlighted by expansive windows that frame picturesque views of the beautifully landscaped backyard. A spacious game room with sliding glass doors opens seamlessly to the covered patio, creating an ideal indoor-outdoor entertaining space. A full bath conveniently located adjacent to the game room adds flexibility for guests, while the oversized utility room offers built-in cabinetry for exceptional storage and organization. The private primary suite serves as a relaxing retreat with an updated ensuite bath featuring dual vanities, garden tub, separate shower and ample storage. Two generously sized secondary bedrooms share a well designed Jack-and-Jill bath, providing comfort for family or guests. Step outside to your own backyard oasis, complete with a covered patio, multiple seating areas and more - perfect for weekend barbecues, outdoor dining and year-round entertaining in a peaceful, private setting. Ideally located in the sought-after Lake Highlands area, Merriman Estates offers convenient access to White Rock Lake, scenic parks, miles of hiking and biking trails, premier shopping, dining and entertainment. Residents enjoy easy commuting to major employment centers, along with highly regarded Richardson ISD, making this an exceptional place to call home.
Sold
Price Unknown
8839 Kingsley Rd, Dallas, TX 75231
3beds
2,388sqft
Single Family Residence
Built in 1978
9,278 Square Feet Lot
$804,900 Zestimate®
$--/sqft
$3,691 Estimated rent
Home value
$804,900
$741,000 - $869,000
$3,691/mo
Zestimate® history
Owner options
List your home for rent
$3,691/mo
Rent Zestimate®
Find your next renter with Zillow Rental Manager. Plus, with online applications, you can quickly screen prospective tenants – for free.
$3,691/mo
Rent Zestimate®
Refinance and save
Refinancing to a lower rate could help reduce your monthly payments and save thousands over the life of the loan.
Explore your selling options
Work with a Zillow partner agent
Leverage their expertise and Zillow's premium Showcase listings to get your home seen by more buyers.
Get startedList with your own agent
Get your home in front of millions of buyers by listing it on Zillow.
Learn how to do itSell it yourself
Take full control of how buyers see your home on Zillow by listing For Sale by Owner (FSBO).
List your homeWhat's special
Classic brick fireplaceInviting family roomStainless steel appliancesCovered patioCozy window seatStunning remodeled kitchenWell designed jack-and-jill bath
Zillow last checked:
Listing updated:
Listed by:
Nicholas Nordman 0494022 972-893-3130,
Ebby Halliday, REALTORS 972-893-3130,
Natalie Nordman 0534960 469-964-1184,
Ebby Halliday, REALTORS
Bought with:
Bridgette Harrington, 0728125
Compass RE Texas, LLC
Source: NTREIS,MLS#: 21318172
Facts & features
Interior
Bedrooms & bathrooms
- Bedrooms: 3
- Bathrooms: 3
- Full bathrooms: 3
Primary bedroom
- Features: Ceiling Fan(s), Dual Sinks, En Suite Bathroom, Garden Tub/Roman Tub, Separate Shower, Walk-In Closet(s)
- Level: First
- Dimensions: 20 x 14
Bedroom
- Features: Ceiling Fan(s), Split Bedrooms
- Level: First
- Dimensions: 14 x 11
Bedroom
- Features: Ceiling Fan(s)
- Level: First
- Dimensions: 13 x 11
Dining room
- Features: Built-in Features
- Level: First
- Dimensions: 10 x 10
Game room
- Features: Ceiling Fan(s)
- Level: First
- Dimensions: 13 x 18
Kitchen
- Features: Breakfast Bar, Built-in Features, Solid Surface Counters
- Level: First
- Dimensions: 14 x 18
Living room
- Features: Ceiling Fan(s), Fireplace
- Level: First
- Dimensions: 22 x 16
Utility room
- Features: Built-in Features, Utility Room
- Level: First
- Dimensions: 8 x 6
Heating
- Central
Cooling
- Central Air, Ceiling Fan(s), Electric
Appliances
- Included: Dishwasher, Electric Oven, Gas Cooktop, Disposal, Microwave
- Laundry: Washer Hookup, Dryer Hookup, Laundry in Utility Room
Features
- Built-in Features, Decorative/Designer Lighting Fixtures, Open Floorplan, Walk-In Closet(s)
- Flooring: Carpet, Ceramic Tile
- Windows: Window Coverings
- Has basement: No
- Number of fireplaces: 1
- Fireplace features: Living Room, Masonry
Interior area
- Total interior livable area: 2,388 sqft
Property
Parking
- Total spaces: 2
- Parking features: Driveway, Garage, Garage Door Opener, Oversized, Garage Faces Rear
- Attached garage spaces: 2
Features
- Levels: One
- Stories: 1
- Patio & porch: Rear Porch, Patio, Covered
- Exterior features: Private Yard, Rain Gutters
- Pool features: None
- Fencing: Wood
Lot
- Size: 9,278 Square Feet
- Features: Back Yard, Lawn, Landscaped, Subdivision, Sprinkler System
Details
- Parcel number: 00000794079530000
Construction
Type & style
- Home type: SingleFamily
- Architectural style: Traditional,Detached
- Property subtype: Single Family Residence
Materials
- Brick
- Foundation: Slab
- Roof: Composition
Condition
- Resale
- Year built: 1978
Utilities & green energy
- Sewer: Public Sewer
- Water: Public
- Utilities for property: Cable Available, Electricity Connected, Natural Gas Available, Sewer Available, Separate Meters, Underground Utilities, Water Available
Community & HOA
Community
- Features: Sidewalks
- Security: Smoke Detector(s)
- Subdivision: Merriman Estates
HOA
- Has HOA: No
Location
- Region: Dallas
Financial & listing details
- Tax assessed value: $689,870
- Annual tax amount: $6,804
- Date on market: 7/6/2026
- Cumulative days on market: 67 days
- Listing terms: Cash,Conventional,VA Loan
- Exclusions: All Flat Screen TV's & soundbars, outside cameras, Green Egg, Guitar hangers, all yard art & rocks in back flowerbeds, gas logs, string lights outside
Price history
| Date | Event | Price |
|---|---|---|
| 9/11/2026 | Sold | -- |
Source: NTREIS #21318172 Report a problem | ||
| 8/19/2026 | Contingent | $799,978$335/sqft |
Source: NTREIS #21318172 Report a problem | ||
| 8/8/2026 | Price change | $799,978-2.4%$335/sqft |
Source: NTREIS #21318172 Report a problem | ||
| 7/6/2026 | Listed for sale | $820,000+65.7%$343/sqft |
Source: NTREIS #21318172 Report a problem | ||
| 12/15/2020 | Listing removed | $495,000$207/sqft |
Source: Dave Perry-Miller Lakewood #14451971 Report a problem | ||
| 11/12/2020 | Pending sale | $495,000$207/sqft |
Source: Dave Perry-Miller Lakewood #14451971 Report a problem | ||
| 10/23/2020 | Listed for sale | $495,000$207/sqft |
Source: Dave Perry Miller Real Estate #14451971 Report a problem | ||
Public tax history
| Year | Property taxes | Tax assessment |
|---|---|---|
| 2025 | $6,804 -0.4% | $689,870 |
| 2024 | $6,831 +5.4% | $689,870 +9% |
| 2023 | $6,483 +17% | $632,650 +19.6% |
| 2022 | $5,540 +4.9% | $528,760 +11.3% |
| 2021 | $5,281 -1.6% | $475,000 -5.7% |
| 2020 | $5,364 +9.5% | $503,560 +10.6% |
| 2019 | $4,901 +9.2% | $455,290 |
| 2018 | $4,487 -45.2% | $455,290 +28% |
| 2017 | $8,193 0% | $355,750 |
| 2016 | $8,193 +12.4% | $355,750 +7.8% |
| 2015 | $7,290 | $329,990 +4.6% |
| 2014 | $7,290 | $315,450 |
| 2013 | -- | -- |
| 2012 | -- | -- |
| 2011 | -- | -- |
| 2010 | -- | -- |
| 2009 | -- | -- |
| 2008 | -- | -- |
| 2007 | -- | -- |
| 2005 | -- | -- |
| 2004 | -- | -- |
| 2003 | -- | -- |
| 2002 | -- | -- |
| 2001 | -- | -- |
Find assessor info on the county website
Neighborhood: 75231
Nearby homes
- $626,8003 bd3 ba2.1k sqft8833 Kingsley Rd, Dallas, TX 75231Off Market
- $1,023,6003 bd3 ba2.7k sqft8845 Kingsley Rd, Dallas, TX 75231Off Market
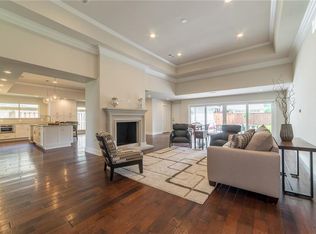
- $786,5003 bd3 ba2.4k sqft8826 Kenton Dr, Dallas, TX 75231Off Market
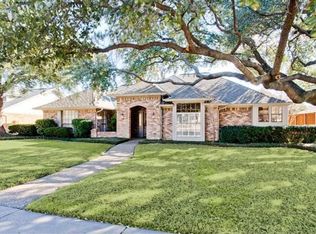
- $713,6004 bd3 ba2.5k sqft8832 Kenton Dr, Dallas, TX 75231Off Market
- $820,8004 bd3 ba2.6k sqft8851 Kingsley Rd, Dallas, TX 75231Off Market
- $699,0003 bd3 ba2.4k sqft8827 Kingsley Rd, Dallas, TX 75231Off Market
- $--3 bd3 ba2.5k sqft8820 Kenton Dr, Dallas, TX 75231Sold
- $808,5004 bd3 ba3k sqft8838 Kenton Dr, Dallas, TX 75231Off Market
Nearby schools
GreatSchools rating
- 8/10Merriman Park Elementary SchoolGrades: PK-5Distance: 0.1 mi
- 4/10Forest Meadow Junior High SchoolGrades: 6-8Distance: 1.4 mi
- 5/10Lake Highlands High SchoolGrades: 9-12Distance: 0.9 mi
Schools provided by the listing agent
- Elementary: Merriman Park
- Middle: Forest Meadow
- High: Lake Highlands
- District: Richardson ISD
Source: NTREIS. This data may not be complete. We recommend contacting the local school district to confirm school assignments for this home.
Get a cash offer in 3 minutes
Find out how much your home could sell for in as little as 3 minutes with a no-obligation cash offer.
Estimated market value
$804,900
Get a cash offer in 3 minutes
Find out how much your home could sell for in as little as 3 minutes with a no-obligation cash offer.
Estimated market value
$804,900
- Texas
- Dallas County
- Dallas
- 75231
- 8839 Kingsley Rd
