***OPEN HOUSE SUNDAY, AUGUST 16TH FROM NOON-2PM*** Welcome Home to This Charming Romulus Ranch! Located in Romulus with the added benefit of the Woodhaven School District, this freshly updated and spacious 3-bedroom, 1.5-bath ranch is ready to welcome you home! Step inside to find fresh paint, new carpet, laminate flooring, updated light fixtures, new hardware, and updated blinds throughout. The spacious primary bedroom offers the convenience of a private half bath. The eat-in kitchen provides abundant cabinet storage and plenty of counter space to prepare your favorite meals. Sliding glass doors lead to the spacious backyard, where the morning sun pours in, creating the perfect spot to enjoy your coffee or unwind at the end of the day. The basement is truly a blank slate with endless possibilities, create a family room, home office, workout space, hobby area, or whatever fits your lifestyle. The possibilities are yours to imagine! Additional updates include a newly updated full bath and the furnace and A/C are approximately 4 years old. With its spacious layout, thoughtful updates, and Woodhaven School District, this home is a must-see! This one won't last long!
For sale
$225,000
16222 Hillsbriar Dr, Romulus, MI 48174
3beds
936sqft
Single Family Residence
Built in 1992
6,969 Square Feet Lot
$223,500 Zestimate®
$240/sqft
$-- HOA
What's special
- 3 days |
- 114 |
- 5 |
Zillow last checked:
Listing updated:
Listed by:
Therese Antonelli 734-777-9094,
Moving The Mitten RE Group Inc 734-627-7100,
Margo L DeLibera 734-752-9118,
Moving The Mitten RE Group Inc
Source: Realcomp II,MLS#: 20261062722
Facts & features
Interior
Bedrooms & bathrooms
- Bedrooms: 3
- Bathrooms: 2
- Full bathrooms: 1
- 1/2 bathrooms: 1
Primary bedroom
- Level: Entry
- Area: 96
- Dimensions: 8 X 12
Bedroom
- Level: Entry
- Area: 132
- Dimensions: 12 X 11
Bedroom
- Level: Entry
- Area: 90
- Dimensions: 9 X 10
Other
- Level: Entry
- Area: 40
- Dimensions: 8 X 5
Other
- Level: Entry
- Area: 25
- Dimensions: 5 X 5
Kitchen
- Level: Entry
- Area: 221
- Dimensions: 13 X 17
Living room
- Level: Entry
- Area: 168
- Dimensions: 14 X 12
Heating
- Forced Air, Natural Gas
Cooling
- Central Air
Appliances
- Included: Dishwasher, Disposal, Free Standing Electric Range, Free Standing Refrigerator, Ice Maker
- Laundry: Gas Dryer Hookup
Features
- High Speed Internet
- Basement: Full,Unfinished
- Has fireplace: No
Interior area
- Total interior livable area: 936 sqft
- Finished area above ground: 936
Property
Parking
- Parking features: Driveway, No Garage
Features
- Levels: One
- Stories: 1
- Entry location: GroundLevelwSteps
- Patio & porch: Porch
- Pool features: None
- Fencing: Back Yard,Fenced
Lot
- Size: 6,969 Square Feet
- Dimensions: 60 x 115
Details
- Parcel number: 80144020051000
- Special conditions: Short Sale No,Standard
Construction
Type & style
- Home type: SingleFamily
- Architectural style: Ranch
- Property subtype: Single Family Residence
Materials
- Vinyl Siding
- Foundation: Basement, Poured, Sump Pump
- Roof: Asphalt
Condition
- New construction: No
- Year built: 1992
- Major remodel year: 2026
Utilities & green energy
- Sewer: Public Sewer
- Water: Public
- Utilities for property: Cable Available, Underground Utilities
Community & HOA
Community
- Features: Sidewalks
- Security: Carbon Monoxide Detectors, Smoke Detectors
- Subdivision: APPLEWOOD SUB 1
HOA
- Has HOA: No
Location
- Region: Romulus
Financial & listing details
- Price per square foot: $240/sqft
- Tax assessed value: $42,133
- Annual tax amount: $2,712
- Date on market: 8/14/2026
- Cumulative days on market: 3 days
- Listing agreement: Exclusive Right To Sell
- Listing terms: Cash,Conventional,FHA,Va Loan
- Exclusions: Exclusion(s) Do Not Exist
Estimated market value
$223,500
$212,000 - $235,000
$1,532/mo
Price history
| Date | Event | Price |
|---|---|---|
| 8/14/2026 | Listed for sale | $225,000+257.1%$240/sqft |
Source:  Realcomp II #20261062722 Report a problem Realcomp II #20261062722 Report a problem | ||
| 7/26/2007 | Sold | $63,000-43.2%$67/sqft |
Source:  MiRealSource #271490 Report a problem MiRealSource #271490 Report a problem | ||
| 5/16/2006 | Sold | $111,011$119/sqft |
Source: Public Record Report a problem | ||
Public tax history
| Year | Property taxes | Tax assessment |
|---|---|---|
| 2025 | -- | $87,600 +13.6% |
| 2024 | -- | $77,100 +9.8% |
| 2023 | -- | $70,200 +22.3% |
| 2022 | -- | $57,400 +1.6% |
| 2021 | -- | $56,500 |
| 2020 | $2,293 +447.3% | $56,500 +19.7% |
| 2019 | $419 | $47,200 +29.7% |
| 2018 | $419 -79.3% | $36,400 +0.8% |
| 2017 | $2,021 -3.3% | $36,100 -3.2% |
| 2016 | $2,089 | $37,300 +6.6% |
| 2015 | $2,089 -30.8% | $35,000 +6.4% |
| 2013 | $3,020 +93.4% | $32,900 +3.1% |
| 2012 | $1,561 | $31,900 -22.4% |
| 2010 | -- | $41,100 -7.8% |
| 2009 | -- | $44,600 -14.9% |
| 2008 | $2,522 +211.5% | $52,400 +1.9% |
| 2007 | $810 | $51,400 -9.8% |
| 2005 | -- | $57,000 +2% |
| 2003 | -- | $55,900 +52.6% |
| 2001 | -- | $36,636 +3.2% |
| 2000 | $1,619 | $35,500 |
Find assessor info on the county website
Monthly payment
Est. payment
Payment breakdown
Explore the cost of this home by adjusting the details. Changes won't be saved.Climate risks
Neighborhood: 48174
Nearby schools
GreatSchools rating
- 5/10Gudith Elementary SchoolGrades: PK-4Distance: 3.3 mi
- 7/10Brownstown Middle SchoolGrades: 7-8Distance: 2 mi
- 8/10Woodhaven High SchoolGrades: 9-12Distance: 4.9 mi
- $203,7003 bd2 ba936 sqft16210 Hillsbriar Dr, Romulus, MI 48174Off Market
- $235,1003 bd2 ba1.2k sqft16234 Hillsbriar Dr, Romulus, MI 48174Off Market
- $198,3003 bd1 ba936 sqft16167 Ironstone Ln, Romulus, MI 48174Off Market

- $226,9003 bd3 ba1.2k sqft16146 Hillsbriar Dr, Romulus, MI 48174Off Market
- $268,0003 bd2 ba1.3k sqft16246 Hillsbriar Dr, Romulus, MI 48174Off Market
- $227,9003 bd2 ba1.1k sqft16155 Ironstone Ln, Romulus, MI 48174Off Market
- $108,0003 bd3 ba1.2k sqft16179 Ironstone Ln, Romulus, MI 48174Sold
- $255,6003 bd3 ba1.5k sqft16305 Ironstone Ln, Romulus, MI 48174Off Market
A local agent can set up tours, give advice and negotiate with sellers.
Similar homes
- $219,0003 bd2 ba1.3k sqft15212 Orchard Ct, Romulus, MI 48174For Sale

 MLS ID #20261048052, Paris Laurent, RE/MAX Leading Edge. Realcomp II
 - $196,0003 bd2 ba1.2k sqft15924 Orchard St, Romulus, MI 48174For Sale
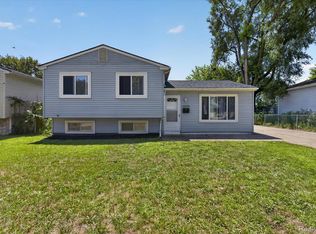 MLS ID #20261057503, Michael Procissi, Power House Group Realty. Realcomp II
 - $240,0003 bd1 ba1.1k sqft28747 West Rd, New Boston, MI 48164For Sale
 MLS ID #20261064168, Nathan Hall, ERA Prime Real Estate Group South. Realcomp II
 - $235,0003 bd2 ba1.2k sqft15404 Colbert St, Romulus, MI 48174For Sale
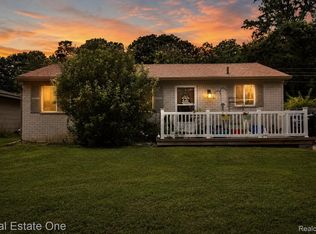 MLS ID #20261056086, Steffanie Jozsa, Real Estate One-Southgate. Realcomp II
 - $--3 bd2 ba1.2k sqft6138 Loraine St, Romulus, MI 48174AuctionAuction.com 2
- $--3 bd1 ba1k sqft14330 Gage St, Taylor, MI 48180AuctionAuction.com 2
- $--3 bd1 ba1k sqft20023 Syracuse Ave, Brownstown, MI 48174AuctionServiceLink Auction
- $175,0003 bd1 ba936 sqft15538 Woodmont St, Romulus, MI 48174For SaleMLS ID #20261055987, Therese Antonelli, Moving The Mitten RE Group Inc. Realcomp II
- $179,9003 bd1 ba1k sqft34931 Michelle Dr, Romulus, MI 48174For SaleMLS ID #20261064025, Tim Muflihi, RE/MAX Team 2000. Realcomp II
- $240,0003 bd2 ba1.1k sqft36951 Sibley Rd, New Boston, MI 48164For SaleMLS ID #20261053568, Amber Rinehart, RE/MAX Leading Edge. Realcomp II
- $--3 bd1 ba1.1k sqft11072 Katherine St, Taylor, MI 48180AuctionAuction.com 2
- $229,9003 bd1 ba1k sqft15324 McCann St, Southgate, MI 48195For SaleMLS ID #20261061402, Paul S Zulewski Jr, Source Realty LLC. Realcomp II
- $168,0003 bd2 ba1.2k sqft15167 Meadow St, Romulus, MI 48174For SaleMLS ID #20261059770, Tiffany Clemons, Fathom Realty MI LLC. Realcomp II
- $229,0003 bd2 ba994 sqft35025 Wick Rd, Romulus, MI 48174For SaleMLS ID #20261057809, Emilio Basa, Lenox Realty & Management. Realcomp II
- $194,9004 bd2 ba1.1k sqft30422 Leroy St, Romulus, MI 48174For SaleMLS ID #20261037129, Jack Liang, AutoCity Realty LLC. Realcomp II
- $159,7003 bd1 ba1k sqft15819 Kerstyn St, Taylor, MI 48180For SaleMLS ID #20261064686, Akram Algami, Empire Realty Group. Realcomp II
- $230,0003 bd1 ba968 sqft31245 Beverly Rd, Romulus, MI 48174For SaleMLS ID #20261034833, Oraibe E Breadiy, HomeCraft Real Estate. Realcomp II
- $228,0003 bd2 ba1k sqft29718 Julius Blvd, Westland, MI 48186For SaleMLS ID #20261063600, Cheryl J Johnson, Coldwell Banker Professionals-Birm. Realcomp II
- $255,0003 bd2 ba1.3k sqft13416 McGuire St, Taylor, MI 48180For SaleMLS ID #20261059462, Parker McInnis, Oak and Stone Real Estate. Realcomp II
- $189,0003 bd1 ba1.1k sqft38550 Superior St, Romulus, MI 48174For SaleMLS ID #20261050337, Michael D Long, RE/MAX Crossroads III. Realcomp II
