BEAUTIFULLY UPDATED, LIGHT FILLED home offers a thoughtful blend of charm, modern updates and flexible living space. The spacious kitchen, renovated in 2026, features gorgeous white cabinetry, lots of counter space, a newer stainless-steel refrigerator, and brand-new stainless-steel stove and dishwasher. The entry level also boasts a newly remodeled full bath, recently refinished gorgeous hardwood floors, custom arched doorways, a charming rolling barn door and bayed windows that bring in natural light, while the upstairs rooms feature new carpeting and a flexible floor plan. The versatile upper level can function as an exceptional primary suite, featuring a generous primary bedroom, adjacent sitting/flex room, huge closet, full bath, and office. Alternatively, it offers an ideal setup for an in-law suite or multigenerational living (the office was once a second kitchen, and the existing plumbing and electrical infrastructure remain behind the wall, offering possibilities for future use). Enjoy sipping your morning coffee on your large, welcoming covered front porch or back patio/parking pad. Numerous updates include an upgraded 200-amp electrical panel with underground service, recently replaced or refinished flooring, remodeled kitchen & bath, improved landscaping, many windows have been replaced, much of the interior has been freshly painted in a lovely neutral color, newer lighting, hardware, fixtures, appliances, etc. Sale also includes the adjacent vacant lot, 6895 Clayton St., which offers additional outdoor space perfect for adding a garden or entertaining family and friends. Located in a quiet, architecturally rich neighborhood with sidewalks, this home offers easy access to all that Southwest Detroit has to offer, including outstanding restaurants, parks, recreation areas, and entertainment. With so much already done, there’s nothing left to do but move in and make it your own-WELCOME HOME!
For sale
$145,000
6893 Clayton St, Detroit, MI 48210
3beds
1,558sqft
Single Family Residence
Built in 1913
3,049 Square Feet Lot
$83,500 Zestimate®
$93/sqft
$-- HOA
What's special
- 2 days |
- 338 |
- 30 |
Zillow last checked:
Listing updated:
Listed by:
Chris Benedict 248-756-5660,
@properties Christie's Int'l RE Northville 248-850-8632
Source: Realcomp II,MLS#: 20261063998
Facts & features
Interior
Bedrooms & bathrooms
- Bedrooms: 3
- Bathrooms: 2
- Full bathrooms: 2
Primary bedroom
- Level: Second
- Area: 143
- Dimensions: 13 X 11
Bedroom
- Level: Entry
- Area: 88
- Dimensions: 11 X 8
Bedroom
- Level: Entry
- Area: 96
- Dimensions: 12 X 8
Primary bathroom
- Level: Second
- Area: 56
- Dimensions: 8 X 7
Other
- Level: Entry
- Area: 56
- Dimensions: 8 X 7
Dining room
- Level: Entry
- Area: 210
- Dimensions: 15 X 14
Flex room
- Level: Second
- Area: 88
- Dimensions: 11 X 8
Kitchen
- Level: Entry
- Area: 195
- Dimensions: 15 X 13
Laundry
- Level: Basement
- Area: 64
- Dimensions: 8 X 8
Library
- Level: Second
- Area: 169
- Dimensions: 13 X 13
Living room
- Level: Entry
- Area: 182
- Dimensions: 14 X 13
Mud room
- Level: Entry
- Area: 54
- Dimensions: 9 X 6
Heating
- Forced Air, Natural Gas
Appliances
- Included: Dishwasher, Disposal, Free Standing Gas Range, Free Standing Refrigerator, Stainless Steel Appliances
- Laundry: Laundry Room
Features
- High Speed Internet
- Basement: Full,Unfinished
- Has fireplace: No
Interior area
- Total interior livable area: 1,558 sqft
- Finished area above ground: 1,558
Video & virtual tour
Property
Parking
- Parking features: No Garage, Parking Pad
Features
- Levels: Two
- Stories: 2
- Entry location: GroundLevelwSteps
- Patio & porch: Covered, Patio
- Exterior features: Lighting
- Pool features: None
Lot
- Size: 3,049 Square Feet
- Dimensions: 30 x 100
Details
- Parcel number: W18I001670S
- Special conditions: Short Sale No,Standard
Construction
Type & style
- Home type: SingleFamily
- Architectural style: Bungalow,Cape Cod,Colonial
- Property subtype: Single Family Residence
Materials
- Vinyl Siding
- Foundation: Basement, Block
- Roof: Asphalt
Condition
- New construction: No
- Year built: 1913
- Major remodel year: 2026
Utilities & green energy
- Sewer: Public Sewer
- Water: Public
Community & HOA
Community
- Features: Sidewalks
- Subdivision: MERCIERS
HOA
- Has HOA: No
Location
- Region: Detroit
Financial & listing details
- Price per square foot: $93/sqft
- Tax assessed value: $20,011
- Annual tax amount: $1,905
- Date on market: 8/13/2026
- Cumulative days on market: 3 days
- Listing agreement: Exclusive Right To Sell
- Listing terms: Cash,FHA,Va Loan
- Exclusions: Exclusion(s) Do Not Exist
Estimated market value
$83,500
$65,000 - $103,000
$1,304/mo
Price history
| Date | Event | Price |
|---|---|---|
| 8/14/2026 | Listed for sale | $145,000+55.9%$93/sqft |
Source:  Realcomp II #20261063998 Report a problem Realcomp II #20261063998 Report a problem | ||
| 7/1/2022 | Sold | $93,000-19.1%$60/sqft |
Source: Realcomp II #20221006216 Report a problem | ||
| 6/20/2022 | Pending sale | $114,900$74/sqft |
Source: Realcomp II #20221006216 Report a problem | ||
| 6/17/2022 | Listed for sale | $114,900+170.4%$74/sqft |
Source: Realcomp II #20221006216 Report a problem | ||
| 7/20/2001 | Sold | $42,500+507.1%$27/sqft |
Source: Public Record Report a problem | ||
| 9/9/1994 | Sold | $7,000$4/sqft |
Source: Public Record Report a problem | ||
Public tax history
| Year | Property taxes | Tax assessment |
|---|---|---|
| 2025 | -- | $22,400 +24.4% |
| 2024 | -- | $18,000 +32.4% |
| 2023 | -- | $13,600 +44.7% |
| 2022 | -- | $9,400 -6.9% |
| 2021 | -- | $10,100 |
| 2020 | $868 +4.8% | $10,100 +18.8% |
| 2019 | $828 | $8,500 +25% |
| 2018 | $828 | $6,800 -2.9% |
| 2017 | -- | $7,000 -44.9% |
| 2016 | $734 | $12,700 |
| 2015 | $734 -15.7% | $12,700 -9.9% |
| 2013 | $871 +18.6% | $14,101 -30.2% |
| 2010 | $734 | $20,203 -12% |
| 2009 | -- | $22,958 -10.5% |
| 2008 | -- | $25,651 |
| 2007 | -- | $25,651 +5.5% |
| 2005 | $87 | $24,314 +3% |
| 2004 | -- | $23,606 +262.2% |
| 2001 | $424 +12.2% | $6,517 +3.2% |
| 2000 | $378 | $6,315 |
Find assessor info on the county website
Monthly payment
Est. payment
Payment breakdown
Explore the cost of this home by adjusting the details. Changes won't be saved.Climate risks
Neighborhood: Claytown
Nearby schools
GreatSchools rating
- 5/10Munger Elementary-Middle SchoolGrades: PK-8Distance: 0.9 mi
- 3/10Western International High SchoolGrades: 9-12Distance: 1.8 mi
- $200-- bd2 ba1.3k sqft6895 Clayton St, Detroit, MI 48210Off Market
- $200-- bd2 ba1k sqft6905 Clayton St, Detroit, MI 48210Off Market
- $88,2004 bd1 ba1k sqft6913 Clayton St, Detroit, MI 48210Off Market
- $96,0003 bd2 ba762 sqft6887 Clayton St, Detroit, MI 48210Off Market
- $84,800-- bd1 ba1.2k sqft6919 Clayton St, Detroit, MI 48210Off Market
- $25,300-- bd1 ba919 sqft6881 Clayton St, Detroit, MI 48210Off Market
- $110,9004 bd2 ba1.2k sqft6877 Clayton St, Detroit, MI 48210Off Market
- $128,6003 bd1 ba1.3k sqft6894 Clayton St, Detroit, MI 48210Off Market
A local agent can set up tours, give advice and negotiate with sellers.
Similar homes
- $130,0004 bd2 ba1.6k sqft149 S Gates St, Detroit, MI 48209For Sale
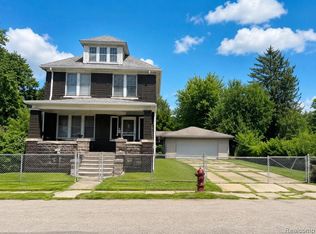
 MLS ID #20261064734, Derek Eisenberg, Continental Real Estate Group, Inc. Realcomp II
 - $139,0004 bd3 ba2.2k sqft4951 Cecil St, Detroit, MI 48210For Sale
 MLS ID #20261062879, Kim Page, Front Page Properties. Realcomp II
 - $140,0004 bd1 ba1.7k sqft7338 Waldo St, Detroit, MI 48210For Sale
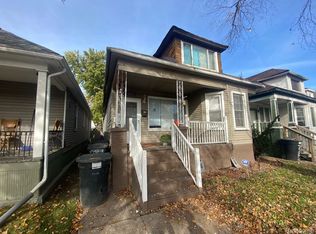 MLS ID #20261015984, Gaston Munoz, Munoz Realty Inc. Realcomp II
 - $153,0004 bd1 ba1.1k sqft4360 Western St, Detroit, MI 48210For Sale
 MLS ID #20261058468, James D Carpenter, Coldwell Banker Town & Country. Realcomp II
 - $132,0004 bd1 ba945 sqft4380 Freer St, Detroit, MI 48210For SaleMLS ID #20261044086, Julia Mansour, Pro Realty Group. Realcomp II
- $124,9003 bd1 ba1.8k sqft8278 Wisconsin St, Detroit, MI 48204For SaleMLS ID #20261064551, Moussa Sobh, Empire Realty Group. Realcomp II
- $159,9004 bd2 ba1.9k sqft3603 29th St, Detroit, MI 48210For SaleMLS ID #20261060782, Iman Elsibai, Keller Williams Legacy. Realcomp II
- $179,9003 bd2 ba1.5k sqft8822 Whitlock Ave, Dearborn, MI 48126For Sale
 MLS ID #50218548, Ryan Kegley, Realty Executives Home Towne Shelby. MiRealSource
 - $95,0003 bd1 ba980 sqft5720 30th St, Detroit, MI 48210For SaleMLS ID #20261063678, Gaston Munoz, Munoz Realty Inc. Realcomp II
- $125,0004 bd2 ba1.2k sqft5669 Casper St, Detroit, MI 48210SoldMLS ID #20261041887, Alondra Gutierrez, Summit Union Real Estate. Realcomp II
- $165,0002 bd1 ba1.5k sqft3228 W Philadelphia St, Detroit, MI 48206For SaleMLS ID #20261063940, Ann Byer, Coldwell Banker Metro Real Estate. Realcomp II
- $139,9003 bd2 ba1.2k sqft1532 Waterman St, Detroit, MI 48209For SaleMLS ID #20261017927, Zeinab Bazzi, EXP Realty Main. Realcomp II
- $120,0004 bd2 ba1.1k sqft6141 Hazlett St, Detroit, MI 48210For SaleMLS ID #20261050651, Andrea Stephan, The Stephan Group. Realcomp II
- $159,9005 bd2 ba1.6k sqft2505 Inglis St, Detroit, MI 48209For SaleMLS ID #20261046715, Haitham Garallah, Keller Williams Legacy. Realcomp II
- $110,0005 bd2 ba1.2k sqft3716 Greusel St, Detroit, MI 48210For SaleMLS ID #20261049608, Joselyn Navarro, Keller Williams Legacy. Realcomp II
- $109,9003 bd2 ba1.6k sqft6361 Floyd St, Detroit, MI 48210For SaleMLS ID #20261041197, Derek C Lievens, Market Elite Inc. Realcomp II
- $--3 bd2 ba1.6k sqft3737 Hazelwood St, Detroit, MI 48206AuctionServiceLink Auction
- $16,200-- bd1 ba1.4k sqft4070 Wesson St, Detroit, MI 48210Off Market
- $159,5003 bd2 ba1.6k sqft3285 Hazelwood St, Detroit, MI 48206For SaleMLS ID #20261057390, David A Fisher, Keller Williams Advantage. Realcomp II
- $149,9003 bd1 ba1.6k sqft2128 Scotten St, Detroit, MI 48209For SaleMLS ID #50206149, Michael Petrevski, 21 United. MiRealSource
