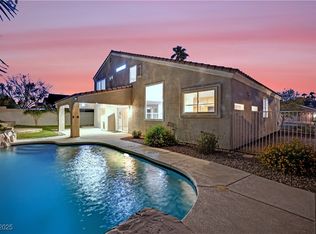
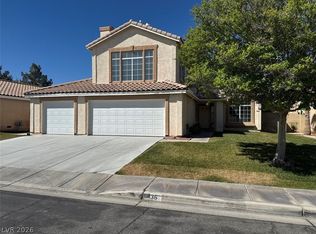
OPEN HOUSE 10/10 ( SAT), 10/11 FROM 11: 00 AM - 2:00 PM. PRICE IMPROVED. Beautifully maintained 5-bed, 3-bath home on nearly 1/4 acre, featuring a circular driveway with ample parking, RV parking, and a 3-car garage. Interior highlights include formal living and dining rooms, a spacious family room, and an upgraded kitchen with custom cabinets, granite counters, stainless steel appliances, and a built-in convection oven. Oversized bedrooms throughout. The backyard offers a covered patio, built-in BBQ, bar seating, mature landscaping, and a storage shed. Newer A/C units. Convenient location near the airport, shopping, and freeway access.
Active
Est. $645,000
884 E Robindale Rd, Las Vegas, NV 89123
5beds
3,433sqft
Single Family Residence
Built in 1995
10,454 Square Feet Lot
$637,100 Zestimate®
$188/sqft
$-- HOA
What's special
Rv parkingCovered patioStorage shedMature landscapingOversized bedrooms throughoutStainless steel appliancesSpacious family room
- 122 days
- 548
- 31
Zillow last checked:
Listing updated:
Listed by:
Mariko K. Dior S.0051935 (702)526-1426,
Compass Realty & Management
Source: LVR,MLS#: 2793411 Originating MLS: Greater Las Vegas Association of Realtors Inc
Originating MLS: Greater Las Vegas Association of Realtors IncFacts & features
Interior
Bedrooms & bathrooms
- Bedrooms: 5
- Bathrooms: 3
- Full bathrooms: 2
- 3/4 bathrooms: 1
Primary bedroom
- Description: Ceiling Fan,Ceiling Light,Sitting Room,Upstairs,Walk-In Closet(s)
- Dimensions: 31x15
Bedroom 2
- Description: Ceiling Fan,Ceiling Light,Closet,Undefined
- Dimensions: 24x17
Bedroom 3
- Description: Ceiling Fan,Ceiling Light,Closet
- Dimensions: 13x13
Bedroom 4
- Description: Ceiling Fan,Ceiling Light,Closet,Upstairs
- Dimensions: 13x12
Bedroom 5
- Description: Ceiling Fan,Ceiling Light,Closet,Downstairs
- Dimensions: 13x10
Primary bathroom
- Description: Double Sink,Separate Shower,Tub With Jets
Dining room
- Description: Formal Dining Room
- Dimensions: 12x11
Family room
- Description: Downstairs,Vaulted Ceiling
- Dimensions: 25x15
Kitchen
- Description: Breakfast Bar/Counter,Custom Cabinets,Granite Countertops,Island,Lighting Recessed,Pantry,Stainless Steel Appliances,Tile Flooring
- Dimensions: 14x12
Living room
- Description: Formal,Front,Sunken,Vaulted Ceiling
- Dimensions: 20x15
Heating
- Central, Gas
Cooling
- Central Air, Electric, 2 Units
Appliances
- Included: Built-In Gas Oven, Double Oven, Dryer, Dishwasher, Gas Cooktop, Disposal, Gas Water Heater, Microwave, Refrigerator, Washer
- Laundry: Gas Dryer Hookup, Main Level
Features
- Atrium, Bathroom on Main Level, Bedroom on Main Level, Ceiling Fan(s), Pot Rack, Three Quarter Bath on Main Level, Window Treatments
- Flooring: Ceramic Tile, Porcelain Tile, Tile
- Windows: Blinds, Drapes, Insulated Windows
- Number of fireplaces: 1
- Fireplace features: Family Room, Gas, Glass Doors
Interior area
- Total structure area: 3,433
- Total interior livable area: 3,433 sqft
Video & virtual tour
Property
Parking
- Total spaces: 3
- Parking features: Assigned, Attached, Finished Garage, Garage, Garage Door Opener, Inside Entrance, Private, RV Gated, RV Access/Parking, One Space
- Attached garage spaces: 3
- Has uncovered spaces: Yes
Features
- Stories: 2
- Patio & porch: Covered, Patio
- Exterior features: Built-in Barbecue, Barbecue, Circular Driveway, Dog Run, Patio, Private Yard, Shed, IrrigationSprinklers
- Fencing: Block,Full
Lot
- Size: 10,454 Square Feet
- Features: 1/4 to 1 Acre Lot, Drip Irrigation/Bubblers, Landscaped, Rocks, Trees
Details
- Additional structures: Shed(s)
- Parcel number: 17710614006
- Zoning description: Single Family
- Special conditions: In Foreclosure
- Horse amenities: None
Construction
Type & style
- Home type: SingleFamily
- Architectural style: Two Story
- Property subtype: Single Family Residence
Materials
- Stucco, Drywall
- Roof: Tile
Condition
- Year built: 1995
Utilities & green energy
- Electric: Photovoltaics None
- Sewer: Public Sewer
- Water: Public
- Utilities for property: Underground Utilities
Green energy
- Energy efficient items: Windows
Community & HOA
Community
- Subdivision: Paradise #7A-Lewis Homes
HOA
- Has HOA: No
- Amenities included: None
- Services included: None
- HOA name: None
Location
- Region: Las Vegas
Financial & listing details
- Price per square foot: $188/sqft
- Tax assessed value: $426,151
- Annual tax amount: $3,556
- Date on market: 6/24/2026
- Listing agreement: Exclusive Right To Sell
- Listing terms: Cash,Conventional,FHA,VA Loan
- Ownership: Single Family Residential
Foreclosure details
Estimated market value
$637,100
$605,000 - $669,000
$3,156/mo
Price history
| Date | Event | Price |
|---|---|---|
| 2/3/2026 | Listing removed | $630,000$184/sqft |
Source:  LVR #2720768 Report a problem LVR #2720768 Report a problem | ||
| 1/15/2026 | Price change | $630,000-2.3%$184/sqft |
Source: LVR #2720768 Report a problem | ||
| 11/26/2025 | Price change | $645,000-2.3%$188/sqft |
Source: LVR #2720768 Report a problem | ||
| 10/22/2025 | Price change | $660,000-2.2%$192/sqft |
Source: LVR #2720768 Report a problem | ||
| 9/20/2025 | Listed for sale | $675,000-0.7%$197/sqft |
Source: LVR #2720768 Report a problem | ||
| 5/25/2025 | Listing removed | $680,000$198/sqft |
Source: LVR #2680083 Report a problem | ||
| 5/3/2025 | Listed for sale | $680,000+4.6%$198/sqft |
Source: LVR #2680083 Report a problem | ||
| 4/13/2022 | Sold | $650,000+0%$189/sqft |
Source: LVR #2371473 Report a problem | ||
| 3/4/2022 | Pending sale | $649,900$189/sqft |
Source: LVR #2371473 Report a problem | ||
| 2/17/2022 | Listed for sale | $649,900+49.4%$189/sqft |
Source: LVR #2371473 Report a problem | ||
| 7/23/2019 | Sold | $435,000-3.2%$127/sqft |
Source: LVR #2097236 Report a problem | ||
| 5/15/2019 | Price change | $449,500-3.3%$131/sqft |
Source: eXp Realty #2097236 Report a problem | ||
| 3/26/2019 | Price change | $464,900-2.7%$135/sqft |
Source: eXp Realty #2078442 Report a problem | ||
| 3/14/2019 | Price change | $477,777-2.3%$139/sqft |
Source: eXp Realty #2078442 Report a problem | ||
| 10/19/2018 | Listed for sale | $488,888+103.7%$142/sqft |
Source: Platinum R.E. Professionals #2041837 Report a problem | ||
| 12/23/1998 | Sold | $240,000+19.4%$70/sqft |
Source: Public Record Report a problem | ||
| 6/2/1995 | Sold | $201,000$59/sqft |
Source: Public Record Report a problem | ||
Public tax history
| Year | Property taxes | Tax assessment |
|---|---|---|
| 2026 | $3,559 +3% | $149,153 -1.9% |
| 2025 | $3,455 +3% | $152,017 +4.8% |
| 2024 | $3,355 +3% | $145,013 +13.3% |
| 2023 | $3,257 +3% | $127,997 +6.7% |
| 2022 | $3,162 +7.7% | $119,992 +0.6% |
| 2021 | $2,936 +6.7% | $119,333 +3.2% |
| 2020 | $2,751 +4.8% | $115,677 +8.6% |
| 2019 | $2,625 +6.9% | $106,557 |
| 2018 | $2,456 | $106,557 -1.3% |
| 2017 | $2,456 | $107,988 +5.9% |
| 2016 | $2,456 +0.2% | $101,971 +14% |
| 2015 | $2,451 +3% | $89,486 +13.7% |
| 2014 | $2,379 | $78,708 |
| 2013 | -- | $78,708 -8.2% |
| 2012 | -- | $85,721 -0.1% |
| 2011 | -- | $85,841 -4.3% |
| 2010 | -- | $89,667 -17.3% |
| 2009 | -- | $108,469 |
| 2008 | -- | $108,469 -26.3% |
| 2007 | -- | $147,107 +7.9% |
| 2006 | -- | $136,386 +31% |
| 2005 | -- | $104,076 +24.8% |
| 2004 | -- | $83,405 +7% |
| 2003 | -- | $77,963 +3.6% |
| 2002 | -- | $75,250 +6.6% |
| 2001 | -- | $70,590 |
Find assessor info on the county website
Monthly payment
Est. payment
Payment breakdown
Explore the cost of this home by adjusting the details. Changes won't be saved.Climate risks
Neighborhood: Paradise
Nearby schools
Schools provided by the listing agent
- Elementary: Hill, Charlotte,Hill, Charlotte
- Middle: Schofield Jack Lund
- High: Silverado
Source: LVR. This data may not be complete. We recommend contacting the local school district to confirm school assignments for this home.
Similar homes
- $599,5004 bd4 ba2.3k sqft1252 Little Sidnee Dr, Las Vegas, NV 89123For Sale
 MLS ID #2828301, Joie A. Jones, Las Vegas Realty LLC. LVR
 - $658,0005 bd4 ba4.1k sqft6493 Jade Mountain Ct, Las Vegas, NV 89139For Sale
 MLS ID #2828213, Cuiqing Geng, Love Las Vegas Realty. LVR
 - $524,9993 bd3 ba1.8k sqft1720 Carlos Dr, Las Vegas, NV 89123For Sale
 MLS ID #2807639, Gisela Galvan, RE/MAX CENTRAL. LVR
 - $549,9004 bd3 ba2.1k sqft436 Franco Ct, Las Vegas, NV 89123For Sale
 MLS ID #2770384, George E. Morrissey III, Property Technology Group LLC. LVR
