Welcome to the premier waterfront estate majestically placed on the banks of the Navesink River. Set on 3.49 manicured acres, this 16,000sf home sits on 260ft of river frontage with a 242ft deep-water dock & private beach. This gated property boasts 6 bedrooms,10 baths, an indoor/outdoor pool & spa, wine cellar, gym,14 seat theatre & golf simulator suite. Over 1500sf of sun-drenched decks surround the property taking full advantage of the breathtaking river views. The main level entry into the unique circular foyer opens onto the 800sf great room with its 35ft ceiling highlighting a wall of windows overlooking the river. Also on this floor you'll find the office/library, and the incredible 1500sf master bedroom suite with fireplace. The river view continues as you enter the chef's kitchen with its large center island, professional appliances, and dining area with a cozy fireplace. Adjacent, we find the oversized formal dining room with adjoining living room. The 2nd floor is home to 5 large ensuite bedrooms including a second master sized suite complete with private balcony. In the lower level we find the indoor/outdoor pool & spa, the spacious entertainment area with bar, the theatre, the gym, 2400 bottle capacity wine cellar & 20x40 professional golf simulator suite with a 20ft hi-def screen. Also perfectly situated on the property is a 1500sf, 2 bedroom, 2.5 bath quest house.This is a masterpiece of design and craftmanship that offers an elegant and lavish lifestyle with indoor and outdoor entertainment. All this is minutes away from all the NYC commuter access points, the Jersey beaches, and the finest dining spots in the state. THIS IS A MUST SEE WORLD CLASS ESTATE!
For sale
$22,000,000
884 Navesink River Road, Locust, NJ 07760
6beds
16,000sqft
Single Family Residence
Built in 2001
3.49 Acres Lot
$8,435,600 Zestimate®
$1,375/sqft
$-- HOA
What's special
Private beachGated propertyBreathtaking river viewsProfessional appliancesOversized formal dining roomLarge center islandWine cellar
- 1 day
- 2,315
- 120
Zillow last checked:
Listing updated:
Listed by:
Peter Esposito 732-261-0709,
Diane Turton, Realtors-Rumson
Source: MoreMLS,MLS#: 22630681
Facts & features
Interior
Bedrooms & bathrooms
- Bedrooms: 6
- Bathrooms: 10
- Full bathrooms: 7
- 1/2 bathrooms: 3
Rooms
- Room types: Bonus Room
Bedroom
- Area: 208
- Dimensions: 16.0 x 13.0
Bedroom
- Area: 154
- Dimensions: 14.0 x 11.0
Bedroom
- Area: 360
- Dimensions: 20.0 x 18.0
Bedroom
- Area: 704
- Dimensions: 32.0 x 22.0
Other
- Area: 450
- Dimensions: 30.0 x 15.0
Breakfast
- Area: 169
- Dimensions: 13.0 x 13.0
Dining room
- Area: 375
- Dimensions: 25.0 x 15.0
Exercise room
- Area: 459
- Dimensions: 27.0 x 17.0
Foyer
- Area: 756
- Dimensions: 27.0 x 28.0
Great room
- Area: 754
- Dimensions: 29.0 x 26.0
Other
- Area: 378
- Dimensions: 21.0 x 18.0
Other
- Area: 375
- Dimensions: 25.0 x 15.0
Kitchen
- Area: 304
- Dimensions: 19.0 x 16.0
Library
- Area: 225
- Dimensions: 15.0 x 15.0
Media room
- Description: Golf Simulator
- Area: 780
- Dimensions: 39.0 x 20.0
Office
- Area: 210
- Dimensions: 15.0 x 14.0
Other
- Description: Indoor Pool
- Area: 1470
- Dimensions: 42.0 x 35.0
Other
- Description: Bar
- Area: 273
- Dimensions: 21.0 x 13.0
Rec room
- Area: 980
- Dimensions: 28.0 x 35.0
Heating
- Natural Gas, Radiant, Hot Water, Forced Air, Baseboard, 3+ Zoned Heat
Cooling
- Central Air, 3+ Zoned AC
Features
- Balcony, Ceilings - 9Ft+ 1st Flr, Ceilings - 9Ft+ 2nd Flr, Center Hall, Conservatory, Dec Molding, Elevator, Recessed Lighting
- Flooring: Marble, Wood, Slate
- Doors: Sliding Doors
- Basement: Ceilings - High,Finished,Full,Heated,Walk-Out Access
- Number of fireplaces: 5
Interior area
- Total structure area: 16,000
- Total interior livable area: 16,000 sqft
Video & virtual tour
Property
Parking
- Total spaces: 6
- Parking features: Circular Driveway
- Attached garage spaces: 6
- Has uncovered spaces: Yes
Features
- Stories: 2
- Exterior features: Balcony, Dock, Water/Elect @ Dock, Lighting
- Has private pool: Yes
- Pool features: Heated, In Ground, Indoor, Pool/Spa Combo
- Has view: Yes
- View description: River
- Has water view: Yes
- Water view: River
- Waterfront features: Riparian Rights, River Front
Lot
- Size: 3.49 Acres
- Features: Oversized
Details
- Parcel number: 3200886000000011
- Zoning description: Residential
Construction
Type & style
- Home type: SingleFamily
- Architectural style: Custom
- Property subtype: Single Family Residence
Materials
- Stone, Synthetic Stucco
- Roof: Slate
Condition
- New construction: No
- Year built: 2001
Utilities & green energy
- Water: Well
Community & HOA
Community
- Security: Security System
- Subdivision: None
HOA
- Has HOA: No
Location
- Region: Locust
Financial & listing details
- Price per square foot: $1,375/sqft
- Tax assessed value: $7,722,000
- Annual tax amount: $119,547
- Date on market: 10/19/2026
- Inclusions: Outdoor Lighting, Water Purifier, Washer, Wall Oven, Track Lighting, Window Treatments, Blinds/Shades, Ceiling Fan(s), Dishwasher, Dryer, Microwave, Security System, Stove Hood, Refrigerator, Awnings, Freezer, Garbage Disposal, Generator
- Exclusions: TBD
Estimated market value
$8,435,600
$6.75M - $10.38M
Not available
Price history
| Date | Event | Price |
|---|---|---|
| 10/19/2026 | Listed for sale | $22,000,000+1733.3%$1,375/sqft |
Source:  MoreMLS #22630681 Report a problem | ||
| 12/11/1998 | Sold | $1,200,000$75/sqft |
Source: Public Record Report a problem | ||
Public tax history
| Year | Property taxes | Tax assessment |
|---|---|---|
| 2025 | $121,844 +6.7% | $7,406,900 +6.7% |
| 2024 | $114,234 -1.4% | $6,944,300 +4.1% |
| 2023 | $115,899 -4.3% | $6,668,500 +3.7% |
| 2022 | $121,135 -0.9% | $6,433,100 +9.5% |
| 2021 | $122,194 -4.3% | $5,874,700 -2.4% |
| 2020 | $127,626 +0.3% | $6,021,700 -0.4% |
| 2019 | $127,188 | $6,042,900 +3% |
| 2018 | $127,188 +4.8% | $5,869,300 +1.6% |
| 2017 | $121,378 +3.1% | $5,776,200 +1.4% |
| 2016 | $117,700 +0.4% | $5,695,800 +3.4% |
| 2015 | $117,201 +2.3% | $5,510,300 +2.9% |
| 2014 | $114,578 +1.5% | $5,354,100 |
| 2013 | $112,864 +1% | $5,354,100 |
| 2012 | $111,740 -18.7% | $5,354,100 |
| 2011 | $137,513 +4.1% | $5,354,100 -30.1% |
| 2010 | $132,151 +13.7% | $7,660,900 |
| 2009 | $116,197 | $7,660,900 +149.7% |
| 2008 | -- | $3,068,300 |
| 2007 | -- | $3,068,300 |
| 2006 | -- | $3,068,300 |
| 2005 | -- | $3,068,300 |
| 2003 | -- | $3,068,300 |
| 2002 | -- | $3,068,300 +241.8% |
| 2001 | -- | $897,600 |
Find assessor info on the county website
Monthly payment
Est. payment
Payment breakdown
Explore the cost of this home by adjusting the details. Changes won't be saved.Climate risks
Neighborhood: 07760
Nearby schools
Schools provided by the listing agent
- Elementary: Navesink Elementary
- Middle: Bayshore
- High: Middle South
Source: MoreMLS. This data may not be complete. We recommend contacting the local school district to confirm school assignments for this home.
Similar homes
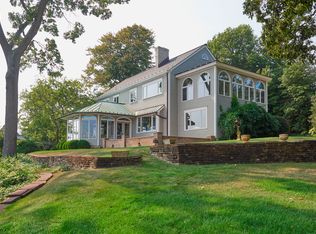
- $15,000,0005 bd9 ba10k sqft111 Vroom Avenue, Spring Lake, NJ 07762For Sale
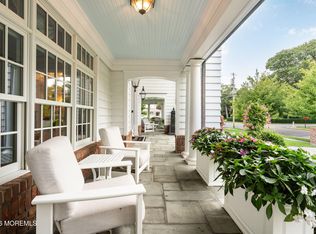
 MLS ID #22627503, Patricia A Haverstick, Ward Wight Sotheby's International Realty. MoreMLS
- $25,000,0006 bd8 ba14k sqft220 77th St, Brooklyn, NY 11209Active
 MLS ID #S1783282, Alexander Boriskin, Listing by: Douglas Elliman. StreetEasy
- $11,750,0008 bd8 ba11k sqft1305 Albemarle Rd, Brooklyn, NY 11226Active
 MLS ID #S1852996, Christopher Farber, Listing by: Fantastic Frank. StreetEasy
- $13,500,0007 bd8 ba11k sqft215 Exeter St, Brooklyn, NY 11235Active
 MLS ID #S1836665, Alen Moshkovich, Listing by: SERHANT.. StreetEasy
