Skip main navigation
Sold
  • Price Unknown

    8840 E Wilson Rd, Independence, MO 64053

    2beds
    840sqft
    Single Family Residence
    Built in 1922
    8,645 Square Feet Lot
    $-- Zestimate®
    $--/sqft
    $1,105 Estimated rent

    Home value

    Not available

    Estimated sales range

    Not available

    $1,105/mo

    Zestimate® history
    Loading
    Loading...

    Owner options

    List your home for rent

    $1,105/mo

    Rent Zestimate®

    Find your next renter with Zillow Rental Manager. Plus, with online applications, you can quickly screen prospective tenants – for free.

    Learn more

    $1,105/mo

    Rent Zestimate®

    Refinance and save

    Refinancing to a lower rate could help reduce your monthly payments and save thousands over the life of the loan.

    See today's rates

    Explore your selling options

    Work with a Zillow partner agent

    Leverage their expertise and Zillow's premium Showcase listings to get your home seen by more buyers.

    Get started

    List with your own agent

    Get your home in front of millions of buyers by listing it on Zillow.

    Learn how to do it

    Sell it yourself

    Take full control of how buyers see your home on Zillow by listing For Sale by Owner (FSBO).

    List your home

    What's special

    Newer roofMain floor laundryCorner lot
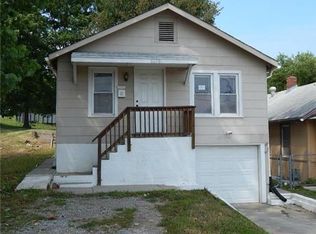
    Handyman's Dream on a Treed Corner Lot — Bring Your Vision! Calling all DIYers, investors, and renovation enthusiasts! This solid-bones fixer-upper is loaded with value-packed updates and rare features you won't find in every listing. Updates to know: Newer Roof — replaced within the last 2 years, 200 Amp Electrical Service — ready for today's power needs, Extended Basement Garage — a workshop dream, with room to tinker, build, and store, Main Floor Laundry — no more hauling baskets up and down stairs, Original Hardwood Floors — throughout the home, ready to be refinished and shine again, Corner Lot and Beautifully Treed — irregular shape adds character and privacy. The bathroom keeps it simple with a shower (no tub), and the dehumidifier and window A/C unit both stay with the home — one less thing to buy after closing. This is a rare opportunity to add sweat equity and make this house your own. Seller financing may also be available with a substantial down payment.

    Zillow last checked:

    Listing updated:

    Listed by:

    Hunter Shantz 573-275-4277,

    Platinum Realty LLC

    Bought with:

    Lisa Olson, 00253699

    ReeceNichols -The Village

    Source: Heartland MLS as distributed by MLS GRID,MLS#: 2633823MLS Logo

    Facts & features

    Interior

    Bedrooms & bathrooms
    • Bedrooms: 2
    • Bathrooms: 1
    • Full bathrooms: 1
    Primary bedroom
    • Level: First
    • Area: 110 Square Feet
    • Dimensions: 11 x 10
    Bedroom 2
    • Level: First
    • Area: 110 Square Feet
    Bathroom 1
    • Features: Linoleum, Shower Only
    • Level: First
    • Area: 36 Square Feet
    • Dimensions: 6 x 6
    Kitchen
    • Level: First
    • Area: 110 Square Feet
    • Dimensions: 11 x 10
    Living room
    • Features: Ceiling Fan(s)
    • Level: First
    • Area: 144 Square Feet
    • Dimensions: 12 x 12
    Heating
    • Natural Gas
    Cooling
    • Window Unit(s)
    Appliances
    • Laundry: Main Level
    Features
    • Ceiling Fan(s)
    • Flooring: Carpet, Wood
    • Doors: Storm Door(s)
    • Windows: Window Coverings, Storm Window(s), Storm Window(s) - Partial, Wood Frames
    • Basement: Full,Garage Entrance
    • Has fireplace: No
    Interior area
    • Total structure area: 840
    • Total interior livable area: 840 sqft
    • Finished area above ground: 840
    • Finished area below ground: 0

    Property

    Parking
    • Total spaces: 1
    • Parking features: Attached, Basement, Garage Faces Side, Off Street
    • Attached garage spaces: 1
    Features
    • Patio & porch: Porch
    • Fencing: Metal
    Lot
    • Size: 8,645 Square Feet
    • Dimensions: 133 x 65
    • Features: City Limits, City Lot, Corner Lot, Many Trees
    Details
    • Parcel number: 14830040700000000

    Construction

    Type & style
    • Home type: SingleFamily
    • Property subtype: Single Family Residence
    Materials
    • Board & Batten Siding, Metal Siding
    • Roof: Composition
    Condition
    • Fixer
    • Year built: 1922

    Utilities & green energy

    • Sewer: Public Sewer
    • Water: City/Public - Verify

    Community & HOA

    Community
    • Subdivision: Hardwick Add
    HOA
    • Has HOA: No
    Location
    • Region: Independence

    Financial & listing details

    • Tax assessed value: $44,960
    • Annual tax amount: $625
    • Date on market: 7/30/2026
    • Listing terms: Cash,Conventional,Owner May Carry,Private Financing Available
    • Ownership: Private
    • Road surface type: Paved

    Price history

    DateEventPrice
    9/4/2026Sold--
    Source: Heartland MLS as distributed by MLS GRID #2633823 Report a problem
    8/6/2026Pending sale$68,200$81/sqft
    Source: Heartland MLS as distributed by MLS GRID #2633823 Report a problem
    7/30/2026Listed for sale$68,200$81/sqft
    Source: Heartland MLS as distributed by MLS GRID #2633823 Report a problem
    7/16/2026Listing removed$68,200$81/sqft
    Source: ReeceNichols Real Estate #2603905 Report a problem
    6/20/2026Price change$68,200-7.5%$81/sqft
    Source: Heartland MLS as distributed by MLS GRID #2603905 Report a problem
    5/5/2026Price change$73,750-6.4%$88/sqft
    Source: Heartland MLS as distributed by MLS GRID #2603905 Report a problem
    3/31/2026Price change$78,800-4.8%$94/sqft
    Source: Heartland MLS as distributed by MLS GRID #2603905 Report a problem
    2/28/2026Listed for sale$82,800-10.8%$99/sqft
    Source: Heartland MLS as distributed by MLS GRID #2603905 Report a problem
    1/2/2026Listing removed$92,850$111/sqft
    Source: Heartland MLS as distributed by MLS GRID #2574068 Report a problem
    11/9/2025Price change$92,850-7.1%$111/sqft
    Source: Heartland MLS as distributed by MLS GRID #2574068 Report a problem
    9/5/2025Listed for sale$100,000+166.7%$119/sqft
    Source: Heartland MLS as distributed by MLS GRID #2574068 Report a problem
    7/31/2020Listing removed$37,500$45/sqft
    Source: ReeceNichols - Country Club Pl #2218340 Report a problem
    7/20/2020Pending sale$37,500$45/sqft
    Source: ReeceNichols - Country Club Plaza #2218340 Report a problem
    5/14/2020Listed for sale$37,500+97.4%$45/sqft
    Source: ReeceNichols - Country Club Plaza #2218340 Report a problem
    5/26/2009Sold--
    Source: Public Record Report a problem
    2/18/2009Listed for sale$19,000$23/sqft
    Source: Listhub #1518830 Report a problem

    Public tax history

    YearProperty taxesTax assessment
    2025$625 -15.9%$8,543 -18%
    2024$743 +2.5%$10,424
    2023$725 +47.3%$10,424 +61.4%
    2022$492 +0.4%$6,460
    2021$490 +3.7%$6,460 +6.5%
    2020$473 +1.5%$6,066
    2019$466 $6,066 +14.9%
    2018$466 +8%$5,279
    2017$431 +9.1%$5,279 +7.9%
    2016$395 +4.8%$4,892 +3%
    2014$377 +0.6%$4,750
    2013$375 +1.2%$4,750
    2012$370 -19.7%$4,750 -33.2%
    2011$461 +2.4%$7,111 +18.1%
    2010$450 -7.5%$6,021
    2009$487 +2.5%$6,021 -11%
    2008$475 -0.6%$6,765
    2007$478 +0%$6,765
    2006$478 +3.6%$6,765
    2005$462 +0%$6,765 +5%
    2004$461 +13.7%$6,443
    2003$406 +0%$6,443 +15%
    2002$406 +0%$5,603
    2001$406 $5,603
    Find assessor info on the county website

    Neighborhood: Harrison

    Nearby schools

    GreatSchools rating