Welcome to this beautiful move-in ready home in Livonia!! This lovely 4 bedroom, 3.5 bath colonial home has been fully updated with a full finished basement, attached 2 car garage, large driveway and a fenced in backyard! Full bath and dressing area in the master bedroom! The kitchen comes fully equipped with stainless steal appliances and quartz countertops. New light fixtures, vinyl flooring, tile flooring and many more gives this home a clean and modern look. Walking distance to Rotary Park and centrally located near I-275 & I-96, schools, shopping, dinning, and more! Schedule your showing today!
For sale
$584,900
16941 Shrewsbury St, Livonia, MI 48154
4beds
3,442sqft
Single Family Residence
Built in 1969
0.48 Acres Lot
$570,500 Zestimate®
$170/sqft
$6/mo HOA
What's special
- 4 days |
- 1,321 |
- 77 |
Zillow last checked:
Listing updated:
Listed by:
Enri Nuni 888-501-7085,
EXP Realty Main 888-501-7085
Source: Realcomp II,MLS#: 20261063466
Facts & features
Interior
Bedrooms & bathrooms
- Bedrooms: 4
- Bathrooms: 4
- Full bathrooms: 3
- 1/2 bathrooms: 1
Primary bedroom
- Level: Second
- Area: 192
- Dimensions: 16 X 12
Bedroom
- Level: Second
- Area: 140
- Dimensions: 10 X 14
Bedroom
- Level: Second
- Area: 140
- Dimensions: 14 X 10
Bedroom
- Level: Second
- Area: 168
- Dimensions: 14 X 12
Other
- Level: Second
- Area: 88
- Dimensions: 8 X 11
Other
- Level: Second
- Area: 35
- Dimensions: 7 X 5
Other
- Level: Basement
- Area: 54
- Dimensions: 9 X 6
Other
- Level: Entry
- Area: 24
- Dimensions: 4 X 6
Other
- Level: Entry
- Area: 168
- Dimensions: 14 X 12
Dining room
- Level: Entry
- Area: 144
- Dimensions: 12 X 12
Family room
- Level: Entry
- Area: 260
- Dimensions: 20 X 13
Kitchen
- Level: Entry
- Area: 120
- Dimensions: 10 X 12
Laundry
- Level: Entry
- Area: 98
- Dimensions: 7 X 14
Living room
- Level: Entry
- Area: 252
- Dimensions: 18 X 14
Living room
- Level: Basement
- Area: 960
- Dimensions: 32 X 30
Heating
- Forced Air, Natural Gas
Cooling
- Central Air
Appliances
- Included: Dishwasher, Free Standing Electric Oven, Free Standing Refrigerator, Range Hood, Vented Exhaust Fan
- Laundry: Electric Dryer Hookup, Laundry Room, Washer Hookup
Features
- Basement: Finished,Full
- Has fireplace: Yes
- Fireplace features: Electric, Family Room, Living Room, Wood Burning
Interior area
- Total interior livable area: 3,442 sqft
- Finished area above ground: 2,402
- Finished area below ground: 1,040
Property
Parking
- Total spaces: 2
- Parking features: Two Car Garage, Attached
- Attached garage spaces: 2
Features
- Levels: Two
- Stories: 2
- Entry location: GroundLevelwSteps
- Pool features: None
- Fencing: Back Yard,Fenced
Lot
- Size: 0.48 Acres
- Dimensions: 102 x 204
Details
- Parcel number: 46057010042000
- Special conditions: Short Sale No,Standard
Construction
Type & style
- Home type: SingleFamily
- Architectural style: Colonial
- Property subtype: Single Family Residence
Materials
- Brick, Vinyl Siding
- Foundation: Basement, Poured
- Roof: Asphalt
Condition
- New construction: No
- Year built: 1969
- Major remodel year: 2026
Utilities & green energy
- Sewer: Public Sewer
- Water: Public
Community & HOA
Community
- Subdivision: NOTTINGHAM WOODS
HOA
- Has HOA: Yes
- HOA fee: $75 annually
- HOA phone: 248-514-0038
Location
- Region: Livonia
Financial & listing details
- Price per square foot: $170/sqft
- Tax assessed value: $153,723
- Annual tax amount: $6,251
- Date on market: 8/11/2026
- Cumulative days on market: 5 days
- Listing agreement: Exclusive Right To Sell
- Listing terms: Cash,Conventional,FHA
Estimated market value
$570,500
$542,000 - $599,000
$3,277/mo
Price history
| Date | Event | Price |
|---|---|---|
| 8/11/2026 | Listed for sale | $584,900+64.8%$170/sqft |
Source:  Realcomp II #20261063466 Report a problem Realcomp II #20261063466 Report a problem | ||
| 5/15/2026 | Sold | $355,000+9.2%$103/sqft |
Source: Realcomp II #20261031498 Report a problem | ||
| 5/9/2026 | Pending sale | $325,000$94/sqft |
Source: Realcomp II #20261031498 Report a problem | ||
| 5/7/2026 | Listed for sale | $325,000+37.6%$94/sqft |
Source: Realcomp II #20261031498 Report a problem | ||
| 11/2/2018 | Listing removed | $236,158+113.5%$69/sqft |
Source: Auction.com Report a problem | ||
| 8/26/2018 | Listed for sale | -- |
Source: Auction.com Report a problem | ||
| 4/30/2009 | Sold | $110,589$32/sqft |
Source: Public Record Report a problem | ||
Public tax history
| Year | Property taxes | Tax assessment |
|---|---|---|
| 2025 | -- | $188,800 +5% |
| 2024 | -- | $179,800 +13.6% |
| 2023 | -- | $158,300 +3.1% |
| 2022 | -- | $153,600 +5.1% |
| 2021 | -- | $146,200 |
| 2020 | $6,299 -3.4% | $146,200 +4.5% |
| 2019 | $6,518 | $139,900 +8% |
| 2018 | $6,518 | $129,500 +2.5% |
| 2017 | -- | $126,300 -3.7% |
| 2016 | $4,861 | $131,100 +3.3% |
| 2015 | $4,861 | $126,870 +11.3% |
| 2012 | -- | $113,950 |
| 2005 | $1,640 -53.8% | -- |
| 2003 | $3,552 +9.5% | -- |
| 2001 | $3,246 +2.8% | $101,240 +3.2% |
| 2000 | $3,159 | $98,110 |
Find assessor info on the county website
Monthly payment
Est. payment
Payment breakdown
Explore the cost of this home by adjusting the details. Changes won't be saved.Climate risks
Neighborhood: 48154
Nearby schools
GreatSchools rating
- 10/10Buchanan Elementary SchoolGrades: K-4Distance: 0.3 mi
- 9/10Stevenson High SchoolGrades: 8-12Distance: 1.1 mi
- 7/10Riley Upper Elementary SchoolGrades: 5-6Distance: 1.2 mi
- $436,400-- bd2 ba2.4k sqft16909 Shrewsbury St, Livonia, MI 48154Off Market
- $523,7004 bd2 ba2.5k sqft16942 Yorkshire St, Livonia, MI 48154Off Market
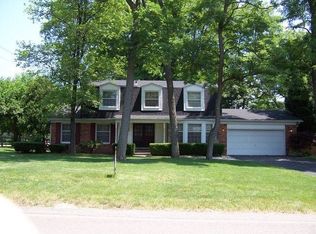
- $455,100-- bd2 ba2.8k sqft16883 Shrewsbury St, Livonia, MI 48154Off Market
- $435,100-- bd2 ba2.2k sqft16912 Yorkshire St, Livonia, MI 48154Off Market
- $466,3005 bd3 ba3k sqft16944 Shrewsbury St, Livonia, MI 48154Off Market
- $450,0003 bd3 ba2.2k sqft16863 Shrewsbury St, Livonia, MI 48154Sold
- $451,9004 bd3 ba2.4k sqft16914 Shrewsbury St, Livonia, MI 48154Off Market
- $464,8004 bd3 ba2.9k sqft16882 Yorkshire St, Livonia, MI 48154Off Market
A local agent can set up tours, give advice and negotiate with sellers.
Similar homes
- $338,9003 bd3 ba2.2k sqft27407 Buckingham St, Livonia, MI 48154For Sale

 MLS ID #20261062405, Janet Graham, Howard Hanna Birmingham. Realcomp II
 - $624,9004 bd3 ba3.3k sqft22649 Foxmoor Dr, Novi, MI 48374For Sale
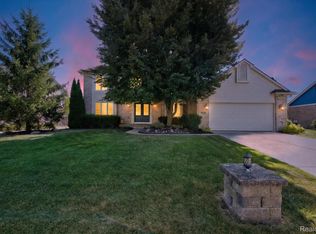 MLS ID #20261061607, Todd S Taliaferro, EXP Realty. Realcomp II
 - $639,9004 bd3 ba2.6k sqft520 Byron St, Plymouth, MI 48170For Sale
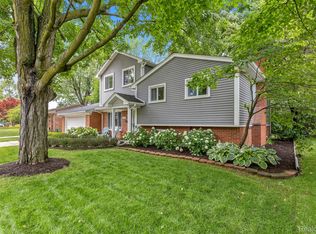 MLS ID #20261062314, Jonathon Golich, Keller Williams Legacy. Realcomp II
 - $589,0003 bd3 ba2.8k sqft1959 Haynes St, Birmingham, MI 48009For Sale
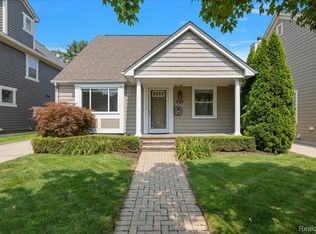 MLS ID #20261061912, Bethany Reyes, KW Domain. Realcomp II
 - $449,9994 bd3 ba2.4k sqft9498 Bassett St, Livonia, MI 48150For SaleMLS ID #20261058827, Michael M Phillips, Keller Williams Legacy. Realcomp II
- $599,9003 bd4 ba3.9k sqft38808 Lancaster Dr, Farmington Hills, MI 48331For SaleMLS ID #20261059641, Holly Drouin, Realty of America. Realcomp II
- $514,9004 bd4 ba2.8k sqft28264 Bayberry Rd, Farmington Hills, MI 48331For SaleMLS ID #20261048173, Sanar F Yaldo, Michigan United Realty. Realcomp II
- $595,0004 bd3 ba2.5k sqft525 Springfield Dr, Canton, MI 48188For SaleMLS ID #20261056163, Erik Wright, Social House Real Estate Group LLC. Realcomp II
- $315,0002 bd3 ba2k sqft15830 Harrison St, Livonia, MI 48154For SaleMLS ID #20261056145, Amanda Khoury, Keller Williams Legacy. Realcomp II
- $570,0004 bd4 ba2.7k sqft917 S Reading Rd, Bloomfield Hills, MI 48304For SaleMLS ID #20261050693, Anna Kligman, Encore Real Estate, LLC. Realcomp II
- $459,9996 bd3 ba3.2k sqft450 N Denwood St, Dearborn, MI 48128For SaleMLS ID #20261063917, Ali Nasser, Keller Williams Legacy. Realcomp II
- $339,9004 bd3 ba2.4k sqft28595 San Carlos St, Southfield, MI 48076For SaleMLS ID #20261063762, Melissa Little, Prime + Property. Realcomp II
- $450,0003 bd2 ba2.1k sqft4915 Walnut Lake Rd, West Bloomfield, MI 48323For SaleMLS ID #20261051367, Meg Stenger, KW Domain. Realcomp II
- $556,0004 bd3 ba2k sqft35635 Joy Rd, Westland, MI 48185New Construction
 MLS ID #26032057, Klaudio Agolli, 3DX Real Estate, LLC. MichRIC
 - $499,0004 bd4 ba2.7k sqft2006 Waldons Ct, West Bloomfield, MI 48322For SaleMLS ID #20261056601, Tushar V Vakhariya, KW Domain. Realcomp II
- $549,0004 bd3 ba2.2k sqft6393 Denton Rd, Van Buren Township, MI 48111For SaleMLS ID #20261055052, Kelly Lauderbaugh, Wentworth Real Estate Group. Realcomp II
- $525,0003 bd3 ba2.1k sqft45738 Bemis Rd, Van Buren Township, MI 48111For SaleMLS ID #20261059252, John R Jansen, Lakes Realty LLC. Realcomp II
- $429,9003 bd2 ba2.5k sqft26327 Woodworth Cir, Dearborn Heights, MI 48127For SaleMLS ID #20261062660, Michael M Phillips, Keller Williams Legacy. Realcomp II
- $556,0004 bd3 ba2k sqft35655 Joy Rd, Westland, MI 48185New ConstructionMLS ID #26032105, Klaudio Agolli, 3DX Real Estate, LLC. MichRIC
- $835,0004 bd3 ba2.5k sqft7388 Lindenmere Dr, Bloomfield Hills, MI 48301For SaleMLS ID #20261061410, Kathryn Paulon, KW Domain. Realcomp II
