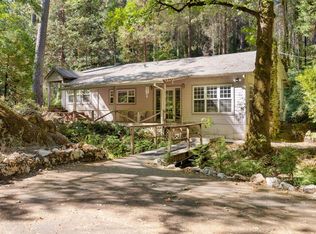
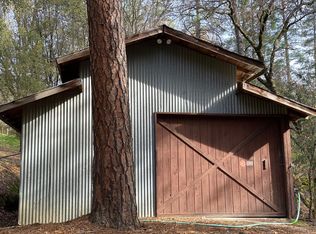
A Beautifully Maintained 6.6-Acre Home with a Peaceful Retreat Feel Pride of ownership shines throughout this beautifully maintained single-story home, nestled on 6.6 private acres offering the perfect blend of comfort, privacy, and natural beauty. Featuring three spacious bedrooms and two well-appointed bathrooms. The inviting floor plan highlights rich wood flooring, elegant granite countertops, and thoughtful finishes throughout. Mindfully designed solar-powered landscape lighting illuminates the driveway, expansive deck, and majestic trees behind the home, creating an enchanting atmosphere as evening arrives. Surrounded by mature trees and lush greenery, the home and garage blend beautifully with the natural landscape. A seasonal creek below the property line that comes alive in the winter months with flowing water from the snow-capped hills. The peaceful sound of the creek can be enjoyed from the bedroom, living room windows, and deck. The spacious deck offers the perfect setting for outdoor dining, entertaining, relaxing, or adding a future hot tub. The expansive multi-level acreage offers endless possibilities, with a rear access road to the upper portion of the property and potential for additional access paths. Envision future possibilities such as additional dwelling units, a swimming pool, recreational areas, or expansive gardens. Located just minutes from freeway access and less than an hour to Lake Tahoe. This exceptional home provides the serenity of country-style living while remaining conveniently connected to everyday amenities. Come view this exceptional home.
Active
$535,000
8841 Mosquito Rd, Placerville, CA 95667
3beds
1,359sqft
Single Family Residence
Built in 1986
6.64 Acres Lot
$526,400 Zestimate®
$394/sqft
$-- HOA
What's special
Beautifully maintained single-story homeIlluminates the drivewayThoughtful finishes throughoutRich wood flooringInviting floor planElegant granite countertopsSolar-powered landscape lighting
- 10 days
- 799
- 56
Likely to sell faster than
Zillow last checked:
Listing updated:
Listed by:
Linda Ellen Anderson DRE #01182149 916-508-1677,
Cali Homes
Source: MetroList Services of CA,MLS#: 226096471Originating MLS: MetroList Services, Inc.
Facts & features
Interior
Bedrooms & bathrooms
- Bedrooms: 3
- Bathrooms: 2
- Full bathrooms: 2
Dining room
- Features: Dining/Family Combo
Kitchen
- Features: Pantry Cabinet, Granite Counters
Heating
- Central, Wood Stove
Cooling
- Ceiling Fan(s), Central Air
Appliances
- Included: Dishwasher, Microwave, Free-Standing Electric Range
- Laundry: Cabinets, Inside
Features
- Flooring: Laminate, Tile, Wood
- Number of fireplaces: 1
- Fireplace features: Wood Burning
Interior area
- Total structure area: 0
- Total interior livable area: 1,359 sqft
Property
Parking
- Total spaces: 2
- Parking features: RV Possible
- Garage spaces: 2
Features
- Fencing: Partial
Lot
- Size: 6.64 Acres
- Features: Private
Details
- Parcel number: 084190013000
- Zoning: RES
- Special conditions: Standard
- Horses can be raised: Yes
- Horse amenities: Fenced
Construction
Type & style
- Home type: SingleFamily
- Architectural style: Traditional
- Property subtype: Single Family Residence
Materials
- Frame, Wood, Lap Siding
- Foundation: Raised
- Roof: Composition
Condition
- Year built: 1986
Utilities & green energy
- Electric: 220 Volts, 220 Volts in Laundry
- Sewer: Septic System
- Water: Well
- Utilities for property: Internet Available
Community & HOA
Location
- Region: Placerville
Financial & listing details
- Price per square foot: $394/sqft
- Tax assessed value: $507,873
- Price range: $535K - $535K
- Date on market: 9/11/2026
- Road surface type: Paved
Estimated market value
$526,400
$500,000 - $553,000
$2,421/mo
Price history
| Date | Event | Price |
|---|---|---|
| 9/11/2026 | Listed for sale | $535,000+16.3%$394/sqft |
Source: MetroList Services of CA #226096471 Report a problem | ||
| 8/17/2020 | Sold | $460,000+2.4%$338/sqft |
Source: MetroList Services of CA #20036478 Report a problem | ||
| 7/3/2020 | Pending sale | $449,000$330/sqft |
Source: Lyon Real Estate #20036478 Report a problem | ||
| 6/26/2020 | Listed for sale | $449,000$330/sqft |
Source: Lyon RE Cameron Park #20036478 Report a problem | ||
Public tax history
| Year | Property taxes | Tax assessment |
|---|---|---|
| 2026 | -- | $507,873 +2% |
| 2025 | $5,307 +2.1% | $497,916 +2% |
| 2024 | $5,198 +2.1% | $488,154 +2% |
| 2023 | $5,092 +1.4% | $478,584 +2% |
| 2022 | $5,020 +1.4% | $469,200 +2% |
| 2021 | $4,952 +90.7% | $460,000 +86.7% |
| 2020 | $2,597 +1.6% | $246,414 +2% |
| 2019 | $2,556 +3% | $241,584 +2% |
| 2018 | $2,482 +2% | $236,848 +2% |
| 2017 | $2,434 +1.3% | $232,205 +2% |
| 2016 | $2,403 +6.2% | $227,653 +1.5% |
| 2015 | $2,262 | $224,235 +2% |
| 2014 | $2,262 | $219,844 +0.5% |
| 2013 | -- | $218,852 +4% |
| 2012 | -- | $210,356 |
| 2011 | -- | $210,356 +0.8% |
| 2010 | -- | $208,785 -0.2% |
| 2009 | -- | $209,282 +2% |
| 2008 | -- | $205,179 +2% |
| 2007 | -- | $201,156 +2% |
| 2006 | -- | $197,212 +2% |
| 2005 | -- | $193,346 +2% |
| 2004 | -- | $189,556 +1.9% |
| 2003 | -- | $186,084 +2% |
| 2002 | -- | $182,436 +2% |
| 2001 | -- | $178,860 +2% |
| 2000 | -- | $175,354 |
Find assessor info on the county website
Monthly payment
Est. payment
Payment breakdown
Explore the cost of this home by adjusting the details. Changes won't be saved.Climate risks
Neighborhood: 95667
Similar homes
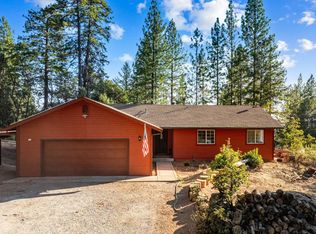
- $489,9003 bd2 ba1.5k sqft6561 Highgrade Ct, Placerville, CA 95667For Sale
 MLS ID #226099462, Galina Bratan. MetroList Services of CA
 - $574,9003 bd2 ba1.8k sqft5441 Meander Ln, Placerville, CA 95667For Sale
 MLS ID #226113408, Johnny Jennings. MetroList Services of CA
 - $495,0003 bd3 ba1.6k sqft1731 Jacobs Way, Placerville, CA 95667For Sale
 MLS ID #226096429, Cynthia Harkey. MetroList Services of CA
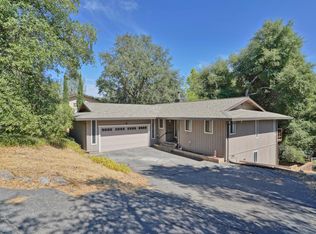
 - $540,0003 bd3 ba1.9k sqft2655 Mona Dr, Placerville, CA 95667For Sale
 MLS ID #226095769, Susie Dilts-Huber. MetroList Services of CA
