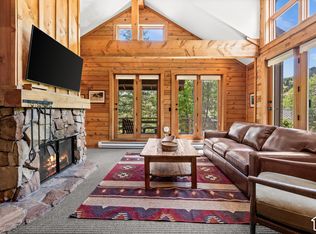
With three private bedroom suites, additional loft sleeping accommodations, and the ability to comfortably host 8 to 10 guests, River Run 3 is the largest cottage at Sundance Mountain Resort and the only cottage of its kind designed to accommodate larger families and groups. Nestled along a stream at the base of the resort, this beautifully updated residence offers a rare combination of size, flexibility, and walkable access to Sundance's skiing, dining, spa, and year-round amenities. The unique layout includes a dramatic main cottage with vaulted ceilings, exposed timber trusses, reclaimed wood accents, a spacious family room, kitchen, dining area, bedroom suite, loft, and outdoor deck, complemented by two private guest suites, each featuring a fireplace, wet bar, spacious bath, and private outdoor living space. Surrounded by mature trees, mountain scenery, and the soothing sound of flowing water, River Run 3 offers an exceptional Sundance lifestyle with the added benefit of being an exceptional rental property in Sundance Resort's rental program when not in personal use.
For sale
$3,200,000
8841 N Alpine Loop Rd #3, Sundance, UT 84604
3beds
2,229sqft
Condominium
Built in 1992
-- sqft lot
$-- Zestimate®
$1,436/sqft
$2,063/mo HOA
What's special
Each featuring a fireplaceTwo private guest suitesOutdoor deckMountain sceneryDining areaSurrounded by mature treesAdditional loft sleeping accommodations
- 122 days
- 177
- 7
Zillow last checked:
Listing updated:
Listed by:
Kerry Oman 801-369-2507,
Summit Sotheby's International Realty
Source: UtahRealEstate.com,MLS#: 2165001
Facts & features
Interior
Bedrooms & bathrooms
- Bedrooms: 3
- Bathrooms: 3
- Full bathrooms: 3
- Main level bedrooms: 1
Rooms
- Room types: Master Bathroom, Updated Kitchen
Primary bedroom
- Level: First
Heating
- Gas Radiant, Propane, Radiant Floor
Cooling
- Central Air
Appliances
- Included: Dryer, Microwave, Refrigerator, Washer, Disposal, Free-Standing Range
- Laundry: Electric Dryer Hookup
Features
- Wet Bar, Separate Bath/Shower, Vaulted Ceiling(s)
- Flooring: Carpet, Hardwood, Tile
- Doors: French Doors
- Windows: Blinds, Part, Window Coverings, Double Pane Windows, Skylight(s)
- Basement: Full,Walk-Out Access,Basement Entrance
- Number of fireplaces: 4
- Fireplace features: Gas Log
Interior area
- Total structure area: 2,229
- Total interior livable area: 2,229 sqft
- Finished area above ground: 1,114
- Finished area below ground: 1,115
Video & virtual tour
Property
Features
- Stories: 2
- Patio & porch: Porch, Patio, Covered Deck, Open Porch, Open Patio
- Exterior features: Balcony, Entry (Foyer), Lighting
- Has view: Yes
- View description: Mountain(s), Water
- Has water view: Yes
- Water view: Water
Lot
- Size: 435 Square Feet
- Features: Secluded, Gentle Sloping, Terrain: Mountain, Wooded, Private, Stream
- Topography: Terrain Grad Slope,Terrain Mountain
- Residential vegetation: Mature Trees, Pines
Details
- Parcel number: 524000003
- Zoning description: Multi-Family
Construction
Type & style
- Home type: Condo
- Architectural style: Bungalow/Cottage
- Property subtype: Condominium
Materials
- Log, Stone, Other
- Roof: Asphalt
Condition
- Blt./Standing
- New construction: No
- Year built: 1992
Utilities & green energy
- Sewer: Public Sewer, Sewer: Public
- Water: Culinary
- Utilities for property: Natural Gas Connected, Electricity Connected, Sewer Connected, Water Connected
Community & HOA
Community
- Features: Sidewalks
- Security: Building Security
- Subdivision: River Run Cottage
HOA
- Has HOA: Yes
- Amenities included: Gas, Sewer Paid, Snow Removal, Trash, Water
- Services included: Gas, Sewer, Trash, Water
- HOA fee: $6,189 quarterly
- HOA name: Tom Pavela
- HOA phone: 650-224-6385
Location
- Region: Sundance
Financial & listing details
- Price per square foot: $1,436/sqft
- Tax assessed value: $1,550,600
- Annual tax amount: $13,504
- Date on market: 6/12/2026
- Listing terms: Cash,Conventional
- Inclusions: Dryer, Microwave, Range, Refrigerator, Washer, Window Coverings
- Acres allowed for irrigation: 0
- Electric utility on property: Yes
- Road surface type: Paved
Estimated market value
Not available
Estimated sales range
Not available
Not available
Price history
| Date | Event | Price |
|---|---|---|
| 6/12/2026 | Listed for sale | $3,200,000+449.2%$1,436/sqft |
Source:  UtahRealEstate.com #2165001 Report a problem UtahRealEstate.com #2165001 Report a problem | ||
| 3/14/2012 | Listing removed | $582,700$261/sqft |
Source: Osmond Real Estate, Inc. #1072777 Report a problem | ||
| 3/7/2012 | Price change | $582,700-2.5%$261/sqft |
Source: Osmond Real Estate, Inc. #1072777 Report a problem | ||
| 2/14/2012 | Price change | $597,700-2%$268/sqft |
Source: Osmond Real Estate, Inc. #1072777 Report a problem | ||
| 1/25/2012 | Listed for sale | $609,900$274/sqft |
Source: Osmond Real Estate, Inc. #1072777 Report a problem | ||
| 8/16/2011 | Sold | -- |
Source: Public Record Report a problem | ||
Public tax history
| Year | Property taxes | Tax assessment |
|---|---|---|
| 2025 | $13,504 +38.6% | $1,550,600 +40.3% |
| 2024 | $9,740 +11.1% | $1,105,100 +3.8% |
| 2023 | $8,769 +9.6% | $1,064,400 +12.1% |
| 2022 | $8,003 -4.6% | $949,400 +15.1% |
| 2021 | $8,389 -1.8% | $824,700 |
| 2020 | $8,545 +10.6% | $824,700 +7% |
| 2019 | $7,724 +86.5% | $770,700 +6% |
| 2018 | $4,140 -2% | $727,100 +91.3% |
| 2017 | $4,226 | $379,995 +4.8% |
| 2016 | $4,226 -4.7% | $362,725 |
| 2015 | $4,434 -0.9% | $362,725 +0.1% |
| 2014 | $4,473 | $362,450 |
| 2013 | -- | $362,450 |
| 2012 | -- | $362,450 |
| 2009 | -- | $362,450 |
| 2008 | -- | $362,450 |
| 2007 | -- | $362,450 |
| 2006 | -- | $362,450 +13.6% |
| 2005 | -- | $319,000 |
| 2003 | -- | $319,000 -45.3% |
| 2001 | $3,893 +3.4% | $582,787 +93.7% |
| 2000 | $3,765 | $300,854 |
Find assessor info on the county website
Monthly payment
Est. payment
Payment breakdown
Explore the cost of this home by adjusting the details. Changes won't be saved.Climate risks
Neighborhood: 84604
Nearby schools
Schools provided by the listing agent
- Elementary: None/Other
- Middle: None/Other
- High: None/Other
Source: UtahRealEstate.com. This data may not be complete. We recommend contacting the local school district to confirm school assignments for this home.
- $1,403,7002 bd2 ba1.4k sqft8901 N Timphaven Rd #9, Sundance, UT 84604Off Market
- $547,000-- bd2 ba1.4k sqft8841 Alpine Loop Rd #6, Sundance, UT 84604Off Market
- $858,7001 bd1 ba473 sqft8894 N Timphaven Rd #7, Sundance, UT 84604Off Market
- $1,185,200-- bd-- ba1.9k sqft8890 N Timphaven Rd UNIT 38, Sundance, UT 84604Off Market
Similar homes
- $2,475,0003 bd3 ba1.6k sqft8840 N The Knl Unit 34, Sundance, UT 84604For Sale
 MLS ID #2164990, Kerry Oman, Summit Sotheby's International Realty. UtahRealEstate.com
 - $1,750,0003 bd3 ba1.4k sqft8869 N 3293 E, Provo, UT 84604For Sale
 MLS ID #2184893, Wyatt Davis, Stewart Mountain Realty LLC. UtahRealEstate.com
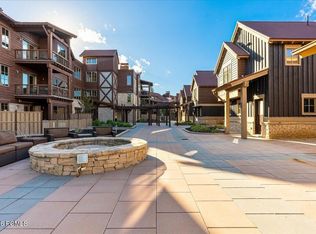
 - $3,150,0003 bd4 ba1.9k sqft1825 Three Kings Dr #4202, Park City, UT 84098For Sale
 MLS ID #12602197, Abby H Goldsmith, Windermere Real Estate-merged. PCBR
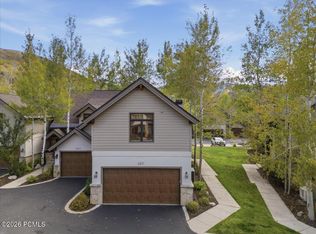
 - $2,799,0004 bd4 ba2.1k sqft2471 Deer Lake Dr, Park City, UT 84060For Sale
 MLS ID #12604561, Mike Mazzone, Windermere Real Estate - Utah. PCBR
 - $2,895,0004 bd3 ba3.2k sqft364 W 3000 S, Daniel, UT 84032For SaleMLS ID #12601302, Mariah Koehle, eXp Realty, LLC (PC Main). PCBR
- $3,150,0003 bd4 ba1.9k sqft1825 Three Kings Dr #703, Park City, UT 84060For SaleMLS ID #12602213, Daimon Bushi, Windermere RE Utah - Park City. PCBR
- $3,100,0003 bd3 ba2.6k sqft316 Marsac Ave, Park City, UT 84060For SaleMLS ID #12602235, Brendon Drury, Windermere RE Utah - Park Ave. PCBR
- $2,599,0003 bd3 ba1.8k sqft1178 Lowell Ave, Park City, UT 84060For SaleMLS ID #12604432, Adam Lancaster, Lancaster & Co Realty LLC. PCBR
- $3,100,0004 bd4 ba3.1k sqft123 Ridge Ave, Park City, UT 84060For SaleMLS ID #12602745, Brigid Flint, Summit Sotheby's International Realty. PCBR
- $3,800,0003 bd4 ba2.8k sqft7360 N Victory Club Dr #119, Kamas, UT 84036For SaleMLS ID #2141057, Kirstin Gloor, Summit Sotheby's International Realty. UtahRealEstate.com
- $3,000,0003 bd4 ba2.1k sqft1243 Empire Ave #A, Park City, UT 84060For SaleMLS ID #2156102, Dan Evans, Summit Realty, Inc.. UtahRealEstate.com
- $2,425,0003 bd3 ba1.7k sqft1000 Park Ave #C303, Park City, UT 84060For SaleMLS ID #12603032, Kristy Carlson, BHHS Utah Properties - SV. PCBR
- $3,250,0004 bd6 ba3.1k sqft4006 N River Rd #18, Heber City, UT 84032New ConstructionMLS ID #12603046, Brad Erickson, Christie's Int. RE VUE. PCBR
- $3,579,0003 bd4 ba2.3k sqft487 Ontario Ave, Park City, UT 84060For SaleMLS ID #12602867, Christine Grenney, Summit Sotheby's International Realty. PCBR
- $1,860,0003 bd3 ba1.5k sqft556 Deer Valley Loop #B, Park City, UT 84060For SaleMLS ID #2177766, Ben Fisher, Christie's International Real Estate VUE. UtahRealEstate.com
- $2,150,0003 bd3 ba1.5k sqft401 Silver King Dr #30, Coalville, UT 84060For SaleMLS ID #12603774, Dani Mileti, BHHS Utah Properties - SV. PCBR
- $2,450,0004 bd4 ba1.9k sqft1415 Lowell Ave #B305-350, Park City, UT 84060For SaleMLS ID #12505284, Noah Johnson, Engel & Volkers Park City. PCBR
- $4,800,0003 bd4 ba2k sqft8777 Marsac Ave #206, Park City, UT 84060For SaleMLS ID #12504995, Tyler Richardson, BHHS Utah Properties - SV. PCBR
- $2,700,0004 bd3 ba1.4k sqft1415 Lowell Ave #B210, Park City, UT 84060For SaleMLS ID #12601846, Jason Jentzsch, Christie's Int. RE VUE. PCBR
- $1,649,0002 bd3 ba1.4k sqft2900 E Deer Valley Dr, Park City, UT 84060For SaleMLS ID #12602902, Tom Ward, Windermere RE Utah - Park Ave. PCBR
