Beautiful brick ranch style home in a great location near major roads & restaurants! Updates throughout include fresh paint and newer flooring. Home feature 3 bedrooms, 1 full bath and an enclosed back porch. There is a half bath in the partially finished basement!
Please wear shoe covers located in the kitchen.
For sale
$139,900
19717 Prairie St, Detroit, MI 48221
3beds
1,662sqft
Single Family Residence
Built in 1955
5,662 Square Feet Lot
$103,600 Zestimate®
$84/sqft
$-- HOA
What's special
- 3 days |
- 367 |
- 74 |
Zillow last checked:
Listing updated:
Listed by:
Tyraa Caldwell 248-469-4858,
Tyraa Nicole Realtors LLC 313-346-3203
Source: Realcomp II,MLS#: 20261064011
Facts & features
Interior
Bedrooms & bathrooms
- Bedrooms: 3
- Bathrooms: 2
- Full bathrooms: 1
- 1/2 bathrooms: 1
Bedroom
- Level: Entry
- Area: 100
- Dimensions: 10 X 10
Bedroom
- Level: Entry
- Area: 110
- Dimensions: 11 X 10
Bedroom
- Level: Entry
- Area: 132
- Dimensions: 12 X 11
Other
- Level: Entry
Other
- Level: Basement
Dining room
- Level: Entry
- Area: 63
- Dimensions: 9 X 7
Kitchen
- Level: Entry
- Area: 110
- Dimensions: 11 X 10
Living room
- Level: Entry
- Area: 198
- Dimensions: 18 X 11
Heating
- Forced Air, Natural Gas
Features
- Basement: Partially Finished
- Has fireplace: No
Interior area
- Total interior livable area: 1,662 sqft
- Finished area above ground: 1,102
- Finished area below ground: 560
Property
Parking
- Total spaces: 1
- Parking features: One Car Garage, Detached
- Garage spaces: 1
Features
- Levels: One
- Stories: 1
- Entry location: GroundLevelwSteps
- Pool features: None
- Fencing: Back Yard,Fenced
Lot
- Size: 5,662 Square Feet
- Dimensions: 45 x 123.85
Details
- Parcel number: W16I023105S
- Special conditions: Short Sale No,Standard
Construction
Type & style
- Home type: SingleFamily
- Architectural style: Ranch
- Property subtype: Single Family Residence
Materials
- Brick
- Foundation: Basement, Block
Condition
- New construction: No
- Year built: 1955
Utilities & green energy
- Sewer: Public Sewer, Sewer At Street
- Water: Public, Waterat Street
Community & HOA
Community
- Subdivision: ASSESSORS OF RIDGEFIELD SUB 1
HOA
- Has HOA: No
Location
- Region: Detroit
Financial & listing details
- Price per square foot: $84/sqft
- Tax assessed value: $19,667
- Annual tax amount: $1,850
- Date on market: 8/12/2026
- Cumulative days on market: 3 days
- Listing agreement: Exclusive Agency
- Listing terms: Cash,Conventional,FHA
- Exclusions: Exclusion(s) Do Not Exist
Estimated market value
$103,600
$77,000 - $132,000
$1,545/mo
Price history
| Date | Event | Price |
|---|---|---|
| 8/12/2026 | Listed for sale | $139,900+677.2%$84/sqft |
Source:  Realcomp II #20261064011 Report a problem Realcomp II #20261064011 Report a problem | ||
| 3/16/2016 | Sold | $18,000-15.1%$11/sqft |
Source: Public Record Report a problem | ||
| 10/14/2015 | Listing removed | $21,200$13/sqft |
Source: Downtown Realty #215073201 Report a problem | ||
| 8/27/2015 | Listed for sale | $21,200$13/sqft |
Source: Downtown Realty #215073201 Report a problem | ||
| 7/24/2015 | Listing removed | $21,200$13/sqft |
Source: Downtown Realty #215073201 Report a problem | ||
| 7/13/2015 | Listed for sale | $21,200$13/sqft |
Source: Downtown Realty #215073201 Report a problem | ||
Public tax history
| Year | Property taxes | Tax assessment |
|---|---|---|
| 2025 | -- | $45,000 +25% |
| 2024 | -- | $36,000 |
| 2023 | -- | $36,000 +47.5% |
| 2022 | -- | $24,400 +4.3% |
| 2021 | -- | $23,400 |
| 2020 | $908 -42.3% | $23,400 +25.1% |
| 2019 | $1,573 | $18,700 +12.7% |
| 2018 | $1,573 | $16,600 +9.9% |
| 2017 | -- | $15,100 -45.3% |
| 2016 | $2,176 | $27,600 +39.4% |
| 2015 | $2,176 -21.7% | $19,800 -28.8% |
| 2013 | $2,780 +27.8% | $27,797 -24.6% |
| 2010 | $2,176 | $36,861 -12% |
| 2009 | -- | $41,887 -14.5% |
| 2008 | -- | $48,991 |
| 2007 | -- | $48,991 +5.5% |
| 2005 | $481 | $46,437 +3% |
| 2004 | -- | $45,084 +25.6% |
| 2001 | $2,337 +115.2% | $35,900 +97.9% |
| 2000 | $1,086 | $18,144 |
Find assessor info on the county website
Monthly payment
Est. payment
Payment breakdown
Explore the cost of this home by adjusting the details. Changes won't be saved.Climate risks
Neighborhood: Oak Grove
Nearby schools
GreatSchools rating
- 5/10Pasteur Elementary SchoolGrades: PK-6Distance: 0.2 mi
- 4/10Palmer Park Preparatory AcademyGrades: PK-8Distance: 0.8 mi
- 4/10Mumford High SchoolGrades: 9-12Distance: 1.4 mi
- $113,300-- bd1 ba1k sqft19701 Prairie St, Detroit, MI 48221Off Market
- $78,7002 bd1 ba850 sqft19725 Prairie St, Detroit, MI 48221Off Market

- $110,9003 bd1 ba1.2k sqft19710 San Juan Dr, Detroit, MI 48221Off Market
- $102,900-- bd1 ba1.3k sqft19718 San Juan Dr, Detroit, MI 48221Off Market
- $78,6003 bd1 ba1k sqft19735 Prairie St, Detroit, MI 48221Off Market
- $126,0003 bd2 ba1k sqft19700 San Juan Dr, Detroit, MI 48221Off Market
- $113,500-- bd1 ba1k sqft19726 San Juan Dr, Detroit, MI 48221Off Market
- $208,0004 bd2 ba1.9k sqft19784 Prairie St, Detroit, MI 48221Sold
A local agent can set up tours, give advice and negotiate with sellers.
Similar homes
- $--3 bd2 ba1.6k sqft19758 Sorrento St, Detroit, MI 48235Auction
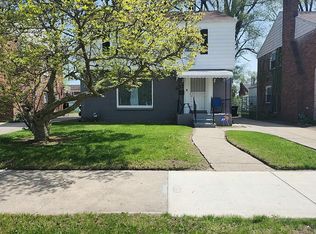 Auction.com 2
 - $--2 bd1 ba1.2k sqft18643 Birwood St, Detroit, MI 48221Auction
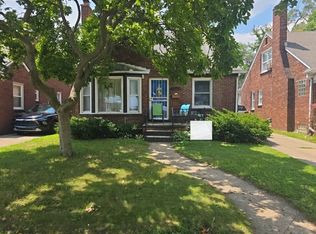 Auction.com 2
 - $145,0003 bd2 ba1.5k sqft19341 Ohio St, Detroit, MI 48221For Sale

 MLS ID #20261056273, Elizabeth L Schlum, Max Broock, REALTORS®-Birmingham. Realcomp II
 - $--3 bd1 ba992 sqft20419 Roselawn St #20415, Detroit, MI 48221Auction
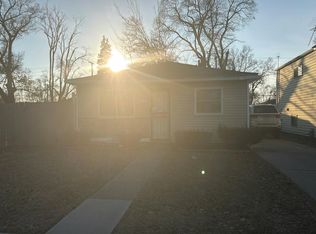 Auction.com 2
 - $139,0003 bd2 ba1.6k sqft18970 Santa Rosa Dr, Detroit, MI 48221For SaleMLS ID #20261039440, William J Adams, Adams Realty Services. Realcomp II
- $144,9003 bd2 ba2.1k sqft18063 Griggs St, Detroit, MI 48221For SaleMLS ID #20261058846, Desiree Cataldo, RE/MAX Leading Edge. Realcomp II
- $159,0004 bd2 ba2.3k sqft20045 Ward St, Detroit, MI 48235For SaleMLS ID #20261064771, Bahia M Jarrah, Keller Williams First. Realcomp II
- $139,9003 bd1 ba841 sqft18250 Washburn St, Detroit, MI 48221For SaleMLS ID #20261051588, Thomas Nanes, Community Choice Realty Associates, LLC. Realcomp II
- $150,0003 bd2 ba1.3k sqft18625 Northlawn St, Detroit, MI 48221For Sale By Owner
- $140,0003 bd2 ba988 sqft17501 Mendota St, Detroit, MI 48221For SaleMLS ID #20261053622, Lashawn Peterson, EXP Realty Main. Realcomp II
- $165,0003 bd2 ba1.5k sqft20193 Briarcliff Rd, Detroit, MI 48221For SaleMLS ID #20261058928, Joanne Goolsby, Century 21 Curran & Oberski. Realcomp II
- $160,0003 bd2 ba1.3k sqft16646 Turner St, Detroit, MI 48221For SaleMLS ID #20261062447, Bernard Shamow, EXP Realty Main. Realcomp II
- $164,9993 bd2 ba1.2k sqft18685 Mendota St, Detroit, MI 48221For Sale
 MLS ID #26030111, Bryan Harman, Propel Property Management. MichRIC
 - $135,0003 bd2 ba977 sqft17547 Pinehurst St, Detroit, MI 48221For SaleMLS ID #20261001166, Johanna Walker, O'Connor Realty Detroit, LLC. Realcomp II
- $139,9004 bd2 ba1.6k sqft16676 Tuller St, Detroit, MI 48221For SaleMLS ID #20261023547, Mark Poloney, RE/MAX First. Realcomp II
- $125,0003 bd2 ba1.6k sqft17403 Quincy St, Detroit, MI 48221For SaleMLS ID #20261040579, Heather Covell, Good Company. Realcomp II
- $170,0003 bd2 ba976 sqft8026 Pembroke Ave, Detroit, MI 48221For SaleMLS ID #26023861, Jeffrey Brown, S&P Realty. MichRIC
- $--3 bd1 ba1k sqft20192 Sorrento St, Detroit, MI 48235AuctionAuction.com 2
- $139,0003 bd1 ba1.7k sqft19708 Ward St, Detroit, MI 48235For SaleMLS ID #20261058153, Miroslav Gavriloski, REALTEAM Real Estate. Realcomp II
- $150,0003 bd3 ba1.7k sqft17311 Santa Rosa Dr, Detroit, MI 48221For SaleMLS ID #20261048549, Luis A Rodriguez, RE/MAX Leading Edge. Realcomp II
