Welcome to 34805 Chestnut Street in the heart of downtown Wayne.
This home is a 3 bedroom, 1.5 bath with full basement with daylight windows. Situated on a corner lot this elegant brick colonial features 1930s elegance and many original features to the home that have been kept in outstanding condition. Previous homeowners have all maintained much of the homes original fixtures, hardware, woodwork and so much more. This impeccably maintained home will entice you with style and grace. The home features a formal dining room, large living room with natural fireplace, formal entry and stairway, three well appointed bedrooms with large closets, walk-up attic, screened porch and full basement. The basement features a recreation room, large laundry room and bonus room, and a hidden wall safe. The home sits on a beautifully landscaped lot with a white picket fenced yard, a small pond, mature trees, beautiful perennial flowers throughout, small garden shed, a small equipment shed and a one car garage. Smart locks and security features are included with the home. Freshly painted on all levels. Many improvements listed in additional documents, see your local realtor for more info. Seller to provide city C of O.
BATVAI
For sale
$245,000
34805 Chestnut St, Wayne, MI 48184
3beds
2,650sqft
Single Family Residence
Built in 1933
6,098 Square Feet Lot
$248,400 Zestimate®
$92/sqft
$-- HOA
What's special
- 4 days |
- 311 |
- 38 |
Zillow last checked:
Listing updated:
Listed by:
Jessica Hammond 734-564-0906,
Opul Realty 248-255-3259
Source: Realcomp II,MLS#: 20261063334
Facts & features
Interior
Bedrooms & bathrooms
- Bedrooms: 3
- Bathrooms: 2
- Full bathrooms: 1
- 1/2 bathrooms: 1
Primary bedroom
- Level: Second
- Area: 176
- Dimensions: 16 X 11
Bedroom
- Level: Second
- Area: 143
- Dimensions: 13 X 11
Bedroom
- Level: Second
- Area: 99
- Dimensions: 9 X 11
Other
- Level: Second
- Area: 42
- Dimensions: 7 X 6
Other
- Level: Entry
- Area: 18
- Dimensions: 6 X 3
Dining room
- Level: Entry
- Area: 121
- Dimensions: 11 X 11
Kitchen
- Level: Entry
- Area: 121
- Dimensions: 11 X 11
Laundry
- Level: Basement
- Area: 144
- Dimensions: 12 X 12
Living room
- Level: Entry
- Area: 198
- Dimensions: 18 X 11
Other
- Level: Entry
- Area: 88
- Dimensions: 8 X 11
Other
- Level: Basement
- Area: 88
- Dimensions: 8 X 11
Other
- Level: Basement
- Area: 198
- Dimensions: 18 X 11
Other
- Level: Basement
- Area: 154
- Dimensions: 14 X 11
Other
- Level: Basement
- Area: 16
- Dimensions: 4 X 4
Other
- Level: Entry
- Area: 100
- Dimensions: 10 X 10
Heating
- Forced Air, Natural Gas
Cooling
- Central Air
Appliances
- Included: Dishwasher, Dryer, Free Standing Gas Range, Free Standing Refrigerator, Washer
- Laundry: Laundry Room
Features
- Programmable Thermostat
- Basement: Daylight,Finished
- Has fireplace: Yes
- Fireplace features: Living Room, Wood Burning
Interior area
- Total interior livable area: 2,650 sqft
- Finished area above ground: 1,950
- Finished area below ground: 700
Property
Parking
- Total spaces: 1
- Parking features: One Car Garage, Detached, Electricityin Garage
- Garage spaces: 1
Features
- Levels: Two
- Stories: 2
- Entry location: GroundLevelwSteps
- Patio & porch: Covered, Enclosed, Patio, Porch
- Exterior features: Awnings, Balcony
- Pool features: None
- Fencing: Back Yard,Fenced,Fencing Allowed
Lot
- Size: 6,098 Square Feet
- Dimensions: 45 x 137.42
Details
- Additional structures: Sheds, Sheds Allowed
- Parcel number: 55003080027000
- Special conditions: Short Sale No,Standard
Construction
Type & style
- Home type: SingleFamily
- Architectural style: Colonial
- Property subtype: Single Family Residence
Materials
- Brick
- Foundation: Basement, Block
Condition
- New construction: No
- Year built: 1933
Utilities & green energy
- Sewer: Public Sewer
- Water: Public
Community & HOA
Community
- Subdivision: LANGWORTHY SUB
HOA
- Has HOA: No
Location
- Region: Wayne
Financial & listing details
- Price per square foot: $92/sqft
- Tax assessed value: $98,900
- Annual tax amount: $2,858
- Date on market: 8/15/2026
- Cumulative days on market: 4 days
- Listing agreement: Exclusive Right To Sell
- Listing terms: Cash,Conventional,FHA,Va Loan
Estimated market value
$248,400
$221,000 - $278,000
$1,655/mo
Price history
| Date | Event | Price |
|---|---|---|
| 8/15/2026 | Listed for sale | $245,000+3.3%$92/sqft |
Source:  Realcomp II #20261063334 Report a problem Realcomp II #20261063334 Report a problem | ||
| 4/4/2025 | Sold | $237,200-1.8%$90/sqft |
Source:  MichRIC #25013877 Report a problem MichRIC #25013877 Report a problem | ||
| 3/5/2025 | Pending sale | $241,500$91/sqft |
Source: Realcomp II #20250012787 Report a problem | ||
| 3/1/2025 | Listed for sale | $241,500+75.6%$91/sqft |
Source: Realcomp II #20250012787 Report a problem | ||
| 5/23/2000 | Sold | $137,500$52/sqft |
Source: Public Record Report a problem | ||
Public tax history
| Year | Property taxes | Tax assessment |
|---|---|---|
| 2025 | -- | $76,300 -3.8% |
| 2024 | -- | $79,300 +15.9% |
| 2023 | -- | $68,400 +8.1% |
| 2022 | -- | $63,300 +12.4% |
| 2021 | -- | $56,300 |
| 2020 | $3,015 -31.4% | $56,300 +7.2% |
| 2019 | $4,395 | $52,500 +9.8% |
| 2018 | -- | $47,800 +2.8% |
| 2017 | -- | $46,500 +7.6% |
| 2016 | -- | $43,200 +3.3% |
| 2015 | -- | $41,800 +4.5% |
| 2013 | $3,910 | $40,000 -2.9% |
| 2012 | -- | $41,200 -38.1% |
| 2009 | -- | $66,600 -13.7% |
| 2008 | -- | $77,200 -10.6% |
| 2007 | -- | $86,400 +13.5% |
| 2003 | -- | $76,100 +21.8% |
| 2001 | $2,718 +50.1% | $62,500 +46.7% |
| 2000 | $1,811 | $42,604 |
Find assessor info on the county website
Monthly payment
Est. payment
Payment breakdown
Explore the cost of this home by adjusting the details. Changes won't be saved.Climate risks
Neighborhood: 48184
Nearby schools
GreatSchools rating
- 3/10Albert Schweitzer Elementary SchoolGrades: PK-5Distance: 1 mi
- 4/10Wayne Memorial High SchoolGrades: 8-12Distance: 0.3 mi
- 4/10Adams Middle SchoolGrades: 6-8Distance: 0.7 mi
- $200,3003 bd2 ba1.6k sqft34815 Chestnut St, Wayne, MI 48184Off Market
- $161,0002 bd1 ba974 sqft34823 Chestnut St, Wayne, MI 48184Off Market
- $204,2003 bd3 ba1.3k sqft34657 Chestnut St, Wayne, MI 48184Off Market
- $206,100-- bd1 ba1.1k sqft34831 Chestnut St, Wayne, MI 48184Off Market
- $252,8004 bd2 ba1.8k sqft34808 Elm St, Wayne, MI 48184Off Market
- $208,100-- bd2 ba1.8k sqft34649 Chestnut St, Wayne, MI 48184Off Market
- $204,0003 bd2 ba1.1k sqft34903 Chestnut St, Wayne, MI 48184Off Market
- $177,8003 bd2 ba1k sqft34660 Elm St, Wayne, MI 48184Off Market
A local agent can set up tours, give advice and negotiate with sellers.
Similar homes
- $215,0003 bd2 ba2k sqft4405 Newberry St, Wayne, MI 48184For Sale

 MLS ID #20261062650, Nick Jaafar, Keller Williams Legacy. Realcomp II
 - $275,0003 bd3 ba2.1k sqft197 Surrey Hts, Westland, MI 48186For Sale
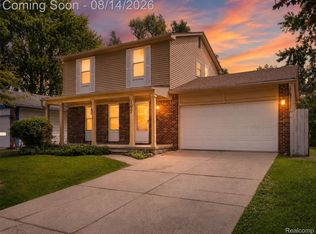 MLS ID #20261056668, Fadi Dabaja, EXP Realty Main. Realcomp II
 - $250,0003 bd3 ba2.9k sqft13953 Marion, Redford, MI 48239For Sale
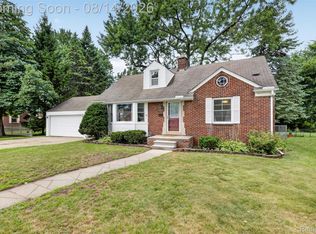 MLS ID #20261061848, Bryon Tanana, KW Professionals. Realcomp II
 - $219,9003 bd2 ba2k sqft34718 Cherry Hill Rd, Westland, MI 48185For Sale
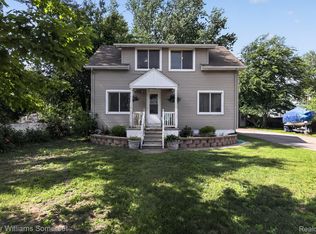 MLS ID #20261051151, Max Orow, Keller Williams Somerset. Realcomp II
 - $270,0003 bd2 ba1.8k sqft8936 Nevada St, Livonia, MI 48150For SaleMLS ID #20261063000, James Fisher, Fontaine Real Estate Group. Realcomp II
- $229,9003 bd2 ba1.8k sqft32150 Grandview Ave, Westland, MI 48186For SaleMLS ID #20251051304, Angela Hoops Cossey, The RichRealty Group. Realcomp II
- $230,0004 bd2 ba1.3k sqft6644 N Vernon St, Dearborn Heights, MI 48127For SaleMLS ID #20261060610, Fadi Dabaja, EXP Realty Main. Realcomp II
- $254,9003 bd2 ba1.7k sqft15244 Regina Ave, Allen Park, MI 48101For SaleMLS ID #20261063278, Kimberly Draper, River Oaks Realty. Realcomp II
- $259,5003 bd2 ba1.8k sqft6705 Whitby St, Garden City, MI 48135For SaleMLS ID #20261062177, Dave MacFarland, MacFarland and Company Real Estate. Realcomp II
- $239,9003 bd2 ba1.9k sqft4101 Parker St, Dearborn Heights, MI 48125For SaleMLS ID #20261061767, Erin Dobbins, Preferred, Realtors® Ltd. Realcomp II
- $269,0003 bd2 ba2k sqft1016 Linden St, Dearborn, MI 48124For SaleMLS ID #20261062810, Ali Fayz, Real Estate One-Dbn Hts. Realcomp II
- $265,0003 bd2 ba1.4k sqft21198 Cass St, Farmington Hills, MI 48335For SaleMLS ID #20261061872, Jim Shaffer, Good Company. Realcomp II
- $229,0003 bd3 ba1.8k sqft22109 Haskell St, Taylor, MI 48180For SaleMLS ID #20261060622, Jenna Strader, 3Sixty5 Realty. Realcomp II
- $274,9003 bd3 ba2.2k sqft3150 Maxwell St, Trenton, MI 48183For SaleMLS ID #20261062984, Michael Matkin, 3Sixty5 Realty. Realcomp II
- $299,9993 bd2 ba2.3k sqft27940 Bentley St, Livonia, MI 48154For SaleMLS ID #20261063139, Monica Iskra, Prime + Property. Realcomp II
- $259,9003 bd2 ba2.4k sqft9130 Kinloch, Redford, MI 48239For SaleMLS ID #20261050045, Reem Ozeir, Pro Realty Group. Realcomp II
- $245,9003 bd2 ba1.8k sqft20060 Koths St, Taylor, MI 48180For SaleMLS ID #20261030080, Michael Coury, 3Sixty5 Realty. Realcomp II
- $185,0003 bd1 ba1.4k sqft6800 Jackson St, Taylor, MI 48180For SaleMLS ID #20261063476, Jacqueline Barton, Oak and Stone Real Estate. Realcomp II
- $339,0004 bd3 ba2.2k sqft533 N Waverly St, Dearborn, MI 48128For SaleMLS ID #20261064587, Ali Nasser, Keller Williams Legacy. Realcomp II
- $349,9003 bd2 ba1.8k sqft33633 Michele St, Livonia, MI 48150For SaleMLS ID #20261060487, Sheryl Cox, Berkshire Hathaway HomeServices Michigan Real Est. Realcomp II
