Welcome to 3210 Lawrence Street, a beautifully updated 4-bedroom brick home offering the perfect blend of classic Detroit character, modern finishes, and generous living space. Step inside to find beautiful hardwood floors, crown molding, abundant natural light, and spacious rooms throughout. The inviting living room is anchored by a striking fireplace with an updated stone surround, creating a warm and impressive focal point. The renovated kitchen is the heart of the home, featuring crisp white cabinetry, stone countertops, stainless-steel appliances, modern fixtures, stylish pendant lighting, and a large center island providing additional seating, storage, and prep space. The kitchen flows into a spacious dining area highlighted by a dramatic wood-accented ceiling, exposed beam detail, oversized ceiling fan, and multiple windows—a distinctive space perfect for everyday dining and entertaining. The home features four bedrooms plus a finished bonus room, providing valuable additional space that can be used as a home office, playroom, media room, workout space, or whatever best suits your needs. A full basement provides even more storage and possibilities, while newer mechanicals add to the home’s appeal. Outside, you’ll find a classic brick exterior, long driveway, detached garage, front and rear deck, and yard space.
With 4 bedrooms, a finished bonus room, renovated kitchen, hardwood floors, newer mechanicals, full basement, and timeless architectural character, 3210 Lawrence delivers the space, updates, and versatility today’s buyers are looking for.
For sale
$299,900
3210 Lawrence St, Detroit, MI 48206
4beds
2,100sqft
Single Family Residence
Built in 1921
4,791 Square Feet Lot
$110,800 Zestimate®
$143/sqft
$-- HOA
What's special
- 2 days |
- 194 |
- 13 |
Zillow last checked:
Listing updated:
Listed by:
Anthony Bertrand 248-633-6947,
Berkshire Hathaway HomeServices Kee Realty Bham 248-646-6200
Source: Realcomp II,MLS#: 20261062537
Facts & features
Interior
Bedrooms & bathrooms
- Bedrooms: 4
- Bathrooms: 2
- Full bathrooms: 1
- 1/2 bathrooms: 1
Bedroom
- Level: Second
- Area: 264
- Dimensions: 11 X 24
Bedroom
- Level: Second
- Area: 154
- Dimensions: 11 X 14
Bedroom
- Level: Second
- Area: 126
- Dimensions: 9 X 14
Bedroom
- Level: Third
- Area: 187
- Dimensions: 11 X 17
Other
- Level: Second
Other
- Level: Basement
Dining room
- Level: Entry
- Area: 169
- Dimensions: 13 X 13
Kitchen
- Level: Entry
- Area: 168
- Dimensions: 12 X 14
Living room
- Level: Entry
- Area: 336
- Dimensions: 14 X 24
Heating
- Forced Air, Natural Gas
Features
- Basement: Unfinished
- Has fireplace: No
Interior area
- Total interior livable area: 2,100 sqft
- Finished area above ground: 2,100
Property
Parking
- Total spaces: 2.5
- Parking features: Twoand Half Car Garage, Detached, Direct Access, Electricityin Garage
- Garage spaces: 2.5
Features
- Levels: Three
- Stories: 3
- Entry location: GroundLevel
- Pool features: None
Lot
- Size: 4,791 Square Feet
- Dimensions: 38.5 x 127.25
Details
- Parcel number: W12I003292S
- Special conditions: Short Sale No,Standard
Construction
Type & style
- Home type: SingleFamily
- Architectural style: Colonial
- Property subtype: Single Family Residence
Materials
- Brick
- Foundation: Basement, Block
- Roof: Asphalt
Condition
- New construction: No
- Year built: 1921
- Major remodel year: 2025
Utilities & green energy
- Sewer: Public Sewer
- Water: Public
Community & HOA
Community
- Subdivision: J W LATHRUPS LAWRENCE & COLLINGWOOD AVES
HOA
- Has HOA: No
Location
- Region: Detroit
Financial & listing details
- Price per square foot: $143/sqft
- Tax assessed value: $9,853
- Annual tax amount: $1,540
- Date on market: 8/13/2026
- Cumulative days on market: 3 days
- Listing agreement: Exclusive Right To Sell
- Listing terms: Cash,Conventional,FHA,Va Loan,Warranty Deed
- Exclusions: Exclusion(s) Do Not Exist
Estimated market value
$110,800
$81,000 - $144,000
$1,485/mo
Price history
| Date | Event | Price |
|---|---|---|
| 8/13/2026 | Listed for sale | $299,900+50%$143/sqft |
Source:  Realcomp II #20261062537 Report a problem Realcomp II #20261062537 Report a problem | ||
| 6/9/2023 | Listing removed | -- |
Source: Realcomp II #20230015595 Report a problem | ||
| 3/6/2023 | Listed for sale | $199,900+4897.5%$95/sqft |
Source: Realcomp II #20230015595 Report a problem | ||
| 9/13/2010 | Sold | $4,000-27.3%$2/sqft |
Source: Public Record Report a problem | ||
| 7/8/2010 | Pending sale | $5,500$3/sqft |
Source: Prudential Real Estate #210059513 Report a problem | ||
| 6/13/2010 | Price change | $5,500-31.3%$3/sqft |
Source: Prudential Real Estate #210059513 Report a problem | ||
| 6/5/2010 | Price change | $8,000-20%$4/sqft |
Source: Prudential Real Estate #210059513 Report a problem | ||
| 5/30/2010 | Price change | $10,000-16.7%$5/sqft |
Source: Prudential Real Estate #210059513 Report a problem | ||
| 5/22/2010 | Listed for sale | $12,000-18.6%$6/sqft |
Source: Prudential Real Estate #210059513 Report a problem | ||
| 11/23/2009 | Sold | $14,750+17%$7/sqft |
Source: Public Record Report a problem | ||
| 8/14/2009 | Listing removed | $12,603$6/sqft |
Source: Vflyer Report a problem | ||
| 7/13/2009 | Listed for sale | $12,603-86.7%$6/sqft |
Source: Vflyer Report a problem | ||
| 1/11/2007 | Sold | $95,107$45/sqft |
Source: Public Record Report a problem | ||
Public tax history
| Year | Property taxes | Tax assessment |
|---|---|---|
| 2025 | -- | $28,200 +24.8% |
| 2024 | -- | $22,600 +26.3% |
| 2023 | -- | $17,900 +23.4% |
| 2022 | -- | $14,500 +7.4% |
| 2021 | -- | $13,500 |
| 2020 | $953 +5% | $13,500 +5.5% |
| 2019 | $908 | $12,800 +7.6% |
| 2018 | $908 | $11,900 -2.5% |
| 2017 | -- | $12,200 -57.3% |
| 2016 | $2,495 | $28,600 +72.3% |
| 2015 | $2,495 +8.4% | $16,600 -27.9% |
| 2013 | $2,302 -7.7% | $23,024 -30.2% |
| 2010 | $2,495 | $32,989 -12% |
| 2009 | -- | $37,487 -10.5% |
| 2008 | -- | $41,885 |
| 2007 | -- | $41,885 +5.5% |
| 2005 | $174 | $39,701 +3% |
| 2004 | -- | $38,545 |
Find assessor info on the county website
Monthly payment
Est. payment
Payment breakdown
Explore the cost of this home by adjusting the details. Changes won't be saved.Climate risks
Neighborhood: Dexter-Linwood
Nearby schools
GreatSchools rating
- 3/10Durfee Elementary-Middle SchoolGrades: PK-8Distance: 0.5 mi
- 4/10Central Collegiate AcademyGrades: 9-12Distance: 0.5 mi
- $31,400-- bd2 ba1.9k sqft3218 Lawrence St, Detroit, MI 48206Off Market
- $500-- bd1 ba1.4k sqft3224 Lawrence St, Detroit, MI 48206Off Market
- $33,2004 bd2 ba2k sqft3202 Lawrence St, Detroit, MI 48206Off Market
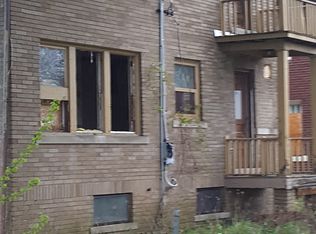
- $22,700-- bd1 ba1.6k sqft3230 Lawrence St, Detroit, MI 48206Off Market
- $70,300-- bd1 ba1.5k sqft3217 Burlingame St, Detroit, MI 48206Off Market
- $25,300-- bd1 ba1.6k sqft3223 Burlingame St, Detroit, MI 48206Off Market
- $306,0003 bd3 ba2.2k sqft3240 Lawrence St, Detroit, MI 48206Sold
- $500-- bd1 ba1.2k sqft3211 Burlingame St, Detroit, MI 48206Off Market
A local agent can set up tours, give advice and negotiate with sellers.
Similar homes
- $279,9007 bd3 ba2.8k sqft3251 Calvert St, Detroit, MI 48206For Sale
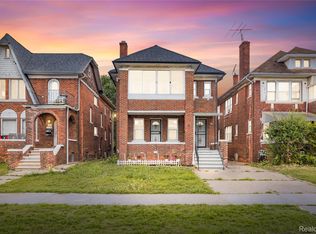
 MLS ID #20261064752, Jessica Curmi, Clyde Realty LLC. Realcomp II
 - $290,0004 bd3 ba2.1k sqft9290 Wildemere St, Detroit, MI 48206For Sale
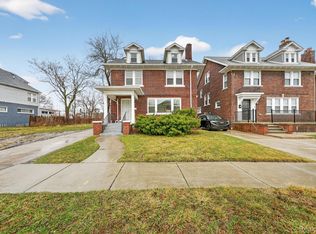 MLS ID #20261016025, Esmeralda Puga, Exit Ahead Realty. Realcomp II
 - $--3 bd2 ba1.9k sqft4076 Fullerton St, Detroit, MI 48238Auction
 Auction.com 2
 - $250,0006 bd2 ba2.4k sqft3808 Monterey St, Detroit, MI 48206For Sale
 MLS ID #20261063754, Nick Jaafar, Keller Williams Legacy. Realcomp II
 - $259,9005 bd3 ba2.6k sqft3303 Lawrence St, Detroit, MI 48206For SaleMLS ID #20261047965, Fatima Bzeih, Keller Williams Legacy. Realcomp II
- $279,9004 bd4 ba2.5k sqft1685 Glynn Ct, Detroit, MI 48206For SaleMLS ID #20261044356, Demetrius Scott, KW Metro. Realcomp II
- $329,9004 bd4 ba2.5k sqft3800 Sturtevant St, Detroit, MI 48206For SaleMLS ID #20261039226, Nika Jusufi, Nika & Co. Realcomp II
- $279,9004 bd2 ba2.8k sqft2025 Lawrence St, Detroit, MI 48206For SaleMLS ID #20261040955, Estera Floarea, Empire Realty Group Fawaz & Associates. Realcomp II
- $250,0004 bd3 ba2.8k sqft2061 Longfellow St, Detroit, MI 48206For SaleMLS ID #20261054656, Jan Dijkers, Berkshire Hathaway HomeServices The Loft Warehouse. Realcomp II
- $224,9005 bd3 ba2.2k sqft2961 Collingwood St, Detroit, MI 48206For SaleMLS ID #20261056274, Xhejms Shahinaj, Clyde Realty LLC. Realcomp II
- $319,0003 bd2 ba2.5k sqft4510 Cortland St, Detroit, MI 48204For SaleMLS ID #20261050175, Carina Lampkin, Good Company. Realcomp II
- $235,0003 bd2 ba2.2k sqft2555 W Boston Blvd, Detroit, MI 48206For SaleMLS ID #20261043526, Fahad Hussain, Amin Realty. Realcomp II
- $300,0006 bd3 ba2.6k sqft1525 Edison St, Detroit, MI 48206For SaleMLS ID #20251061724, Michael Perna, EXP Realty The Perna Team. Realcomp II
- $210,0004 bd3 ba1.6k sqft3281 Waverly St, Detroit, MI 48238For SaleMLS ID #20261064326, Geraldine D James, KW Domain. Realcomp II
- $284,9004 bd2 ba2k sqft1202 Lawrence St, Detroit, MI 48202For SaleMLS ID #20261049948, Jan Dijkers, Berkshire Hathaway HomeServices The Loft Warehouse. Realcomp II
- $365,0006 bd3 ba2.1k sqft1936 Atkinson St, Detroit, MI 48206For SaleMLS ID #20261060370, Lakeisha Ross, EXP Realty Main. Realcomp II
- $209,0004 bd2 ba1.9k sqft2633 Burlingame St, Detroit, MI 48206For SaleMLS ID #20261038099, Joseph Hammel, Keller Williams Somerset. Realcomp II
- $204,9004 bd2 ba2.2k sqft3840 Cortland St, Detroit, MI 48206For SaleMLS ID #20261058126, Tonia Williams, Bowers Realty & Investments, Inc. Realcomp II
- $379,0004 bd2 ba2.2k sqft1945 Atkinson St, Detroit, MI 48206For SaleMLS ID #20261050680, Michael Harding, RE/MAX Noire. Realcomp II
- $250,0004 bd2 ba1.8k sqft1540 Atkinson St, Detroit, MI 48206For SaleMLS ID #20261026110, Patrice Henderson, Max Broock Realtors. Realcomp II
