Location! Location! Location!
Seize the opportunity to bring your vision and TLC to update and personalize this classic 50’s ranch home located at the end of a peaceful cul-de-sac in desirable, established Allen Park neighborhood. Over 1/4 acre for you to enjoy, with fenced in, large backyard. Close to schools, shopping, and easy freeway access.
Enjoy a generous amount of cabinets in the kitchen, and built in storage throughout the home. Basement is partially finished with an abundance of storage, and includes a gas fireplace. Huge 4 car garage has plenty of room for your toys, and has a workshop! It also houses the filter system for the built in pool that is in need of repair. Gutters are newer with leaf guards!
Original hardwoods likely throughout underneath main floor carpet.
This is an As-Is sale. Buyer to assume C of O.
For sale
$198,900
6321 Balfour Ave, Allen Park, MI 48101
3beds
2,129sqft
Single Family Residence
Built in 1952
0.27 Acres Lot
$235,700 Zestimate®
$93/sqft
$-- HOA
What's special
- 2 days
- 705
- 55
Likely to sell faster than
Zillow last checked:
Listing updated:
Listed by:
Jennifer Cheney 734-771-9980,
Home Direct Realty 734-225-1234
Source: Realcomp II,MLS#: 20261082717
Facts & features
Interior
Bedrooms & bathrooms
- Bedrooms: 3
- Bathrooms: 2
- Full bathrooms: 1
- 1/2 bathrooms: 1
Primary bedroom
- Level: Entry
- Area: 132
- Dimensions: 12 X 11
Bedroom
- Level: Entry
- Area: 100
- Dimensions: 10 X 10
Bedroom
- Level: Entry
- Area: 81
- Dimensions: 9 X 9
Other
- Level: Entry
- Area: 54
- Dimensions: 6 X 9
Other
- Level: Basement
Dining room
- Level: Entry
- Area: 64
- Dimensions: 8 X 8
Kitchen
- Level: Entry
- Area: 200
- Dimensions: 20 X 10
Heating
- Forced Air, Natural Gas
Features
- Basement: Bath Stubbed,Partially Finished
- Has fireplace: No
Interior area
- Total interior livable area: 2,129 sqft
- Finished area above ground: 1,229
- Finished area below ground: 900
Property
Parking
- Total spaces: 4
- Parking features: Four Car Garage, Detached, Driveway, Electricityin Garage, Garage Faces Front, Workshop In Garage
- Garage spaces: 4
Features
- Levels: One
- Stories: 1
- Entry location: GroundLevel
- Pool features: In Ground
- Fencing: Back Yard,Fenced
Lot
- Size: 0.27 Acres
- Dimensions: 30 x 146
Details
- Parcel number: 30023070016000
- Special conditions: Short Sale No,Standard
Construction
Type & style
- Home type: SingleFamily
- Architectural style: Ranch
- Property subtype: Single Family Residence
Materials
- Brick
- Foundation: Basement, Block
- Roof: Asphalt
Condition
- New construction: No
- Year built: 1952
Utilities & green energy
- Sewer: Public Sewer
- Water: Public
- Utilities for property: Cable Available
Community & HOA
Community
- Subdivision: LIEBER SUB
HOA
- Has HOA: No
Location
- Region: Allen Park
Financial & listing details
- Price per square foot: $93/sqft
- Tax assessed value: $69,125
- Annual tax amount: $4,073
- Date on market: 10/16/2026
- Cumulative days on market: 2 days
- Listing agreement: Exclusive Right To Sell
- Listing terms: Cash,Conventional
Estimated market value
$235,700
$198,000 - $269,000
$1,825/mo
Price history
| Date | Event | Price |
|---|---|---|
| 10/16/2026 | Listed for sale | $198,900+555.1%$93/sqft |
Source:  Realcomp II #20261082717 Report a problem Realcomp II #20261082717 Report a problem | ||
| 6/10/2010 | Sold | $30,361$14/sqft |
Source: Public Record Report a problem | ||
Public tax history
| Year | Property taxes | Tax assessment |
|---|---|---|
| 2025 | -- | $128,700 +8.1% |
| 2024 | -- | $119,100 +13.2% |
| 2023 | -- | $105,200 +8.6% |
| 2022 | -- | $96,900 +13.1% |
| 2021 | -- | $85,700 |
| 2020 | $3,431 +3.4% | $85,700 +5.8% |
| 2019 | $3,318 | $81,000 +18.4% |
| 2018 | $3,318 | $68,400 +1.2% |
| 2017 | -- | $67,600 +7.1% |
| 2016 | $4,981 | $63,100 +9.9% |
| 2015 | $4,981 -1.9% | $57,400 +2.9% |
| 2013 | $5,080 +2% | $55,800 +4.7% |
| 2012 | $4,981 | $53,300 -27.1% |
| 2010 | -- | $73,100 -2.1% |
| 2009 | -- | $74,700 -30.3% |
| 2008 | -- | $107,100 -4% |
| 2007 | -- | $111,600 |
| 2005 | -- | $111,600 +4.2% |
| 2003 | -- | $107,100 +55.3% |
| 2001 | -- | $68,977 +5.2% |
| 1999 | $2,450 | $65,593 |
Find assessor info on the county website
Monthly payment
Est. payment
Payment breakdown
Explore the cost of this home by adjusting the details. Changes won't be saved.Climate risks
Neighborhood: 48101
Similar homes
- $214,9002 bd1 ba1.1k sqft6331 Buckingham Ave, Allen Park, MI 48101For Sale
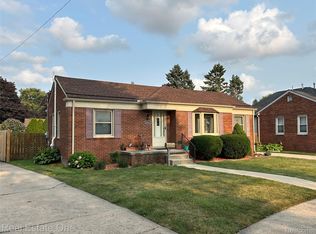
 MLS ID #20261082465, Danielle Jozsa, Real Estate One-Southgate. Realcomp II
 - $179,8003 bd1 ba1.4k sqft6785 Pelham Rd, Allen Park, MI 48101For Sale
 MLS ID #20261083075, Ali M Beydoun, Got Key'D Realty. Realcomp II
 - $165,0003 bd1 ba2.1k sqft9827 Rosedale Blvd, Allen Park, MI 48101For Sale
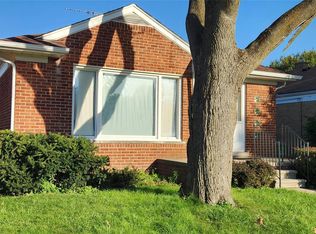 MLS ID #20261081587, Mark Lizyness, Real Estate One-Trenton. Realcomp II
 - $200,0003 bd2 ba1.5k sqft15625 Moore Ave, Allen Park, MI 48101For Sale
 MLS ID #20261082077, Greg Kime, Kime Realty. Realcomp II
 - $194,9003 bd2 ba1.7k sqft14924 Euclid Ave, Allen Park, MI 48101For SaleMLS ID #20261080223, Cynthia Moreno, RE/MAX Innovation. Realcomp II
- $219,9003 bd2 ba2k sqft7730 Osage Ave, Allen Park, MI 48101For SaleMLS ID #20261058836, Craig Covert, Clients First, REALTORS®. Realcomp II
- $240,0003 bd2 ba1.7k sqft6746 Robinson Ave, Allen Park, MI 48101For SaleMLS ID #20261074116, Kaitlyn Pangrazzi, @properties Christie's Int'l R.E. Birmingham. Realcomp II
- $210,0003 bd2 ba1.1k sqft16000 Beatrice Ave, Allen Park, MI 48101For SaleMLS ID #20261079520, Timothy Hillmer, Century 21 Curran & Oberski. Realcomp II
- $219,9993 bd2 ba1.9k sqft17029 Oconnor Ave, Allen Park, MI 48101For SaleMLS ID #20261078522, Abbas A El Dirani, RE/MAX Leading Edge. Realcomp II
- $219,0003 bd2 ba1.6k sqft15632 Englewood Ave, Allen Park, MI 48101For SaleMLS ID #20261079558, Erica Skapyak, JWH Real Estate LLC. Realcomp II
- $200,0003 bd1 ba2.1k sqft6027 Kim Ave, Allen Park, MI 48101For Sale
 MLS ID #26030131, Savannah Murphy, Grapevine RealEstate Group LLC. MichRIC
 - $209,0002 bd2 ba1.7k sqft14806 Paris Ct #28, Allen Park, MI 48101For Sale
 MLS ID #50225041, Debra H Perfili, Helm & Associates. MiRealSource
 - $200,0003 bd1 ba1.1k sqft7739 Rosedale Blvd, Allen Park, MI 48101For SaleMLS ID #20261078032, Hassan Makhzoum, Keller Williams Legacy. Realcomp II
- $199,9004 bd2 ba1.8k sqft5735 Huron St, Dearborn Heights, MI 48125For SaleMLS ID #20261080512, Christopher M Gilland, EXP Realty. Realcomp II
- $269,9003 bd1 ba1.8k sqft9716 Quandt Ave, Allen Park, MI 48101For SaleMLS ID #20261083544, Charles N Tamou, Top Agent Realty. Realcomp II
- $215,0003 bd1 ba1.1k sqft8953 Niver Ave, Allen Park, MI 48101For SaleMLS ID #20261078339, Stephanie Rossello, Coldwell Banker Professionals. Realcomp II
- $230,0003 bd2 ba1.2k sqft8437 Mortenview Dr, Taylor, MI 48180For SaleMLS ID #20261083452, Greg Majewski, Detroit Investment Company. Realcomp II
- $210,0003 bd1 ba1.6k sqft15757 Angelique Ave, Allen Park, MI 48101For SaleMLS ID #50215203, Valencia Gullet-Neal, Berkshire Hathaway HomeServices Kee Realty Farmington Hills. MiRealSource
- $219,9003 bd1 ba1.1k sqft6740 Larme Ave, Allen Park, MI 48101For SaleMLS ID #20261008959, Jane Ferguson, Island Realty - KW Advantage. Realcomp II
