Welcome to the Newly Remodeled 3 BEDROOM 3 BATHROOM Gorgeous Home Located in the Heart of Morningside. Just steps away from Grosse Pointe. This home features Everything you Could Dream Of. The Show Stopping Interior. The Bathrooms will take Your Break away! Everything is NEW!!!! No Need to Do Anything But Move In! Everything Is Included! You Can't Beat How Big and Spacious this Home is! Finished Basement, 2.5 Car Garage! Privacy Fenced Yard for YOur Enjoyment!!! Don't Wait Make this Home Yours Today!!!!!!
For sale
$180,000
12631 Wilshire Dr, Detroit, MI 48213
3beds
3,251sqft
Single Family Residence
Built in 1926
8,712 Square Feet Lot
$179,600 Zestimate®
$55/sqft
$-- HOA
What's special
- 8 days
- 554
- 91
Zillow last checked:
Listing updated:
Listed by:
Briyana Jordan 616-469-7164,
Keller Williams Paint Creek 248-609-8000
Source: Realcomp II,MLS#: 20261086238
Facts & features
Interior
Bedrooms & bathrooms
- Bedrooms: 3
- Bathrooms: 3
- Full bathrooms: 2
- 1/2 bathrooms: 1
Primary bedroom
- Level: Second
- Area: 624
- Dimensions: 24 X 26
Bedroom
- Level: Second
- Area: 342
- Dimensions: 18 X 19
Bedroom
- Level: Second
- Area: 304
- Dimensions: 16 X 19
Other
- Level: Entry
- Area: 224
- Dimensions: 16 X 14
Other
- Level: Second
- Area: 396
- Dimensions: 22 X 18
Other
- Level: Entry
- Area: 56
- Dimensions: 8 X 7
Dining room
- Level: Entry
- Area: 702
- Dimensions: 27 X 26
Kitchen
- Level: Entry
- Area: 572
- Dimensions: 22 X 26
Living room
- Level: Entry
- Area: 1080
- Dimensions: 30 X 36
Heating
- Forced Air, Natural Gas
Cooling
- Central Air
Appliances
- Included: Built In Gas Range, Free Standing Refrigerator, Microwave, Stainless Steel Appliances
Features
- Windows: Energy Star Qualified Windows
- Basement: Finished
- Has fireplace: Yes
- Fireplace features: Living Room
Interior area
- Total interior livable area: 3,251 sqft
- Finished area above ground: 2,118
- Finished area below ground: 1,133
Property
Parking
- Total spaces: 2.5
- Parking features: Twoand Half Car Garage, Attached
- Attached garage spaces: 2.5
Features
- Levels: Two
- Stories: 2
- Entry location: GroundLevelwSteps
- Patio & porch: Covered, Deck, Porch
- Exterior features: Balcony
- Pool features: None
- Fencing: Back Yard,Fenced
Lot
- Size: 8,712 Square Feet
- Dimensions: 58.5 x 150
Details
- Parcel number: W21I008600S
- Special conditions: Short Sale No,Standard
Construction
Type & style
- Home type: SingleFamily
- Architectural style: Colonial
- Property subtype: Single Family Residence
Materials
- Brick, Vinyl Siding
- Foundation: Basement, Brick Mortar
- Roof: Asphalt
Condition
- New construction: No
- Year built: 1926
- Major remodel year: 2026
Utilities & green energy
- Electric: Volts 220, Circuit Breakers
- Sewer: Public Sewer
- Water: Public
- Utilities for property: Above Ground Utilities, Cable Available
Community & HOA
Community
- Security: Twenty Four Hour Security, Carbon Monoxide Detectors, Exterior Video Surveillance, Security System Owned
- Subdivision: STEVENS ESTATE SUB 1PLATS
HOA
- Has HOA: No
Location
- Region: Detroit
Financial & listing details
- Price per square foot: $55/sqft
- Tax assessed value: $13,078
- Annual tax amount: $1,969
- Date on market: 10/23/2026
- Cumulative days on market: 8 days
- Listing agreement: Exclusive Right To Sell
- Listing terms: Cash,Conventional,FHA,Va Loan
Estimated market value
$179,600
$171,000 - $189,000
$1,982/mo
Price history
| Date | Event | Price |
|---|---|---|
| 10/23/2026 | Listed for sale | $180,000+246.2%$55/sqft |
Source:  Realcomp II #20261086238 Report a problem | ||
| 7/10/2026 | Sold | $52,000-52.9%$16/sqft |
Source: Realcomp II #20261037665 Report a problem | ||
| 6/12/2025 | Sold | $110,416+7786.9%$34/sqft |
Source: Public Record Report a problem | ||
| 11/5/2017 | Listing removed | $1,400 |
Source: Building Detroit Report a problem | ||
| 10/24/2017 | Listed for sale | $1,400-98.8% |
Source: Building Detroit Report a problem | ||
| 2/17/2006 | Sold | $115,321-11.3%$35/sqft |
Source: Public Record Report a problem | ||
| 4/12/2005 | Sold | $130,000+110.8%$40/sqft |
Source: Public Record Report a problem | ||
| 7/16/2004 | Sold | $61,674+49.9%$19/sqft |
Source: Public Record Report a problem | ||
| 5/20/2003 | Sold | $41,140$13/sqft |
Source: Public Record Report a problem | ||
Public tax history
| Year | Property taxes | Tax assessment |
|---|---|---|
| 2025 | -- | $28,300 +47.4% |
| 2024 | -- | $19,200 +23.1% |
| 2023 | -- | $15,600 +21.9% |
| 2022 | -- | $12,800 +8.5% |
| 2021 | -- | $11,800 |
| 2020 | $1,438 +499% | $11,800 +12.4% |
| 2019 | $240 | $10,500 +8.2% |
| 2018 | $240 | $9,700 -7.6% |
| 2017 | -- | $10,500 -13.9% |
| 2016 | $1,901 | $12,200 |
| 2015 | $1,901 +12.1% | $12,200 -28% |
| 2013 | $1,696 -10.8% | $16,956 -31.8% |
| 2010 | $1,901 | $24,861 -12% |
| 2009 | -- | $28,251 -13.5% |
| 2008 | -- | $32,660 |
| 2007 | -- | $32,660 +5.5% |
| 2005 | $162 | $30,957 +3% |
| 2004 | -- | $30,055 +147.9% |
| 2001 | $789 +12.2% | $12,126 +3.2% |
| 2000 | $703 | $11,750 |
Find assessor info on the county website
Monthly payment
Est. payment
Payment breakdown
Explore the cost of this home by adjusting the details. Changes won't be saved.Climate risks
Neighborhood: Wade
Similar homes
- $145,9996 bd2 ba4k sqft11794 Sanford St, Detroit, MI 48205For Sale
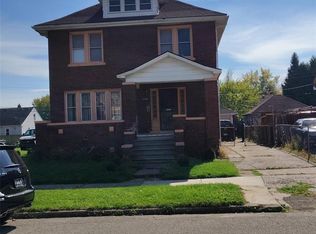
 MLS ID #20261082715, Steve Koleno, Beycome Brokerage Realty LLC. Realcomp II
- $200,0004 bd4 ba2.1k sqft247 Horton St, Detroit, MI 48202For Sale
 MLS ID #20261078649, Danny Dedic, EXP Realty Main. Realcomp II
- $170,0003 bd2 ba2k sqft3640 Devonshire Rd, Detroit, MI 48224For Sale
 MLS ID #20261080042, Corey McCray, Real Broker, LLC. Realcomp II
- $179,9004 bd2 ba2k sqft13477 Vernon Ave, Warren, MI 48089For Sale
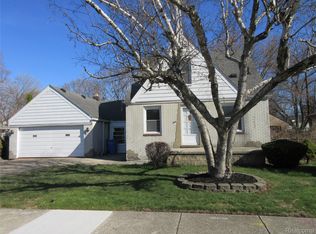 MLS ID #20261023107, Marian Bonanno, F L Andary Realty Company Inc. Realcomp II
- $128,9003 bd2 ba1.7k sqft5280 Eastlawn St, Detroit, MI 48213For SaleMLS ID #20261058759, Hassan Zein, Empire Realty Group. Realcomp II
- $149,9003 bd1 ba1.9k sqft5937 Radnor St, Detroit, MI 48224For SaleMLS ID #20261080906, James Munro, Gateway Property Group. Realcomp II
- $134,9004 bd3 ba2.7k sqft19559 Pelkey St, Detroit, MI 48205For SaleMLS ID #20261073769, Branson M Williams, Keller Williams Realty-Great Lakes. Realcomp II
- $189,9003 bd2 ba3k sqft239 Eason St, Highland Park, MI 48203For SaleMLS ID #20240049220, Herbert J Hill Jr, Herbert J Hill Realty Real Estate Master. Realcomp II
- $198,5003 bd1 ba1.8k sqft16735 Lincoln Ave SE, Eastpointe, MI 48021For SaleMLS ID #20261073603, Khalil Jamoua, Top Agent Realty. Realcomp II
- $179,9993 bd2 ba2k sqft16757 Greenview Ave, Detroit, MI 48219For SaleMLS ID #20261060794, Kelli Bailey, KW Domain. Realcomp II
- $174,9003 bd2 ba2.5k sqft18918 Hartwell St, Detroit, MI 48235For SaleMLS ID #20261065053, Verdieman Smith, Real Estate Management Specialists Inc. Realcomp II
- $98,9003 bd2 ba2k sqft9776 E Outer Dr, Detroit, MI 48213For Sale
 MLS ID #50220768, Michael Petrevski, 21 United. MiRealSource
- $199,9003 bd3 ba2.4k sqft20306 Woodmont St, Harper Woods, MI 48225For SaleMLS ID #20261074342, Jennifer M Wells, Real Estate One-Northville. Realcomp II
- $175,0003 bd2 ba1.6k sqft16814 Strathmoor St, Detroit, MI 48235For SaleMLS ID #20261067292, Vanessa MacDonald, Century 21 Signature Realty. Realcomp II
- $149,4493 bd2 ba1.7k sqft8855 Stout St, Detroit, MI 48228For SaleMLS ID #20261086438, Arielle Hampton, Front Page Properties. Realcomp II
- $199,8994 bd2 ba2.4k sqft15923 Normandy St, Detroit, MI 48238For SaleMLS ID #20261026329, Vivian Simpson, Agape Realty LLC. Realcomp II
- $225,0003 bd2 ba1.6k sqft3914 Balfour Rd, Detroit, MI 48224For SaleMLS ID #20261072798, Tia Davis, Community Choice Realty Inc. Realcomp II
- $155,0003 bd2 ba1.9k sqft16265 Ardmore St, Detroit, MI 48235For SaleMLS ID #20261083151, Daniella Mendoza-Herrera, RE/MAX Leading Edge. Realcomp II
- $183,0004 bd3 ba1.7k sqft19989 Steel St, Detroit, MI 48235For SaleMLS ID #20261063050, Alicia D Bostick, Reach Realty Group. Realcomp II
- $149,9994 bd3 ba4k sqft4618 Chatsworth St, Detroit, MI 48224For SaleMLS ID #20261067210, Donald Moore Jr, Community Choice Realty Associates, LLC. Realcomp II
