Welcome to this beautifully updated bungalow in Lincoln Park! Gorgeous refinished hardwood floors flow throughout the main level, complemented by recessed lighting and a stylish kitchen featuring stainless steel appliances and a striking silver travertine backsplash. The updated main bathroom showcases beautiful Italian porcelain tile, while the spacious second-floor primary bedroom offers a comfortable private retreat. The finished basement provides even more living space with a full bathroom, recreation area, and an additional flex room—perfect for a home office, gym, or guest space. Additional highlights include an electric vehicle outlet charger, portable generator outlet, a high-efficiency furnace, Wallside windows, updated electrical, garage door and opener, driveway, front walkway, and roof. Lovingly maintained and truly move-in ready, this wonderful home is ready for its next owner. The seller will provide the Certificate of Occupancy, and immediate occupancy is available at closing. Schedule your showing today!
For sale
$230,000
2090 Leblanc St, Lincoln Park, MI 48146
3beds
2,040sqft
Single Family Residence
Built in 1954
4,791 Square Feet Lot
$228,900 Zestimate®
$113/sqft
$-- HOA
What's special
- 2 days |
- 219 |
- 20 |
Zillow last checked:
Listing updated:
Listed by:
Rachel Reaves 734-394-9123,
RE/MAX Leading Edge 313-277-7777
Source: Realcomp II,MLS#: 20261063070
Facts & features
Interior
Bedrooms & bathrooms
- Bedrooms: 3
- Bathrooms: 2
- Full bathrooms: 2
Bedroom
- Level: Entry
- Area: 110
- Dimensions: 11 X 10
Bedroom
- Level: Entry
- Area: 99
- Dimensions: 9 X 11
Bedroom
- Level: Second
- Area: 322
- Dimensions: 23 X 14
Other
- Level: Entry
- Area: 56
- Dimensions: 8 X 7
Other
- Level: Basement
- Area: 50
- Dimensions: 5 X 10
Dining room
- Level: Entry
- Area: 63
- Dimensions: 7 X 9
Kitchen
- Level: Entry
- Area: 110
- Dimensions: 11 X 10
Living room
- Level: Entry
- Area: 165
- Dimensions: 11 X 15
Heating
- Forced Air, Natural Gas
Cooling
- Central Air
Appliances
- Included: Dishwasher, Dryer, Free Standing Gas Range, Free Standing Refrigerator, Microwave, Stainless Steel Appliances, Washer
Features
- Basement: Finished
- Has fireplace: No
Interior area
- Total interior livable area: 2,040 sqft
- Finished area above ground: 1,224
- Finished area below ground: 816
Property
Parking
- Total spaces: 1.5
- Parking features: Oneand Half Car Garage, Detached, Driveway
- Garage spaces: 1.5
Features
- Levels: One And One Half
- Stories: 1.5
- Entry location: GroundLevelwSteps
- Patio & porch: Covered, Deck, Porch
- Exterior features: Lighting
- Pool features: None
Lot
- Size: 4,791 Square Feet
- Dimensions: 40 x 119
Details
- Parcel number: 45017020150002
- Special conditions: Agent Owned,Short Sale No
Construction
Type & style
- Home type: SingleFamily
- Architectural style: Bungalow
- Property subtype: Single Family Residence
Materials
- Vinyl Siding
- Foundation: Basement, Poured
Condition
- New construction: No
- Year built: 1954
Utilities & green energy
- Sewer: Public Sewer
- Water: Public
Community & HOA
Community
- Subdivision: DIX-LOG CABIN SUB
HOA
- Has HOA: No
Location
- Region: Lincoln Park
Financial & listing details
- Price per square foot: $113/sqft
- Tax assessed value: $56,325
- Annual tax amount: $2,924
- Date on market: 8/14/2026
- Cumulative days on market: 2 days
- Listing agreement: Exclusive Agency
- Listing terms: Cash,Conventional,FHA,Va Loan
Estimated market value
$228,900
$217,000 - $240,000
$1,729/mo
Price history
| Date | Event | Price |
|---|---|---|
| 8/14/2026 | Listed for sale | $230,000+77.1%$113/sqft |
Source:  Realcomp II #20261063070 Report a problem Realcomp II #20261063070 Report a problem | ||
| 1/15/2020 | Sold | $129,900$64/sqft |
Source: Public Record Report a problem | ||
| 12/6/2019 | Listed for sale | $129,900$64/sqft |
Source: Mi Choice Realty #219103136 Report a problem | ||
| 10/11/2019 | Listing removed | $129,900$64/sqft |
Source: Mi Choice Realty #219103136 Report a problem | ||
| 10/10/2019 | Listed for sale | $129,900+99.8%$64/sqft |
Source: Mi Choice Realty #219103136 Report a problem | ||
| 6/21/2019 | Sold | $65,000$32/sqft |
Source: Public Record Report a problem | ||
Public tax history
| Year | Property taxes | Tax assessment |
|---|---|---|
| 2025 | -- | $81,700 +5.6% |
| 2024 | -- | $77,400 +13.2% |
| 2023 | -- | $68,400 +46.8% |
| 2022 | -- | $46,600 +19.5% |
| 2021 | -- | $39,000 |
| 2020 | $2,129 | $39,000 -3.9% |
| 2019 | -- | $40,600 +25.7% |
| 2018 | -- | $32,300 -0.3% |
| 2017 | -- | $32,400 +4.2% |
| 2016 | $1,898 | $31,100 +3.7% |
| 2015 | $1,898 -38.2% | $30,000 -6.8% |
| 2013 | $3,070 +61.8% | $32,200 -2.4% |
| 2012 | $1,898 | $33,000 -25.5% |
| 2010 | -- | $44,300 -17.5% |
| 2009 | -- | $53,700 -8.4% |
| 2008 | -- | $58,600 -2.7% |
| 2007 | -- | $60,200 +5.6% |
| 2005 | $1,314 | $57,000 +3.1% |
| 2003 | -- | $55,300 +68.9% |
| 2001 | $1,739 +9.3% | $32,743 +3.2% |
| 2000 | $1,591 | $31,728 |
Find assessor info on the county website
Monthly payment
Est. payment
Payment breakdown
Explore the cost of this home by adjusting the details. Changes won't be saved.Climate risks
Neighborhood: 48146
Nearby schools
GreatSchools rating
- 6/10Hoover SchoolGrades: PK-5Distance: 0.6 mi
- 5/10Lincoln Park Middle SchoolGrades: 6-8Distance: 1.4 mi
- 5/10Lincoln Park High SchoolGrades: 9-12Distance: 1.4 mi
- $171,900-- bd1 ba1.4k sqft2104 Leblanc St, Lincoln Park, MI 48146Off Market
- $162,100-- bd1 ba1.2k sqft2082 Leblanc St, Lincoln Park, MI 48146Off Market
- $179,5003 bd2 ba1.2k sqft2076 Leblanc St, Lincoln Park, MI 48146Off Market

- $171,0003 bd2 ba1.2k sqft2116 Leblanc St, Lincoln Park, MI 48146Off Market
- $189,4003 bd2 ba1.1k sqft2070 Leblanc St, Lincoln Park, MI 48146Off Market
- $125,7003 bd1 ba925 sqft2103 Michigan Blvd, Lincoln Park, MI 48146Off Market
- $127,4003 bd1 ba950 sqft2095 Michigan Blvd, Lincoln Park, MI 48146Off Market
- $146,400-- bd1 ba990 sqft2122 Leblanc St, Lincoln Park, MI 48146Off Market
A local agent can set up tours, give advice and negotiate with sellers.
Similar homes
- $215,0003 bd2 ba1.9k sqft2138 Pagel Ave, Lincoln Park, MI 48146For Sale
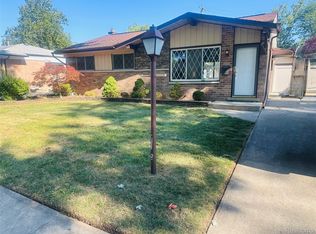
 MLS ID #20261062462, Carlton D White, Sacred LLC. Realcomp II
 - $199,9003 bd2 ba2.2k sqft2320 Fort Park Blvd, Lincoln Park, MI 48146For Sale
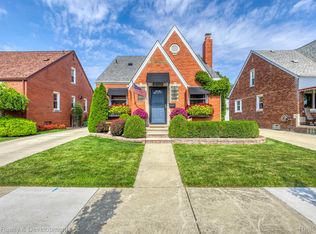 MLS ID #20261062504, Bella Hall, GEM Realty & Development. Realcomp II
 - $--3 bd1 ba1.1k sqft1095 Kings Hwy, Lincoln Park, MI 48146Auction
 Xome
Xome - $199,9003 bd1 ba1.1k sqft1824 Markese Ave, Lincoln Park, MI 48146For Sale
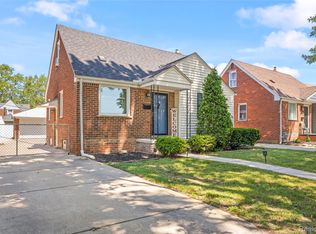 MLS ID #20261061929, Robert W Warren, RE/MAX Dream Properties. Realcomp II
 - $249,9003 bd2 ba1.9k sqft9381 Fox Ave, Allen Park, MI 48101For SaleMLS ID #20261063556, David Goad, Real Estate One-Southgate. Realcomp II
- $249,9993 bd3 ba1.8k sqft4040 Longtin Ave, Lincoln Park, MI 48146For SaleMLS ID #20261056627, Shayna Terry, RE/MAX Cornerstone. Realcomp II
- $164,9003 bd2 ba1.6k sqft1406 Progress Ave, Lincoln Park, MI 48146For SaleMLS ID #20261064103, Rachel Vasquez, Social House Group Belleville. Realcomp II
- $160,0003 bd2 ba1.8k sqft2315 Hartwick Hwy, Lincoln Park, MI 48146For SaleMLS ID #20261063595, Karina Gonzalez, KW Professionals. Realcomp II
- $215,0003 bd2 ba1.4k sqft9640 Hubert Ave, Allen Park, MI 48101For SaleMLS ID #20261063867, Shawn Wilmot, Four Seasons Realty Dan Berry Group. Realcomp II
- $--3 bd1 ba1.3k sqft1504 Leblanc St, Lincoln Park, MI 48146AuctionXome
- $199,9003 bd2 ba1.9k sqft820 Winchester Ave, Lincoln Park, MI 48146For SaleMLS ID #20261061801, Kevin J Sabuda, Metropolitan Real Estate. Realcomp II
- $224,9903 bd1 ba1.5k sqft14802 Mulberry St, Southgate, MI 48195For SaleMLS ID #20261060419, Ronnie Ahmad, Keller Williams Legacy. Realcomp II
- $249,9993 bd2 ba2k sqft13252 Chestnut St, Southgate, MI 48195For SaleMLS ID #20261063909, Timothy Hillmer, Century 21 Curran & Oberski. Realcomp II
- $235,0003 bd2 ba2k sqft17404 Leslie Ave, Allen Park, MI 48101For SaleMLS ID #20261061490, Lisa M Mehlhose, Real Estate Unlimited, Inc. Realcomp II
- $235,0003 bd1 ba1k sqft12796 Pullman St, Southgate, MI 48195For SaleMLS ID #20261063606, Violetta G Vilenchuk, Michigan First Realty LLC. Realcomp II
- $219,9003 bd2 ba1.8k sqft734 Highland St, Wyandotte, MI 48192For SaleMLS ID #20261063360, Sarah Cooper, 3Sixty5 Realty. Realcomp II
- $260,0003 bd1 ba3k sqft1518 Hanover St, Lincoln Park, MI 48146For SaleMLS ID #20261064422, Jeff Glover, KW Professionals. Realcomp II
- $235,5003 bd2 ba2.2k sqft13621 Mulberry St, Southgate, MI 48195For SaleMLS ID #20261061191, Michael Cowper, Braven Enterprises LLC. Realcomp II
- $249,9003 bd2 ba2.2k sqft957 Winchester Ave, Lincoln Park, MI 48146For SaleMLS ID #20261051489, Almokdad Abdo, Keller Williams Legacy. Realcomp II
- $--3 bd1 ba1.1k sqft12864 Edison St, Southgate, MI 48195AuctionAuction.com 2
