Beautifully maintained and thoughtfully upgraded, this exceptional home is ideally positioned near the greenbelt and offers one of the larger lots in the communityproviding an expansive backyard setting that is increasingly hard to find. From the moment you step inside, the pride of ownership is unmistakable. The bright, open-concept interior is filled with natural light and features luxury vinyl plank flooring throughout the main living areas, Stainmaster carpet on the stairs and in the bedrooms, fresh interior paint, updated lighting and ceiling fans, Hunter Douglas window coverings, mirrored closet doors, a stylish wrought-iron stair banister and a convenient built-in entry cabinet. The spacious family room offers an inviting gathering space and flows seamlessly into the kitchenideal for everyday living and entertaining. The beautifully appointed kitchen showcases custom kitchen cabinetry with updated hardware, granite countertops, stainless steel appliances, a gas range, generous storage and a large peninsula with counter seating. The spacious primary bedroom is enhanced by abundant natural light, a striking accent wall, ceiling fan, ample room for a comfortable sitting or dressing area. The bedroom also features a walk-in closet with built-in organizers, providing excellent storage space. The bathrooms have been refreshed with updated toilets, faucets, showerheads and hardware, along with re-sprayed and sealed showers. Additional improvements include a Nest thermostat, whole-house fan, Ring doorbell camera, keypad entry at the front and garage doors, and an updated garage door opener. The garage interior has also been freshly painted. Step outside to a spacious, fully landscaped backyardone of the larger yards in the neighborhoodfeaturing a covered patio, lawn area and plenty of room for outdoor dining, entertaining, gardening or simply relaxing. An updated exterior carriage light adds to the home's curb appeal. Even better, the refrigerator, washer and dryer are included, making this beautifully cared-for home truly move-in ready. With its open and light-filled interior, extensive upgrades, custom kitchen cabinetry, desirable greenbelt location and unusually generous backyard for this community, this home offers an exceptional combination of comfort, style and outdoor space. The Convetry community includes its own park and play area!
Closed
$470,000
8843 Adur Rd, Elk Grove, CA 95624
3beds
1,453sqft
Single Family Residence
Built in 2007
2,382 Square Feet Lot
$469,200 Zestimate®
$323/sqft
$2,516 Estimated rent
Home value
$469,200
$432,000 - $511,000
$2,516/mo
Zestimate® history
Owner options
List your home for rent
$2,516/mo
Rent Zestimate®
Find your next renter with Zillow Rental Manager. Plus, with online applications, you can quickly screen prospective tenants – for free.
$2,516/mo
Rent Zestimate®
Refinance and save
$3,238/mo
Est. payment
Refinancing to a lower rate could help reduce your monthly payments and save thousands over the life of the loan.
$3,238/mo
Est. payment
Explore your selling options
Work with a Zillow partner agent
Leverage their expertise and Zillow's premium Showcase listings to get your home seen by more buyers.
Get startedList with your own agent
Get your home in front of millions of buyers by listing it on Zillow.
Learn how to do itSell it yourself
Take full control of how buyers see your home on Zillow by listing For Sale by Owner (FSBO).
List your homeWhat's special
Stylish wrought-iron stair banisterUpdated garage door openerExpansive backyard settingBeautifully appointed kitchenAbundant natural lightConvenient built-in entry cabinetFresh interior paint
Zillow last checked:
Listing updated:
Listed by:
Sande Blevins DRE #01291035 916-718-6099,
Coldwell Banker Realty
Bought with:
Dennis Kelley, DRE #02245100
eXp Realty of Northern California, Inc.
Source: MetroList Services of CA,MLS#: 226105559Originating MLS: MetroList Services, Inc.
Facts & features
Interior
Bedrooms & bathrooms
- Bedrooms: 3
- Bathrooms: 3
- Full bathrooms: 2
- Partial bathrooms: 1
Rooms
- Room types: Family Room, Kitchen, Laundry
Primary bedroom
- Features: Walk-In Closet
Primary bathroom
- Features: Double Vanity, Tub w/Shower Over
Dining room
- Features: Bar, Dining/Family Combo
Kitchen
- Features: Pantry Closet, Granite Counters, Slab Counter, Kitchen Island, Kitchen/Family Combo
Heating
- Central
Cooling
- Ceiling Fan(s), Central Air, Whole House Fan
Appliances
- Included: Free-Standing Gas Range, Ice Maker, Dishwasher, Disposal, Microwave, Free-Standing Gas Oven
- Laundry: Laundry Room, Laundry Closet, Inside
Features
- Flooring: Carpet, Luxury Vinyl Plank
- Has fireplace: No
Interior area
- Total structure area: 1,453
- Total interior livable area: 1,453 sqft
Property
Parking
- Total spaces: 2
- Parking features: Attached, Garage Door Opener, Level Driveway/Sidewalks
- Attached garage spaces: 1
- Uncovered spaces: 1
Features
- Levels: Two
- Stories: 2
- Fencing: Back Yard
Lot
- Size: 2,382 Square Feet
- Features: Auto Sprinkler F&R, Shape Regular
- Topography: Level,Level
Details
- Parcel number: 11615201340000
- Zoning: SC
- Special conditions: Standard
Construction
Type & style
- Home type: SingleFamily
- Architectural style: Contemporary
- Property subtype: Single Family Residence
Materials
- Stucco
- Foundation: Slab
- Roof: Tile
Condition
- Year built: 2007
Utilities & green energy
- Electric: 220 Volts
- Sewer: Public Sewer
- Water: Meter on Site
- Utilities for property: Cable Connected, Public, Electric, Sewer In & Connected, Natural Gas Connected
Community & HOA
HOA
- Has HOA: Yes
- Amenities included: Barbecue, Playground, Greenbelt, Park
- Services included: Common Areas, Maintenance Grounds, Management
- HOA fee: $113 monthly
Location
- Region: Elk Grove
Financial & listing details
- Price per square foot: $323/sqft
- Tax assessed value: $398,570
- Date on market: 8/20/2026
- Road surface type: Paved
Price history
| Date | Event | Price |
|---|---|---|
| 10/30/2026 | Sold | $470,000+2.2%$323/sqft |
Source: MetroList Services of CA #226105559 Report a problem | ||
| 10/8/2026 | Pending sale | $460,000$317/sqft |
Source: MetroList Services of CA #226105559 Report a problem | ||
| 9/8/2026 | Price change | $460,000-3.2%$317/sqft |
Source: MetroList Services of CA #226105559 Report a problem | ||
| 8/20/2026 | Listed for sale | $475,000+31.6%$327/sqft |
Source: MetroList Services of CA #226105559 Report a problem | ||
| 12/17/2020 | Sold | $361,000-1.1%$248/sqft |
Source: MetroList Services of CA #20059689 Report a problem | ||
| 12/10/2020 | Pending sale | $365,000$251/sqft |
Source: Coldwell Banker Realty #20059689 Report a problem | ||
| 12/9/2020 | Price change | $365,000+1.4%$251/sqft |
Source: Coldwell Banker Realty #20059689 Report a problem | ||
| 11/9/2020 | Pending sale | $360,000$248/sqft |
Source: Coldwell Banker Realty #20059689 Report a problem | ||
| 10/3/2020 | Listed for sale | $360,000+25.9%$248/sqft |
Source: Coldwell Banker Realty #20059689 Report a problem | ||
| 10/1/2007 | Sold | $286,000$197/sqft |
Source: Public Record Report a problem | ||
Public tax history
| Year | Property taxes | Tax assessment |
|---|---|---|
| 2026 | -- | $398,570 +2% |
| 2025 | $5,947 +1% | $390,756 +2% |
| 2024 | $5,886 +2.9% | $383,095 +2% |
| 2023 | $5,723 +2.5% | $375,584 +2% |
| 2022 | $5,585 +2.3% | $368,220 +2.3% |
| 2021 | $5,462 +2.7% | $360,000 +15.3% |
| 2020 | $5,321 +14.5% | $312,231 +7% |
| 2019 | $4,647 +4.3% | $291,806 +4% |
| 2018 | $4,454 -0.9% | $280,584 +7% |
| 2017 | $4,495 -1.4% | $262,229 +8% |
| 2016 | $4,556 +31.3% | $242,806 +10% |
| 2015 | $3,469 | $220,733 +6% |
| 2014 | $3,469 | $208,238 +24% |
| 2013 | -- | $167,934 +14% |
| 2012 | -- | $147,312 -7% |
| 2011 | -- | $158,400 -28.5% |
| 2010 | -- | $221,585 -22.5% |
| 2008 | -- | $285,844 +909.3% |
| 2007 | -- | $28,322 +2% |
| 2006 | -- | $27,767 |
Find assessor info on the county website
Neighborhood: 95624
Nearby homes
- $356,1003 bd2 ba1.1k sqft8891 Imray Way, Elk Grove, CA 95624Off Market
- $385,0002 bd2 ba957 sqft8895 Imray Way, Elk Grove, CA 95624Off Market
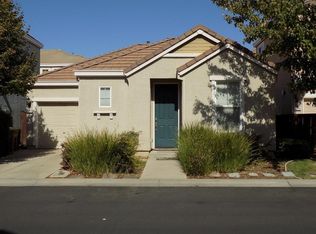
- $373,2003 bd2 ba1.1k sqft8840 Severn Ln, Elk Grove, CA 95624Off Market
- $465,2003 bd3 ba1.4k sqft8899 Imray Way, Elk Grove, CA 95624Off Market
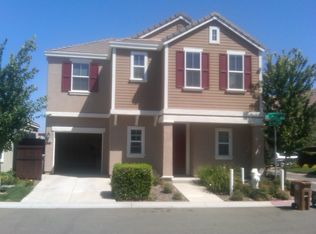
- $315,5002 bd2 ba957 sqft8846 Adur Rd, Elk Grove, CA 95624Off Market
- $380,4002 bd2 ba957 sqft8834 Adur Rd, Elk Grove, CA 95624Off Market
- $429,1003 bd3 ba1.4k sqft8850 Adur Rd, Elk Grove, CA 95624Off Market
- $464,7003 bd3 ba1.6k sqft8842 Adur Rd, Elk Grove, CA 95624Off Market
Nearby schools
GreatSchools rating
- 9/10Ellen Feickert Elementary SchoolGrades: K-6Distance: 1.5 mi
- 8/10Joseph Kerr Middle SchoolGrades: 7-8Distance: 1.9 mi
- 6/10Elk Grove High SchoolGrades: 9-12Distance: 2.6 mi
Get a cash offer in 3 minutes
Find out how much your home could sell for in as little as 3 minutes with a no-obligation cash offer.
Estimated market value
$469,200
Get a cash offer in 3 minutes
Find out how much your home could sell for in as little as 3 minutes with a no-obligation cash offer.
Estimated market value
$469,200
- California
- Sacramento County
- Elk Grove
- 95624
- 8843 Adur Rd
