PRICED BELOW APPRAISED VALUE! Welcome to this beautifully maintained 4-bedroom, 2-bath single-story home in the desirable Sandalfoot Cove community of Boca Raton. This residence features a spacious layout with an abundance of natural light throughout. The home offers four large bedrooms, two remodeled bathrooms, and a versatile 17' x 9' bonus room—perfect for a home office, fitness space, playroom, media room, or hobby area. Elegant marble flooring enhances the main living areas, while engineered wood flooring adds warmth and comfort to each bedroom. The inviting backyard delivers exceptional outdoor living with a spacious patio and plenty of room to create your dream pool, barbecue area, or play space for family and friends. The beautifully manicured front lawn adds outstanding curb appeal. The oversized two-car garage offers excellent parking, storage, and everyday convenience. Major updates provide added peace of mind, including new hurricane rated garage door, impact resistant windows & doors, and roof installed in 2022, plus HVAC equipment replaced in 2019. A whole-home water filtration system delivers fresh, softened water throughout the property. Ideally located in a Boca Raton subdivision near schools, parks, community centers, shopping, dining, and entertainment, this home combines value, updates, and location in one exceptional opportunity. A must-see property with space, flexibility, and upgrades buyers will appreciate.
For sale
Price cut: $11K (8/22)
$674,000
8843 SW 16th Street, Boca Raton, FL 33433
4beds
2,033sqft
Single Family Residence
Built in 1986
6,500 Square Feet Lot
$657,600 Zestimate®
$332/sqft
$139/mo HOA
What's special
Four large bedroomsTwo remodeled bathroomsBeautifully manicured front lawn
- 104 days
- 1,125
- 53
Zillow last checked:
Listing updated:
Listed by:
Adelisa M Salvatori 561-239-2492,
Home Hunters Real Estate
Source: BeachesMLS,MLS#: B26049305 Originating MLS: BeachesMLS
Originating MLS: BeachesMLSFacts & features
Interior
Bedrooms & bathrooms
- Bedrooms: 4
- Bathrooms: 2
- Full bathrooms: 2
- Main level bathrooms: 2
- Main level bedrooms: 4
Den
- Description: Air Conditioned Bonus Room
- Level: Main
- Area: 153
- Dimensions: 17 X 9
Heating
- Central
Cooling
- Central Air, Ceiling Fan(s), ENERGY STAR Qualified Equipment
Appliances
- Included: Dishwasher, ENERGY STAR Qualified Dryer, ENERGY STAR Qualified Washer, Electric Range, Freezer, Ice Maker, Microwave, Water Purifier Owned, Refrigerator, Water Softener Owned, Water Softener, Vented Exhaust Fan, Water Purifier, Washer
- Laundry: In Garage
Features
- Bedroom on Main Level, Closet Cabinetry, Dining Area, Separate/Formal Dining Room, Dual Sinks, Entrance Foyer, Main Level Primary, Pantry, Split Bedrooms, Storage, Separate Shower, Walk-In Closet(s)
- Flooring: Ceramic Tile, Engineered Hardwood, Marble
- Windows: Blinds, Drapes, Rods, Storm Window(s)
- Has fireplace: No
Interior area
- Total structure area: 2,720
- Total interior livable area: 2,033 sqft
Video & virtual tour
Property
Parking
- Total spaces: 6
- Parking features: Attached, Driveway, Garage
- Attached garage spaces: 2
- Uncovered spaces: 4
Accessibility
- Accessibility features: None
Features
- Levels: One
- Stories: 1
- Entry location: Front Covered Porch
- Patio & porch: Patio
- Exterior features: Courtyard, Garden, Lighting, Outdoor Living Area, Uncovered Courtyard
- Fencing: Block,Vinyl
- Has view: Yes
- View description: Garden
Lot
- Size: 6,500 Square Feet
- Features: Sprinklers Automatic, < 1/4 Acre
Details
- Additional structures: None
- Parcel number: 00424731090390250
- Zoning: RM
- Special conditions: Standard
- Other equipment: None
Construction
Type & style
- Home type: SingleFamily
- Architectural style: Ranch
- Property subtype: Single Family Residence
Materials
- Block, Stone, Stone Veneer, Stucco
- Foundation: Slab
- Roof: Shingle
Condition
- Resale
- New construction: No
- Year built: 1986
Utilities & green energy
- Electric: 100 Amp Service, 220 Volts in Laundry
- Sewer: Private Sewer
- Water: Public
- Utilities for property: Cable Available, Electricity Available, Phone Connected, Sewer Available, Underground Utilities, Water Available
Community & HOA
Community
- Features: Home Owners Association
- Security: Carbon Monoxide Detector(s), Smoke Detector(s), Security Lights
- Subdivision: SANDALFOOT COVE SEC 9
HOA
- Has HOA: Yes
- Amenities included: None
- Services included: Common Areas
- HOA fee: $139 monthly
- HOA name: BARWOOD ESTATES HOMEOWNERS ASSOCIATION, INC
- HOA phone: 561-417-4100
- Second HOA name: Grant Property Management
Location
- Region: Boca Raton
Financial & listing details
- Price per square foot: $332/sqft
- Tax assessed value: $525,946
- Annual tax amount: $7,590
- Date on market: 7/6/2026
- Cumulative days on market: 104 days
- Listing terms: Cash,Conventional,FHA,VA Loan
- Electric utility on property: Yes
- Road surface type: Asphalt
Estimated market value
$657,600
$625,000 - $690,000
$4,125/mo
Price history
| Date | Event | Price |
|---|---|---|
| 8/22/2026 | Price change | $674,000-1.6%$332/sqft |
Source:  BeachesMLS #B26049305 Report a problem BeachesMLS #B26049305 Report a problem | ||
| 7/6/2026 | Listed for sale | $685,000+291.4%$337/sqft |
Source: BeachesMLS #B26049305 Report a problem | ||
| 10/2/2001 | Sold | $175,000+22.4%$86/sqft |
Source: Public Record Report a problem | ||
| 8/10/1998 | Sold | $143,000$70/sqft |
Source: Public Record Report a problem | ||
Public tax history
| Year | Property taxes | Tax assessment |
|---|---|---|
| 2025 | $7,590 +1.5% | $202,965 +2.9% |
| 2024 | $7,479 +1.1% | $197,245 +3% |
| 2023 | $7,394 +0.6% | $191,500 +3% |
| 2022 | $7,350 +158.7% | $185,922 +3% |
| 2021 | $2,841 +1% | $180,507 +1.4% |
| 2020 | $2,813 +1.4% | $178,015 +2.3% |
| 2019 | $2,775 | $174,013 +1.9% |
| 2018 | $2,775 +5.3% | $170,768 +2.1% |
| 2017 | $2,636 +2% | $167,256 +2.1% |
| 2016 | $2,585 +0.1% | $163,816 +0.7% |
| 2015 | $2,584 -2.3% | $162,677 +0.8% |
| 2014 | $2,645 +1.7% | $161,386 +1.5% |
| 2013 | $2,601 -0.1% | $159,001 +1.7% |
| 2012 | $2,604 -1.4% | $156,343 +0.4% |
| 2011 | $2,641 +0.2% | $155,734 +1.5% |
| 2010 | $2,636 -16.4% | $153,433 -17.7% |
| 2009 | $3,154 -3.4% | $186,443 -12.2% |
| 2008 | $3,265 -1.8% | $212,332 +3% |
| 2007 | $3,327 -6.1% | $206,148 +2.5% |
| 2006 | $3,543 | $201,120 +3% |
| 2005 | -- | $195,262 +3% |
| 2004 | $1,708 +591.2% | $189,575 +11.3% |
| 2003 | $247 -92% | $170,263 +16.2% |
| 2002 | $3,105 +50.8% | $146,475 +24.9% |
| 2001 | $2,059 +4.8% | $117,229 +3% |
| 2000 | $1,964 +10.2% | $113,815 -2.2% |
| 1999 | $1,783 | $116,370 |
Find assessor info on the county website
Monthly payment
Est. payment
Payment breakdown
Explore the cost of this home by adjusting the details. Changes won't be saved.Climate risks
Neighborhood: Sandalfoot Cove
Nearby schools
Schools provided by the listing agent
- Elementary: Hammock Pointe
- Middle: Omni
- High: Spanish River
Source: BeachesMLS. This data may not be complete. We recommend contacting the local school district to confirm school assignments for this home.
Similar homes
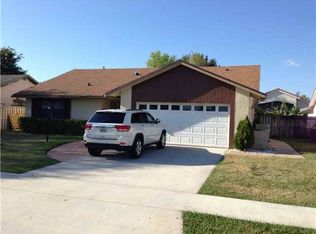
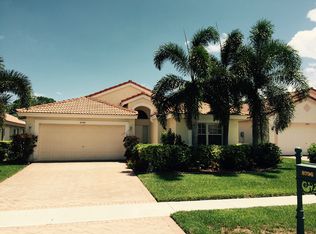
- $639,9004 bd4 ba1.6k sqft10241 Sleepy Brook Way, Boca Raton, FL 33428For Sale
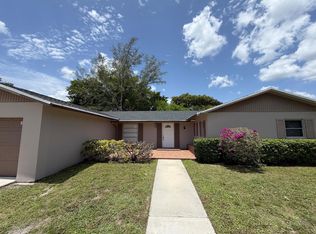
 MLS ID #B26055092, Maria B Ferreira, United Realty Group Inc. BeachesMLS
 - $675,0004 bd3 ba2.3k sqft5351 NW 41st Way, Coconut Creek, FL 33073For Sale
 MLS ID #B26045487, Ray Wilson, A Better Choice Realty, Inc.. BeachesMLS
 - $585,9003 bd2 ba1.4k sqft6912 BARBAROSSA Street, Boca Raton, FL 33433For Sale
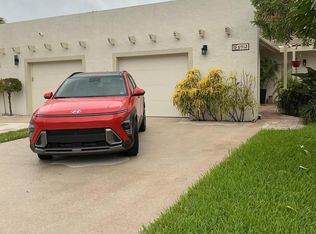 MLS ID #B26059931, Jose Joshua Melendez, LPT Realty, LLC. BeachesMLS
 - $635,0003 bd2 ba2.1k sqft4555 NW 88TH Terrace, Coral Springs, FL 33065For Sale
 MLS ID #B26078256, Eva Levy, Real - ativity. BeachesMLS
 - $710,0004 bd3 ba1.7k sqft3668 Wilderness Way, Coral Springs, FL 33065For SaleMLS ID #B26064250, Rodrigo S De Castro, High Class Realty. BeachesMLS
- $645,0003 bd3 ba2k sqft10866 CAMBAY Circle, Boynton Beach, FL 33437For SaleMLS ID #B26087500, Tyler Player, INLET Properties & Investments, LLC. BeachesMLS
- $665,0003 bd2 ba2.1k sqft9380 Calliandra Drive, Boynton Beach, FL 33436For SaleMLS ID #B26064533, Henry D'Onofrio, Heritage Realty FL. BeachesMLS
- $734,9003 bd2 ba1.9k sqft11954 NW 24th Street, Coral Springs, FL 33065For SaleMLS ID #B26047699, Joanne M Darling, Darling Realty Group. BeachesMLS
- $619,0005 bd3 ba2.4k sqft6600 NW 23rd Street, Margate, FL 33063For SaleMLS ID #B26043778, Carl Saint-Fluer, Opal Realty Group LLC. BeachesMLS
- $619,9993 bd2 ba1.6k sqft3608 NW 82nd Avenue, Coral Springs, FL 33065For SaleMLS ID #B26050037, Joy M Maximin, True Estate Realty Llc. BeachesMLS
- $670,0003 bd2 ba1.6k sqft1320 NW 19TH Street, Fort Lauderdale, FL 33311For SaleMLS ID #B26064570, Ruth E Bryan, The Keyes Company. BeachesMLS
- $699,0003 bd2 ba1.7k sqft3181 NW 66th Street, Fort Lauderdale, FL 33309For SaleMLS ID #B26046276, Glenn G. Fradera, Re/Max Rex. BeachesMLS
- $590,0004 bd2 ba1.7k sqft1313 NW 58th Avenue, Margate, FL 33063For SaleMLS ID #F10540070, Diana Ropero, United Realty Group, Inc. BeachesMLS
- $769,0004 bd3 ba1.8k sqft2620 NE 19TH Street, Pompano Beach, FL 33062For SaleMLS ID #B26071948, Francois Luc Dubois, EXP Realty LLC. BeachesMLS
- $550,0003 bd2 ba1.6k sqft5813 NW 18TH Court, Margate, FL 33063For SaleMLS ID #B26061940, Donna M Scrima, First Choice Realty, LLC. BeachesMLS
- $649,0003 bd2 ba2k sqft6325 GRAYCLIFF Drive #B, Boca Raton, FL 33496For SaleMLS ID #B26079172, Maria Sobinina, Dalton Wade Inc. BeachesMLS
- $560,0004 bd4 ba1.5k sqft601 NW 38th Street, Deerfield Beach, FL 33064For SaleMLS ID #B26069173, Brizzy K Flores, Partnership Realty Inc.. BeachesMLS
- $799,9994 bd4 ba1.8k sqft5139 1st Road, Lake Worth, FL 33467For SaleMLS ID #B26082707, Danielle Greenberg, CENTURY 21 Tenace Realty. BeachesMLS
- $350,0002 bd2 ba1.2k sqft22390 SW 57th Circle E #22390, Boca Raton, FL 33428For SaleMLS ID #B26048293, Marina Montealegre, United Realty Group, Inc. BeachesMLS
- $699,9905 bd3 ba2k sqft11441 NW 29th Manor, Sunrise, FL 33323For SaleMLS ID #B26017806, Olha Smolyarchuk, Nizz Realty Inc. BeachesMLS
