Welcome to 27328 Lawrence Dr. The best kept home to hit the market in Dearborn Heights all year. Pride of ownership oozes out of every corner starting with the ridiculously well manicured yard and landscaping. You will be hard pressed to find a home in better condition! Major updates include a new roof with new gutter guards in 2023, new hot water heater 2025, remodeled kitchen ~2018, updated primary bathroom and beautiful hardwood floors. Located in a prime neighborhood you can move right in to this turnkey property and enjoy peace of mind for many years to come!!
For sale
$550,000
27328 Lawrence Dr, Dearborn Heights, MI 48127
4beds
2,635sqft
Single Family Residence
Built in 1962
6,534 Square Feet Lot
$529,400 Zestimate®
$209/sqft
$-- HOA
What's special
- 3 days |
- 787 |
- 39 |
Zillow last checked:
Listing updated:
Listed by:
Richard Martin 734-674-7272,
The RichRealty Group 734-459-5100,
Burcu Saral 636-426-0035,
The RichRealty Group
Source: Realcomp II,MLS#: 20261064118
Facts & features
Interior
Bedrooms & bathrooms
- Bedrooms: 4
- Bathrooms: 3
- Full bathrooms: 2
- 1/2 bathrooms: 1
Primary bedroom
- Level: Second
- Area: 130
- Dimensions: 13 X 10
Bedroom
- Level: Second
- Area: 99
- Dimensions: 11 X 9
Bedroom
- Level: Second
- Area: 110
- Dimensions: 11 X 10
Bedroom
- Level: Second
- Area: 121
- Dimensions: 11 X 11
Primary bathroom
- Level: Second
- Area: 56
- Dimensions: 8 X 7
Other
- Level: Second
- Area: 32
- Dimensions: 8 X 4
Other
- Level: Entry
- Area: 24
- Dimensions: 6 X 4
Dining room
- Level: Entry
- Area: 208
- Dimensions: 16 X 13
Family room
- Level: Entry
- Area: 270
- Dimensions: 15 X 18
Kitchen
- Level: Entry
- Area: 180
- Dimensions: 18 X 10
Living room
- Level: Entry
- Area: 198
- Dimensions: 18 X 11
Living room
- Level: Basement
- Area: 552
- Dimensions: 24 X 23
Other
- Level: Entry
- Area: 90
- Dimensions: 10 X 9
Other
- Level: Basement
- Area: 253
- Dimensions: 23 X 11
Heating
- Forced Air, Natural Gas
Features
- Basement: Finished
- Has fireplace: No
Interior area
- Total interior livable area: 2,635 sqft
- Finished area above ground: 2,083
- Finished area below ground: 552
Property
Parking
- Total spaces: 2
- Parking features: Two Car Garage, Attached
- Attached garage spaces: 2
Features
- Levels: Two
- Stories: 2
- Entry location: GroundLevelwSteps
- Pool features: None
Lot
- Size: 6,534 Square Feet
- Dimensions: 60 x 110
Details
- Parcel number: 33032020112000
- Special conditions: Short Sale No,Standard
Construction
Type & style
- Home type: SingleFamily
- Architectural style: Colonial
- Property subtype: Single Family Residence
Materials
- Brick, Vinyl Siding
- Foundation: Basement, Poured
Condition
- New construction: No
- Year built: 1962
Utilities & green energy
- Sewer: Public Sewer
- Water: Public
Community & HOA
Community
- Subdivision: KINGSWOOD ESTATES SUB
HOA
- Has HOA: No
Location
- Region: Dearborn Heights
Financial & listing details
- Price per square foot: $209/sqft
- Tax assessed value: $100,153
- Annual tax amount: $5,086
- Date on market: 8/14/2026
- Cumulative days on market: 3 days
- Listing agreement: Exclusive Right To Sell
- Listing terms: Cash,Conventional,FHA,Va Loan
- Exclusions: Exclusion(s) Exist
Estimated market value
$529,400
$503,000 - $556,000
$2,396/mo
Price history
| Date | Event | Price |
|---|---|---|
| 8/14/2026 | Listed for sale | $550,000$209/sqft |
Source:  Realcomp II #20261064118 Report a problem Realcomp II #20261064118 Report a problem | ||
Public tax history
| Year | Property taxes | Tax assessment |
|---|---|---|
| 2025 | -- | $180,800 +10.5% |
| 2024 | -- | $163,600 +13.4% |
| 2023 | -- | $144,300 +7% |
| 2022 | -- | $134,900 +5.1% |
| 2021 | -- | $128,300 |
| 2020 | $4,087 +3.3% | $128,300 -3.8% |
| 2019 | $3,956 | $133,400 +16.2% |
| 2018 | $3,956 | $114,800 +11.1% |
| 2017 | -- | $103,300 +10.8% |
| 2016 | $3,115 | $93,200 +3.2% |
| 2015 | $3,115 -57.7% | $90,300 +19.8% |
| 2013 | $7,360 +136.3% | $75,400 -4.3% |
| 2010 | $3,115 | $78,800 -33.2% |
| 2008 | -- | $118,000 -4.7% |
| 2006 | $2,156 -32.4% | $123,800 +3.7% |
| 2005 | $3,191 +5.4% | $119,400 +5.4% |
| 2003 | $3,027 +4.4% | $113,300 +52.1% |
| 2001 | $2,900 +10.4% | $74,512 +3.2% |
| 2000 | $2,626 | $72,202 |
Find assessor info on the county website
Monthly payment
Est. payment
Payment breakdown
Explore the cost of this home by adjusting the details. Changes won't be saved.Climate risks
Neighborhood: 48127
Nearby schools
GreatSchools rating
- 8/10Kinloch Elementary SchoolGrades: K-4Distance: 0.6 mi
- 5/10Riverside Middle SchoolGrades: 5-8Distance: 1.6 mi
- 9/10Crestwood High SchoolGrades: 9-12Distance: 0.8 mi
- $378,7003 bd1 ba1.5k sqft27316 Lawrence Dr, Dearborn Heights, MI 48127Off Market
- $343,7003 bd2 ba1.7k sqft27340 Lawrence Dr, Dearborn Heights, MI 48127Off Market
- $355,4003 bd2 ba1.5k sqft27274 Lawrence Dr, Dearborn Heights, MI 48127Off Market
- $355,1003 bd3 ba1.3k sqft27354 Lawrence Dr, Dearborn Heights, MI 48127Off Market
- $811,2005 bd4 ba3.7k sqft27258 Cecile St, Dearborn Heights, MI 48127Off Market
- $597,7005 bd3 ba2.5k sqft27177 Simone St, Dearborn Heights, MI 48127Off Market
- $333,6003 bd2 ba1.3k sqft27262 Lawrence Dr, Dearborn Heights, MI 48127Off Market
- $364,2003 bd3 ba1.5k sqft27327 Lawrence Dr, Dearborn Heights, MI 48127Off Market
A local agent can set up tours, give advice and negotiate with sellers.
Similar homes
- $399,9004 bd2 ba3k sqft26321 Midway St, Dearborn Heights, MI 48127For Sale
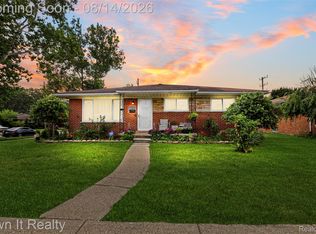
 MLS ID #20261064319, Mohammed Abdallah, Own It Realty. Realcomp II
 - $--3 bd3 ba1.7k sqft733 Dover St, Dearborn Heights, MI 48127Auction
 Auction.com 2
 - $560,0001 bd3 ba1.6k sqft26244 Simone St, Dearborn Heights, MI 48127For Sale By Owner

- $569,8003 bd3 ba2.4k sqft738 S Lafayette St, Dearborn, MI 48124For Sale
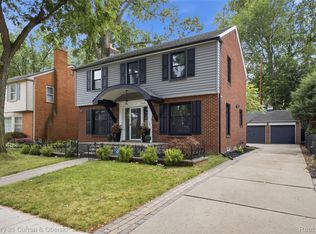 MLS ID #20261064313, Bill M Darwich, Century 21 Curran & Oberski. Realcomp II
 - $649,9005 bd3 ba3.2k sqft519 Berwyn St, Dearborn Heights, MI 48127For SaleMLS ID #20261060292, Nate Odish, Luxury Realty. Realcomp II
- $430,0004 bd3 ba2.6k sqft27110 Clairview Dr, Dearborn Heights, MI 48127For SaleMLS ID #20261062154, Barbara Jones, Century 21 Curran & Oberski. Realcomp II
- $429,9003 bd2 ba2.5k sqft26327 Woodworth Cir, Dearborn Heights, MI 48127For SaleMLS ID #20261062660, Michael M Phillips, Keller Williams Legacy. Realcomp II
- $--4 bd2 ba2.3k sqft11302 Lucerne, Redford, MI 48239AuctionAuction.com 2
- $449,0004 bd3 ba3.8k sqft6466 N Lafayette St, Dearborn Heights, MI 48127For SaleMLS ID #20261059859, Ali Nasser, Keller Williams Legacy. Realcomp II
- $439,4003 bd2 ba1.1k sqft6151 Coolidge St, Dearborn Heights, MI 48127Off Market
- $529,9005 bd3 ba3.3k sqft620 Beechmont St, Dearborn, MI 48124For SaleMLS ID #20261061526, Teodora Djourova, Clients First, REALTORS®. Realcomp II
- $479,9003 bd3 ba2.7k sqft6344 Campus Dr, Dearborn Heights, MI 48127For SaleMLS ID #20261057373, Silvia Stan, Signature Sotheby's International Realty Bham. Realcomp II
- $679,0003 bd3 ba3k sqft2226 Whitefield St, Dearborn Heights, MI 48127For SaleMLS ID #20261056567, Zeinab Issa, Keller Williams Legacy. Realcomp II
- $459,9996 bd3 ba3.2k sqft450 N Denwood St, Dearborn, MI 48128For SaleMLS ID #20261063917, Ali Nasser, Keller Williams Legacy. Realcomp II
- $399,7004 bd2 ba1.9k sqft27355 Clairview Dr, Dearborn Heights, MI 48127For SaleMLS ID #20261059631, Ali M Beydoun, Got Key'D Realty. Realcomp II
- $424,9003 bd2 ba2.5k sqft1043 Claremont St, Dearborn, MI 48124For SaleMLS ID #20261064501, Desiree Cataldo, RE/MAX Leading Edge. Realcomp II
- $349,9994 bd2 ba2k sqft5958 Amboy St, Dearborn Heights, MI 48127For Sale By Owner
- $429,9003 bd3 ba2.8k sqft6590 Rockland St, Dearborn Heights, MI 48127For SaleMLS ID #20261043812, Mohamad A Zbib, Century 21 Curran & Oberski. Realcomp II
- $380,0003 bd2 ba1.7k sqft26137 Joy Rd, Dearborn Heights, MI 48127For Sale
 MLS ID #26040733, Paul Klebba, KW Advantage. MichRIC
 - $--5 bd1 ba1.4k sqft3555 Syracuse St, Dearborn, MI 48124AuctionAuction.com 2
