Beautifully restored first-floor residence in the heart of Midtown, offering the perfect blend of historic character and modern construction. Originally built in 1905, this stately all-brick building was taken back to the original shell and completely rebuilt in 2025 with new framing, historically inspired windows, energy-efficient HVAC, plumbing, and electrical systems. Thoughtfully designed by Mosaic Homes, the interior showcases wide-plank white oak flooring, custom Amish-built cabinetry, designer lighting, premium tile selections, and high-end hardware throughout. The bright and spacious main level features an open-concept living area and a generous primary suite, while the finished garden level expands the living space with a second bedroom, full bath, family room, dedicated office, and laundry. Enjoy a rare private patio and yard, along with dedicated off-street parking. An exceptional opportunity to own a turnkey home in one of Detroit's most vibrant neighborhoods. This residence is also available as part of the purchase of the entire duplex, with the option to include the adjacent vacant parcel, offering added flexibility for homeowners or investors.
For sale
Price increase: $379.1K (8/13)
$439,900
691 W Alexandrine St, Detroit, MI 48201
2beds
2,000sqft
Condominium
Built in 1905
-- sqft lot
$429,300 Zestimate®
$220/sqft
$100/mo HOA
What's special
- 18 days |
- 422 |
- 34 |
Zillow last checked:
Listing updated:
Listed by:
Lindsey Sundin 248-318-2513,
Vie Real Estate 248-600-4669
Source: Realcomp II,MLS#: 20261058942
Facts & features
Interior
Bedrooms & bathrooms
- Bedrooms: 2
- Bathrooms: 2
- Full bathrooms: 2
Primary bedroom
- Level: Entry
- Area: 210
- Dimensions: 15 X 14
Bedroom
- Level: Basement
- Area: 140
- Dimensions: 14 X 10
Other
- Level: Entry
- Area: 88
- Dimensions: 11 X 8
Other
- Level: Basement
- Area: 48
- Dimensions: 8 X 6
Dining room
- Level: Entry
- Area: 165
- Dimensions: 15 X 11
Flex room
- Level: Basement
- Area: 264
- Dimensions: 22 X 12
Kitchen
- Level: Entry
- Area: 132
- Dimensions: 12 X 11
Living room
- Level: Entry
- Area: 221
- Dimensions: 17 X 13
Heating
- Forced Air, Natural Gas
Cooling
- Ceiling Fans, Central Air
Appliances
- Included: Dishwasher, Dryer, Free Standing Gas Range, Free Standing Refrigerator, Microwave, Washer
- Laundry: In Unit
Features
- Basement: Finished,Full
- Has fireplace: No
Interior area
- Total interior livable area: 2,000 sqft
- Finished area above ground: 1,100
- Finished area below ground: 900
Property
Parking
- Parking features: No Garage
Features
- Levels: One Story Ground
- Stories: 1
- Entry location: GroundLevelwSteps
- Patio & porch: Covered, Porch
- Exterior features: Lighting, Private Entrance
- Fencing: Fenced
Details
- Parcel number: W04I000795S001
- Special conditions: Short Sale No,Standard
Construction
Type & style
- Home type: Condo
- Architectural style: End Unit,Half Duplex,75,Traditional
- Property subtype: Condominium
Materials
- Brick
- Foundation: Basement, Brick Mortar
- Roof: Rubber
Condition
- New construction: No
- Year built: 1905
- Major remodel year: 2025
Utilities & green energy
- Sewer: Public Sewer
- Water: Public
Community & HOA
Community
- Subdivision: WAYNE COUNTY CONDO PLAN NO 1174 691 WEST ALEXANDRINE
HOA
- Has HOA: Yes
- HOA fee: $100 monthly
Location
- Region: Detroit
Financial & listing details
- Price per square foot: $220/sqft
- Tax assessed value: $93,398
- Annual tax amount: $8,072
- Date on market: 7/29/2026
- Cumulative days on market: 18 days
- Listing agreement: Exclusive Right To Sell
- Listing terms: Cash,Conventional,FHA,Va Loan
Estimated market value
$429,300
$408,000 - $451,000
$2,993/mo
Price history
| Date | Event | Price |
|---|---|---|
| 8/13/2026 | Price change | $819,000+86.2%$410/sqft |
Source:  Realcomp II #20261059097 Report a problem Realcomp II #20261059097 Report a problem | ||
| 7/29/2026 | Listed for sale | $439,900+95.5%$220/sqft |
Source: Realcomp II #20261058942 Report a problem | ||
| 10/14/2020 | Sold | $225,000+5079.6%$113/sqft |
Source: Public Record Report a problem | ||
| 4/19/2012 | Sold | $4,344-92.8%$2/sqft |
Source: Public Record Report a problem | ||
| 7/26/2007 | Sold | $60,000+33.3%$30/sqft |
Source: Public Record Report a problem | ||
| 5/7/2007 | Sold | $45,000$23/sqft |
Source: Public Record Report a problem | ||
Public tax history
| Year | Property taxes | Tax assessment |
|---|---|---|
| 2025 | -- | -- |
| 2024 | -- | -- |
| 2023 | -- | -- |
| 2022 | -- | $94,800 +6.2% |
| 2021 | -- | $89,300 |
| 2020 | $724 -43.3% | $89,300 +12% |
| 2019 | $1,278 | $79,700 +350.3% |
| 2018 | $1,278 | $17,700 +51.3% |
| 2017 | -- | $11,700 -82.1% |
| 2016 | $1,555 | $65,400 +522.9% |
| 2015 | $1,555 +25.4% | $10,500 -15.3% |
| 2013 | $1,240 -20.2% | $12,399 -31.8% |
| 2010 | $1,555 | $18,179 -18% |
| 2009 | -- | $22,169 -11.5% |
| 2008 | -- | $25,050 |
| 2007 | -- | $25,050 +5.5% |
| 2005 | $99 | $23,744 +3% |
| 2004 | -- | $23,052 |
Find assessor info on the county website
Monthly payment
Est. payment
Payment breakdown
Explore the cost of this home by adjusting the details. Changes won't be saved.Climate risks
Neighborhood: Midtown
Nearby schools
GreatSchools rating
- 4/10Burton International SchoolGrades: PK-8Distance: 0.9 mi
- 4/10Northwestern High SchoolGrades: 9-12Distance: 2 mi
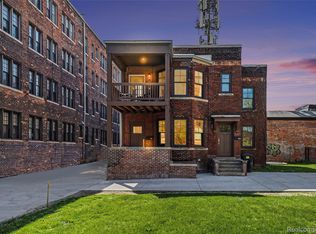
- $399,9002 bd1 ba1.1k sqft689 W Alexandrine St, Detroit, MI 48201For Sale
- $411,800-- bd2 ba2.2k sqft691 W Alexandrine St #1, Detroit, MI 48201Off Market
- $--2 bd2 ba-- sqft711 W Alexandrine St #F320A52C6, Detroit, MI 48201Off Market
- $--1 bd1 ba-- sqft711 W Alexandrine St #776F18CCB, Detroit, MI 48201Off Market
- $--1 bd1 ba-- sqft711 W Alexandrine St #1, Detroit, MI 48201Off Market
- $--1 bd1 ba615 sqft711 W Alexandrine St APT 101, Detroit, MI 48201Off Market
- $1,8402 bd2 ba815 sqft711 W Alexandrine St APT 1, Detroit, MI 48201For Rent
- $--1 bd1 ba670 sqft711 W Alexandrine St APT 103, Detroit, MI 48201Off Market
A local agent can set up tours, give advice and negotiate with sellers.
Similar homes
- $475,0003 bd2 ba2.6k sqft429 E Ferry St #9, Detroit, MI 48202For Sale

 MLS ID #20261056475, Erica Collica Swink, Max Broock, REALTORS®-Detroit. Realcomp II
 - $400,0004 bd4 ba2.2k sqft4419 Field St, Detroit, MI 48214For Sale
 MLS ID #20261063694, Damian Hickman, EXP Realty Main. Realcomp II
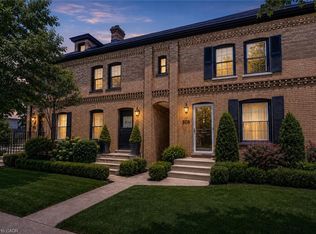
 - C$439,9002 bd2 ba1k sqft808 Monmouth Rd, Windsor, ON N8Y 3L4For Sale
 MLS ID #40854452, Janette Pace, Salesperson, Real Broker Ontario Ltd.. ITSO
 - $--4 bd2 ba1.8k sqft2547 Seyburn St, Detroit, MI 48214AuctionAuction.com 2
- $410,0003 bd3 ba1.5k sqft3303 Cochrane St #1, Detroit, MI 48208For SaleMLS ID #20261057130, Justin S Ford, EXP Realty Plymouth. Realcomp II
- $410,0003 bd3 ba1.5k sqft3305 Cochrane St, Detroit, MI 48208For SaleMLS ID #20261055294, Justin S Ford, EXP Realty Plymouth. Realcomp II
- $274,9992 bd2 ba1.2k sqft3933 Trumbull St, Detroit, MI 48208For Sale
 MLS ID #50211856, Taylor Shaheen, Lucido and Associates, Inc. MiRealSource
 - $550,0005 bd3 ba2.7k sqft8129 E Lafayette St, Detroit, MI 48214For SaleMLS ID #20261062050, Sotero M Lopez II, EXP Realty Main. Realcomp II
- $379,0004 bd2 ba2.2k sqft1945 Atkinson St, Detroit, MI 48206For SaleMLS ID #20261050680, Michael Harding, RE/MAX Noire. Realcomp II
- $229,0004 bd3 ba1.8k sqft216 Holbrook St, Detroit, MI 48202For SaleMLS ID #20261063781, Sherri Saad, RE/MAX Leading Edge. Realcomp II
- $349,9003 bd3 ba2.1k sqft3003 Fischer St, Detroit, MI 48214For SaleMLS ID #20261061403, Rebecca Smith, Five Star Real Estate-Plymouth. Realcomp II
- $360,0003 bd3 ba2.8k sqft2900 E Jefferson Ave APT C4, Detroit, MI 48207For SaleMLS ID #50200187, Marnie L Ickes, Realty Executives Home Towne Chesterfield. MiRealSource
- $325,0005 bd3 ba2k sqft899 Edison St, Detroit, MI 48202For SaleMLS ID #20261057772, Noah Jackson, SimpliHom. Realcomp II
- $425,0004 bd3 ba2.3k sqft15766 Stamford St, Livonia, MI 48154For SaleMLS ID #20261063841, Amy Stotz, EXP Realty. Realcomp II
- $440,0004 bd2 ba1.8k sqft27108 E River Rd, Grosse Ile, MI 48138For SaleMLS ID #20261057153, Susie Armiak, MBA Realty. Realcomp II
- $398,5002 bd2 ba1.2k sqft5216 Avery St #9, Detroit, MI 48208For SaleMLS ID #20261034575, Todd D Sykes, Berkshire Hathaway HomeServices The Loft Warehouse. Realcomp II
- $436,5002 bd3 ba1.7k sqft1482 Fischer St, Detroit, MI 48214New ConstructionRealcomp II
- $259,0004 bd2 ba1.5k sqft879 Lawrence St, Detroit, MI 48202For SaleMLS ID #20261060700, Erin Goerss, Clyde Realty LLC. Realcomp II
- $429,0003 bd2 ba1.9k sqft907 University Pl, Grosse Pointe, MI 48230For Sale
 MLS ID #26040744, Adrena Holman, Redfin Corporation. MichRIC
 - $479,9004 bd3 ba2.7k sqft18084 Birchcrest Dr, Detroit, MI 48221For SaleMLS ID #20261053125, JeQua Halliburton, Braven Enterprises LLC. Realcomp II
