Fabulous layout beautiful home with 5bed/2bath fit all family needs! Wonderful Woodbury school district! Desirable Colby Lake community, which features a shared neighborhood swimming pool.
The main level offers a spacious, open-concept kitchen and living area, along with primary bedroom and two additional bedrooms, providing convenient one-level living for the family.
The fully fenced backyard is a private retreat, Around with beautiful red/golden maple trees and a sweet apple tree in this gorgeous fall season, plus a decent size storage shed—creating a wonderful and safe space for children to play or for pets to enjoy.
The walkout lower level adds even more living space with two other bedrooms, a full bath, and a spacious entertainment/living area—perfect for guests, older children, a home office, or family gatherings. This home has got it all! Come and quick, This unbeatable home price in Woodbury won’t last long!
Active with contingency
$409,000
8844 Acadia Rd, Woodbury, MN 55125
5beds
2,477sqft
Single Family
Built in 1989
10,759 Square Feet Lot
$410,700 Zestimate®
$165/sqft
$25/mo HOA
What's special
- 31 days
- 2,656
- 179
Likely to sell faster than
Zillow last checked:
Listing updated:
Listed by:
Ping Mariani 651-815-2511,
Bridge Realty, LLC
Source: NorthstarMLS as distributed by MLS GRID,MLS#: 7142992
Facts & features
Interior
Bedrooms & bathrooms
- Bedrooms: 5
- Bathrooms: 2
- Full bathrooms: 2
Bedroom
- Level: Main
- Area: 154 Square Feet
- Dimensions: 14x11
Bedroom 2
- Level: Main
- Area: 110 Square Feet
- Dimensions: 11x10
Bedroom 3
- Level: Main
- Area: 110 Square Feet
- Dimensions: 11x10
Bedroom 4
- Level: Lower
- Area: 130 Square Feet
- Dimensions: 13x10
Bedroom 5
- Level: Lower
- Area: 143 Square Feet
- Dimensions: 13x11
Heating
- Forced Air, Fireplace(s)
Cooling
- Central Air
Appliances
- Included: Dishwasher, Disposal, Dryer, Gas Water Heater, Microwave, Refrigerator, Washer, Water Softener Owned
- Laundry: Electric Dryer Hookup, Gas Dryer Hookup, Lower Level
Features
- Basement: Block,Drain Tiled,Finished,Full,Sump Pump,Walk-Out Access
- Number of fireplaces: 1
- Fireplace features: Gas
Interior area
- Total structure area: 3,481
- Total interior livable area: 2,477 sqft
- Finished area above ground: 1,377
- Finished area below ground: 1,100
Property
Parking
- Total spaces: 2
- Parking features: Attached
- Attached garage spaces: 2
Accessibility
- Accessibility features: None
Features
- Levels: Multi/Split
- Patio & porch: Deck, Porch
- Pool features: Shared
- Fencing: Chain Link
Lot
- Size: 10,759 Square Feet
- Dimensions: 72 x 150
Details
- Foundation area: 1241
- Parcel number: 1602821410027
- Zoning description: Residential-Single Family
Construction
Type & style
- Home type: SingleFamily
- Property subtype: Single Family
Materials
- Block, Brick, Concrete, Frame, Stone
- Roof: Age Over 8 Years
Condition
- New construction: No
- Year built: 1989
Utilities & green energy
- Gas: Natural Gas
- Sewer: City Sewer/Connected
- Water: City Water/Connected
Community & HOA
Community
- Subdivision: Colby Lake 8th Add
HOA
- Has HOA: Yes
- Services included: Shared Amenities
- HOA fee: $303 annually
- HOA name: Colby Lake Swim & Tennis Club
- HOA phone: 651-243-2251
Location
- Region: Woodbury
Financial & listing details
- Price per square foot: $165/sqft
- Tax assessed value: $398,900
- Annual tax amount: $5,059
- Date on market: 9/11/2026
- Road surface type: Paved
Estimated market value
$410,700
$390,000 - $431,000
$3,044/mo
Price history
| Date | Event | Price |
|---|---|---|
| 9/14/2026 | Listed for sale | $409,000+24.3%$165/sqft |
Source:  NorthstarMLS as distributed by MLS GRID #7142992 Report a problem NorthstarMLS as distributed by MLS GRID #7142992 Report a problem | ||
| 7/9/2019 | Sold | $329,000+1.2%$133/sqft |
Source: NorthstarMLS as distributed by MLS GRID #5231467 Report a problem | ||
| 6/18/2019 | Pending sale | $325,000$131/sqft |
Source: Edina Realty, Inc., a Berkshire Hathaway affiliate #5231467 Report a problem | ||
| 5/24/2019 | Listed for sale | $325,000+1.6%$131/sqft |
Source: Edina Realty, Inc., a Berkshire Hathaway affiliate #5231467 Report a problem | ||
| 6/21/2016 | Sold | $320,000-1.5%$129/sqft |
Source: NorthstarMLS as distributed by MLS GRID #4704168 Report a problem | ||
| 4/19/2016 | Listed for sale | $324,900$131/sqft |
Source: RE/MAX Results #4704168 Report a problem | ||
Public tax history
| Year | Property taxes | Tax assessment |
|---|---|---|
| 2025 | $4,894 | $398,900 -5.5% |
| 2024 | $4,894 +5.8% | $422,300 +8.2% |
| 2023 | $4,624 +7.9% | $390,300 +23% |
| 2022 | $4,284 +4% | $317,200 -2.5% |
| 2021 | $4,118 -7.3% | $325,200 -2.5% |
| 2020 | $4,440 | $333,400 |
| 2019 | $4,440 | $333,400 +6.9% |
| 2018 | $4,440 +3.4% | $311,800 +7.4% |
| 2017 | $4,296 +6.2% | $290,300 +10.7% |
| 2016 | $4,046 +5.4% | $262,300 +8.4% |
| 2015 | $3,838 -2% | $242,000 +21.4% |
| 2013 | $3,918 +30.7% | $199,400 +3.7% |
| 2012 | $2,998 | $192,300 -10.2% |
| 2011 | $2,998 -2.4% | $214,100 -18.3% |
| 2010 | $3,072 +0.9% | $262,200 |
| 2009 | $3,044 -1.7% | -- |
| 2008 | $3,096 +2.2% | -- |
| 2007 | $3,028 +16.2% | -- |
| 2006 | $2,606 +9.7% | -- |
| 2005 | $2,375 +2.3% | -- |
| 2004 | $2,321 +1.9% | -- |
| 2003 | $2,277 +13.5% | -- |
| 2002 | $2,006 -11.9% | -- |
| 2001 | $2,278 | -- |
Find assessor info on the county website
Monthly payment
Est. payment
Payment breakdown
Explore the cost of this home by adjusting the details. Changes won't be saved.Climate risks
Neighborhood: 55125
Similar homes
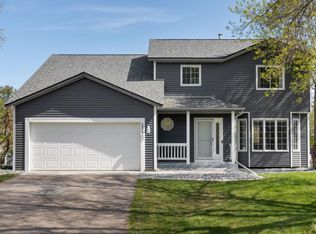
- $--5 bd5 ba3.3k sqft9118 Princeton Ct, Woodbury, MN 55125Auction
 Auction.com 2
 - $367,9004 bd2 ba2.1k sqft7748 Cayenne Plz W, Woodbury, MN 55125For Sale

 MLS ID #7150193, Anthony Nguyen, HOMESTEAD ROAD. NorthstarMLS as distributed by MLS GRID
 - $480,0004 bd2 ba2.4k sqft8417 Ashford Rd, Woodbury, MN 55125For Sale
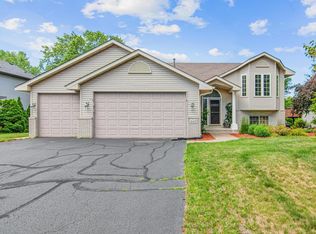 MLS ID #7107248, MuMu Aye, Home Sellers. NorthstarMLS as distributed by MLS GRID
 - $--2 bd1 ba1.4k sqft1913 Bielenberg Dr, Woodbury, MN 55125Auction
 Auction.com 2
 - $479,0004 bd2 ba2.1k sqft224 Pendryn Hill Bay, Woodbury, MN 55125For SaleMLS ID #7139333, Lisa Machado, Marathon Realty. NorthstarMLS as distributed by MLS GRID
- $489,9004 bd3 ba1.8k sqft8284 Ashford Rd, Woodbury, MN 55125For SaleMLS ID #7133914, John Lockner, RE/MAX Results. NorthstarMLS as distributed by MLS GRID
- $529,9004 bd4 ba2.5k sqft2522 Windsor Ln, Woodbury, MN 55125For SaleMLS ID #7149444, Demissie G Kebede, Universal Realty LLC. NorthstarMLS as distributed by MLS GRID
- $455,0004 bd3 ba1.6k sqft1049 Bonnieview Dr, Woodbury, MN 55129For SaleMLS ID #7152996, Gretchen Nelson, Lakes Sotheby's International Realty. NorthstarMLS as distributed by MLS GRID
- $450,0004 bd3 ba2.6k sqft1060 Dennis St S, Maplewood, MN 55119For SaleMLS ID #7131494, Angela Riniker, Edina Realty, Inc.. NorthstarMLS as distributed by MLS GRID
- $410,0004 bd3 ba2.1k sqft1466 Laurel Ave, Saint Paul Park, MN 55071For SaleMLS ID #7144101, Allison L. Lawson, Cardinal Realty Co.. NorthstarMLS as distributed by MLS GRID
- $464,9004 bd3 ba2.5k sqft2537 Southcrest Ave E, Maplewood, MN 55119For SaleMLS ID #7107310, Peter F. Nett, Homes Plus Realty. NorthstarMLS as distributed by MLS GRID
- $425,0003 bd2 ba1.6k sqft342 Parkview Ln S, Maplewood, MN 55119For SaleMLS ID #7145337, Scott Stebbing, Keller Williams Premier Realty. NorthstarMLS as distributed by MLS GRID
- $549,9004 bd3 ba2.4k sqft9135 Lighthouse Ln, Woodbury, MN 55129For SaleMLS ID #7152434, Kristen White, PFH Real Estate Group. NorthstarMLS as distributed by MLS GRID
- $389,9004 bd2 ba1.9k sqft8542 Greystone Ave S, Cottage Grove, MN 55016For SaleMLS ID #7146242, Melissa Zuniga, eXp Realty. NorthstarMLS as distributed by MLS GRID
- $449,9004 bd3 ba1.8k sqft9651 78th St S, Cottage Grove, MN 55016For SaleMLS ID #7132076, Jen Rogness, Epique Realty. NorthstarMLS as distributed by MLS GRID
- $449,9004 bd4 ba2.8k sqft13640 Gardenia Path, Apple Valley, MN 55124For SaleMLS ID #7158410, Tim Schepers, Park Street Realty, LLC. NorthstarMLS as distributed by MLS GRID
