Skip main navigation
Off market
  • $989,700

    8844 Creekside Way, Springfield, VA 22153

    4beds
    4,292sqft
    SingleFamily
    Built in 1980
    0.32 Acres Lot
    $989,700 Zestimate®
    $231/sqft
    $4,305 Estimated rent

    Home value

    $989,700

    $940,000 - $1.04M

    $4,305/mo

    Zestimate® history
    Loading...

    Owner options

    List your home for rent

    $4,305/mo

    Rent Zestimate®

    Find your next renter with Zillow Rental Manager. Plus, with online applications, you can quickly screen prospective tenants – for free.

    Learn more

    $4,305/mo

    Rent Zestimate®

    Refinance and save

    $6,008/mo

    Est. payment

    Refinancing to a lower rate could help reduce your monthly payments and save thousands over the life of the loan.

    See today's rates

    $6,008/mo

    Est. payment

    Explore your selling options

    Work with a Zillow partner agent

    Leverage their expertise and Zillow's premium Showcase listings to get your home seen by more buyers.

    Get started

    List with your own agent

    Get your home in front of millions of buyers by listing it on Zillow.

    Learn how to do it

    Sell it yourself

    Take full control of how buyers see your home on Zillow by listing For Sale by Owner (FSBO).

    List your home

    What's special

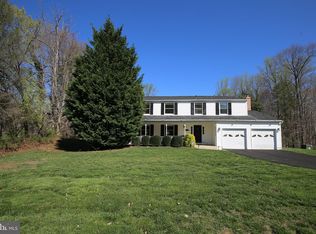
    Amazing SFH nestled on a cul-de-sac looking for its new family! Slate walkway leading you into this beautiful home. The list of updates throughout this home is very long. The main level offers a gourmet kitchen with granite, custom cabinets with soft close drawers, and SS appliances with a double oven, and hardwood flooring. The family room has an extensive slate wall with a water feature, built in shelving, and a propane fireplace insert. Dining room has a lot of natural light and hardwood floors. The laundry room has a chute from the master bedroom and expansive pantry to hold everything you will need. The formal sitting room also has tons of natural light, hardwood floors, and central connection for main level in wall sound system. The upper level boasts three spacious bedrooms and a master suite with large closets and new carpet. The upper hall bathroom was just updated in 2018 and has custom features from a mirror accents, dual vanity, and tiled shower. The master bathroom will not disappoint either. The master bath is pure luxury with heated tile flooring, custom vanity, separate toilet room, refrigerator, in wall speakers, and custom walk in closet. Heading to the basement we have a custom LED lit staircase. Custom cabinetry throughout with built in surround sound, TV conveys, wet bar with granite, refrigerator and freezer also convey, pool table and cue holder convey, large storage room, and a possible 5th bedroom/bonus/exercise room. Walk out basement. The outside of this home is an entertainers paradise! Multi-tiered composite deck with the lower deck offering storage shed, 800 watt diesel generator , hot tub (as is), and spiral staircase to the upper deck. The upper deck has an amazing wooded view to watch wildlife and relax after a long day. Bump out for the grilling station, custom propane fire pit with cover, two bose speakers, string lights with dimmer, sunsetter awning w/remote, and movie theater screen and speakers. W

    This property is off market, which means it's not currently listed for sale or rent on Zillow. This may be different from what's available on other websites or public sources.

    Facts & features

    Interior

    Bedrooms & bathrooms
    • Bedrooms: 4
    • Bathrooms: 3
    • Full bathrooms: 2
    • 1/2 bathrooms: 1
    Heating
    • Heat pump
    Cooling
    • Central
    Appliances
    • Included: Refrigerator
    Features
    • Floor Plan - Open, Crown Moldings, Built-Ins, Chair Railings, Dining Area, Kitchen - Gourmet, Family Room Off Kitchen, Kitchen - Island
    • Flooring: Hardwood
    • Has fireplace: Yes
    Interior area
    • Total interior livable area: 4,292 sqft

    Property

    Parking
    • Parking features: Garage - Attached
    Features
    • Exterior features: Other, Brick
    Lot
    • Size: 0.32 Acres
    Details
    • Parcel number: 0974040654

    Construction

    Type & style
    • Home type: SingleFamily
    Materials
    • brick
    • Roof: Composition
    Condition
    • Year built: 1980

    Community & neighborhood

    Location
    • Region: Springfield

    HOA & financial

    HOA
    • Has HOA: Yes
    • HOA fee: $35 monthly

    Other

    Other facts
    • Appliances: Stove
    • Construction Materials: Brick, Vinyl Siding
    • Cooling Type: Ceiling Fan(s)
    • Heating YN: Y
    • Property Type: Residential
    • Bathrooms Half: 1
    • Ownership Interest: Fee Simple
    • Structure Type: Detached
    • Interior Features: Floor Plan - Open, Crown Moldings, Built-Ins, Chair Railings, Dining Area, Kitchen - Gourmet, Family Room Off Kitchen, Kitchen - Island
    • Bathrooms Full: 2
    • Parking Features: Paved Driveway
    • HOA Fee Freq: Quarterly
    • Below Grade Unfin SQFT: 0
    • Below Grade Fin SQFT: 1176
    • Above Grade Fin SQFT: 3116
    • Tax Annual Amount: 6222.0
    • Tax Lot: 654
    • Standard Status: Active Under Contract
    • Pool: Yes - Community
    • Total SQFT Source: Estimated
    • Garage Features: Garage - Front Entry
    • Community Pool Features: In Ground
    • County Tax Pymnt Freq: Annually
    • Property Manager Y/N: Y
    • County Tax: 6046.00

    Price history

    DateEventPrice
    5/15/2023Sold$839,000+1.1%$195/sqft
    Source: Bright MLS #VAFX2120786 Report a problem
    4/22/2023Pending sale$830,000$193/sqft
    Source: Bright MLS #VAFX2120786 Report a problem
    4/21/2023Listed for sale$830,000+23.5%$193/sqft
    Source: Bright MLS #VAFX2120786 Report a problem
    3/18/2019Sold$672,000+0.3%$157/sqft
    Source: Public Record Report a problem
    2/12/2019Pending sale$669,900$156/sqft
    Source: RE/MAX Allegiance #VAFX867094 Report a problem
    2/6/2019Listed for sale$669,900+165.3%$156/sqft
    Source: RE/MAX Allegiance #VAFX867094 Report a problem
    11/30/1998Sold$252,500$59/sqft
    Source: Public Record Report a problem

    Public tax history

    YearProperty taxesTax assessment
    2025$9,887 +7%$855,280 +7.2%
    2024$9,241 +6.9%$797,700 +4.1%
    2023$8,648 +5.2%$766,290 +6.6%
    2022$8,222 $718,990 +11.9%
    2021-- $642,320 +5.5%
    2020$7,202 +11.7%$608,550 +11.7%
    2019$6,446 +3.6%$544,640 +3.6%
    2018$6,222 +7.3%$525,740 +5.3%
    2017$5,796 +0.2%$499,260
    2016$5,784 +6.7%$499,260 +2.8%
    2015$5,420 +4.7%$485,630 +4.5%
    2014$5,177 $464,890 +7.5%
    2013-- $432,590 +3.9%
    2012-- $416,300
    2011-- $416,300 +2.7%
    2010-- $405,440 -6.6%
    2009-- $434,150 -24.6%
    2008-- $576,150 +6.1%
    2007-- $543,210 +60.7%
    2003-- $338,015 +19%
    2002-- $284,045 +15%
    2001-- $246,995

    Find assessor info on the county website

    Neighborhood: 22153

    Nearby schools

    GreatSchools rating
    Schools provided by the listing agent
    • Elementary: Newington Forest
    • Middle: South County
    • High: South County
    • District: Fairfax County Public Schools

    Source: The MLS. This data may not be complete. We recommend contacting the local school district to confirm school assignments for this home.

    Get a cash offer in 3 minutes
    Find out how much your home could sell for in as little as 3 minutes with a no-obligation cash offer.
    Estimated market value
    $989,700
    Get a cash offer in 3 minutes
    Find out how much your home could sell for in as little as 3 minutes with a no-obligation cash offer.
    Estimated market value
    $989,700