Skip main navigation
Accepting backups
  • $419,900

    8845 River Valley Rd, Brighton, MI 48116

    3beds
    1,764sqft
    : 
    $2,786/mo
    Get pre-qualified
    Single Family Residence
    Built in 1988
    0.96 Acres Lot
    $424,600 Zestimate®
    $238/sqft
    $-- HOA

    What's special

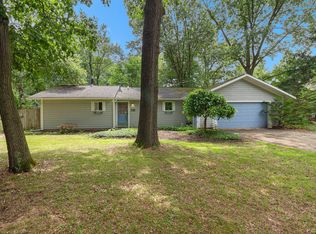
    WOW! A must see! Meticulously maintained and thoughtfully upgraded, 8845 River Valley Road pairs a peaceful, wooded setting with an impressive list of high-end improvements. Set on .96 acres with the Huron River just steps away and Huron Meadows Metropark bordering the backyard, this 3-bedroom, 1.5-bath home offers an incredible connection to nature without sacrificing convenience. Inside, warm knotty-pine ceilings create character and charm, complemented by professionally painted Sherwin-Williams Swiss Coffee walls and custom Roman shades throughout. The extensive upgrades are where this home truly shines: NEW whole-house windows (2025), Bryant 2-stage HVAC (2025), New water treatment/softener (2021) roof (2019), 200-amp electrical service with generator inlet and whole-house surge protection, EV charger, additional 100-amp garage panel, newer radon system and sump pump, and a new Therma-Tru front door (2026). The beautifully appointed kitchen features premium Bosch 800 Series appliances, including a premium gas + electric range, microwave and fingerprint-resistant refrigerator, plus a high-end stainless KRAUS sink overlooking the gorgeous natural surroundings. Designer details continue with Buster + Punch switches, Pottery Barn curtain rods and a custom-built fireplace surround with electric fireplace, herringbone wood floor and custom quartz vanity in the half bath and an oversized soaking tub + custom tile. Outside, enjoy nearly an acre with a chicken coop + run, covered raised garden beds, sandbox and a deck illuminated by charming bistro lights. The attached 20x22 garage adds even more functionality. Adventure is practically outside your door—hike, golf or cross-country ski at Huron Meadows, kayak and fish the Huron River, bike the Lakeland Trail or hit the slopes at Mt. Brighton. Minutes to downtown Brighton's dining, shopping and entertainment with convenient highway access. This is more than a beautifully updated home—it's a lifestyle!
    8 days
    |
    1,454
    |
    123
    |

    Zillow last checked:

    Listing updated:

    Listed by:

    Cynthia Hutchinson 734-845-0054,

    EXP Realty Main 888-501-7085

    Source: Realcomp II,MLS#: 20261066397MLS Logo

      Facts & features

      Interior

      Bedrooms & bathrooms
      • Bedrooms: 3
      • Bathrooms: 2
      • Full bathrooms: 1
      • 1/2 bathrooms: 1
      Primary bedroom
      • Level: Second
      • Area: 209
      • Dimensions: 19 X 11
      Bedroom
      • Level: Entry
      • Area: 121
      • Dimensions: 11 X 11
      Bedroom
      • Level: Second
      • Area: 304
      • Dimensions: 19 X 16
      Other
      • Level: Second
      • Area: 48
      • Dimensions: 8 X 6
      Other
      • Level: Entry
      • Area: 40
      • Dimensions: 8 X 5
      Kitchen
      • Level: Entry
      • Area: 198
      • Dimensions: 11 X 18
      Laundry
      • Level: Entry
      • Area: 221
      • Dimensions: 17 X 13
      Living room
      • Level: Entry
      • Area: 288
      • Dimensions: 16 X 18
      Heating
      • Forced Air, Natural Gas
      Features
      • Has basement: No
      • Has fireplace: No
      Interior area
      • Total interior livable area: 1,764 sqft
      • Finished area above ground: 1,764
      Video & virtual tour

      Property

      Parking
      • Total spaces: 2
      • Parking features: Two Car Garage, Attached
      • Attached garage spaces: 2
      Features
      • Levels: Two
      • Stories: 2
      • Entry location: GroundLevelwSteps
      • Patio & porch: Deck, Porch
      • Pool features: None
      Lot
      • Size: 0.96 Acres
      • Dimensions: 100 x 418
      Details
      • Parcel number: 1513404040
      • Special conditions: Short Sale No,Standard

      Construction

      Type & style
      • Home type: SingleFamily
      • Architectural style: Cape Cod
      • Property subtype: Single Family Residence
      Materials
      • Cedar
      • Foundation: Crawl Space
      Condition
      • New construction: No
      • Year built: 1988
      • Major remodel year: 2025

      Utilities & green energy

      • Sewer: Septic Tank
      • Water: Well

      Community & HOA

      Community
      • Subdivision: RIVERBENDWILLONO 3
      HOA
      • Has HOA: No
      Location
      • Region: Brighton

      Financial & listing details

      • Price per square foot: $238/sqft
      • Tax assessed value: $172,839
      • Annual tax amount: $4,632
      • Date on market: 8/21/2026
      • Cumulative days on market: 8 days
      • Listing agreement: Exclusive Right To Sell
      • Listing terms: Cash,Conventional,FHA,Va Loan

        Estimated market value

        $424,600

        $403,000 - $446,000

        $2,562/mo

        Price history

        DateEventPrice
        8/23/2026Contingent$419,900$238/sqft
        Source: eXp Realty #20261066397 Report a problem
        8/21/2026Listed for sale$419,900+33.3%$238/sqft
        Source: Realcomp II #20261066397 Report a problem
        9/17/2021Sold$315,000$179/sqft
        Source: Public Record Report a problem
        8/11/2021Pending sale$315,000$179/sqft
        Source: Realcomp II #2210053104 Report a problem
        8/6/2021Price change$315,000-8.7%$179/sqft
        Source: Realcomp II #2210053104 Report a problem
        7/9/2021Listed for sale$344,900+91.6%$196/sqft
        Source: Realcomp II #2210053104 Report a problem
        11/7/2019Sold$180,000$102/sqft
        Source: Public Record Report a problem
        10/16/2019Pending sale$180,000$102/sqft
        Source: KW Realty Livingston #219106085 Report a problem
        10/16/2019Listed for sale$180,000-12.7%$102/sqft
        Source: KW Realty Livingston #219106085 Report a problem
        7/3/2003Sold$206,092+55%$117/sqft
        Source: Public Record Report a problem
        12/14/1995Sold$133,000$75/sqft
        Source: Public Record Report a problem

        Public tax history

        YearProperty taxesTax assessment
        2025$4,504 +8.1%$170,890 +2.7%
        2024$4,166 +2.2%$166,450 +4.4%
        2023$4,075 +18.2%$159,510 +7.7%
        2022$3,449 $148,060 +10.1%
        2021-- $134,520 +9%
        2020-- $123,380 +6.3%
        2019$2,537 +52.1%$116,050 +0.5%
        2018$1,668 -29.2%$115,530 -6.6%
        2017$2,357 $123,750 +32.1%
        2016$2,357 $93,670 +10.5%
        2014$2,357 +8.1%$84,760 -20.7%
        2012$2,181 $106,880 +20.1%
        2011-- $88,960 -1.6%
        2010-- $90,400 -8.4%
        2009-- $98,680 -7.2%
        2008-- $106,320
        2007$1,051 +5.7%--
        2006$994 -53.4%$119,160 -7.6%
        2005$2,133 +84.4%$128,910 +40.1%
        2003$1,157 $92,000
        2002-- --
        2001-- --
        2000$1,456 $71,000
        Find assessor info on the county website

        Monthly payment

        Est. payment

        Payment breakdown

        Explore the cost of this home by adjusting the details. Changes won't be saved.
        All calculations are estimates and provided by Zillow, Inc. for informational purposes only. Actual amounts may vary.
        HOA fees may include property taxes on listings classified as Co-Ops. Contact the listing agent and/or owner for fee details.
        See how much you could borrow to make a competitive offer.

        Climate risks

        Neighborhood: 48116

        Getting around

        0 / 100
        Car-Dependent
        22 / 100
        Somewhat Bikeable

        Nearby schools

        GreatSchools rating

        A local agent can set up tours, give advice and negotiate with sellers.

        Browse local experts

        Similar homes