Welcome home to this move-in-ready 3-bedroom, 1-bath brick ranch in Wayne! Freshly updated with new
flooring and fresh paint throughout, this home offers a bright, clean interior and comfortable one-level
living. Laundry facilities off kitchen. Outside, enjoy a fully fenced backyard and spacious 2-car detached garage offering plenty of
parking and storage. Excellent location close to shopping, dining, schools, and everyday amenities.
Commuters will appreciate easy access to I-275 and I-94, with Downtown Detroit approximately 25 miles
away. Fresh updates, brick exterior, fenced yard, 2-car garage, and a convenient location make this home
yours today! Schedule your showing today!
For sale
$179,999
5036 Harrison St, Wayne, MI 48184
3beds
1,100sqft
Single Family Residence
Built in 1958
7,405 Square Feet Lot
$177,100 Zestimate®
$164/sqft
$-- HOA
What's special
- 4 days |
- 49 |
- 4 |
Zillow last checked:
Listing updated:
Listed by:
Alexander Meyers 248-431-7620,
Real Estate For A CAUSE 810-344-7275
Source: Realcomp II,MLS#: 20261063717
Facts & features
Interior
Bedrooms & bathrooms
- Bedrooms: 3
- Bathrooms: 1
- Full bathrooms: 1
Primary bedroom
- Level: Entry
- Area: 144
- Dimensions: 12 X 12
Bedroom
- Level: Entry
- Area: 120
- Dimensions: 12 X 10
Bedroom
- Level: Entry
- Area: 110
- Dimensions: 11 X 10
Other
- Level: Entry
- Area: 45
- Dimensions: 9 X 5
Dining room
- Level: Entry
- Area: 144
- Dimensions: 12 X 12
Kitchen
- Level: Entry
- Area: 168
- Dimensions: 14 X 12
Living room
- Level: Entry
- Area: 216
- Dimensions: 18 X 12
Heating
- Forced Air, Natural Gas
Features
- Has basement: No
- Has fireplace: No
Interior area
- Total interior livable area: 1,100 sqft
- Finished area above ground: 1,100
Property
Parking
- Total spaces: 2
- Parking features: Two Car Garage, Detached, Electricityin Garage
- Garage spaces: 2
Features
- Levels: One
- Stories: 1
- Entry location: GroundLevel
- Pool features: None
Lot
- Size: 7,405 Square Feet
- Dimensions: 61 x 120
Details
- Parcel number: 55024020096002
- Special conditions: Short Sale No,Standard
Construction
Type & style
- Home type: SingleFamily
- Architectural style: Ranch
- Property subtype: Single Family Residence
Materials
- Brick, Stone
- Foundation: Slab
Condition
- New construction: No
- Year built: 1958
- Major remodel year: 2026
Utilities & green energy
- Sewer: Public Sewer
- Water: Public
Community & HOA
Community
- Subdivision: SUE - WIN GARDENS SUB
HOA
- Has HOA: No
Location
- Region: Wayne
Financial & listing details
- Price per square foot: $164/sqft
- Tax assessed value: $64,371
- Annual tax amount: $4,592
- Date on market: 8/15/2026
- Cumulative days on market: 4 days
- Listing agreement: Exclusive Right To Sell
- Listing terms: Cash,Conventional,FHA,Va Loan
Estimated market value
$177,100
$168,000 - $186,000
$1,476/mo
Price history
| Date | Event | Price |
|---|---|---|
| 8/15/2026 | Listed for sale | $179,999+70.3%$164/sqft |
Source:  Realcomp II #20261063717 Report a problem Realcomp II #20261063717 Report a problem | ||
| 5/7/2024 | Listing removed | -- |
Source: Zillow Rentals Report a problem | ||
| 4/9/2024 | Listed for rent | $1,550+29.2%$1/sqft |
Source: Zillow Rentals Report a problem | ||
| 5/6/2022 | Sold | $105,700+25.1%$96/sqft |
Source: Public Record Report a problem | ||
| 3/11/2021 | Listing removed | -- |
Source: Owner Report a problem | ||
| 11/20/2019 | Listing removed | $1,200$1/sqft |
Source: Owner Report a problem | ||
| 11/18/2019 | Price change | $1,200-4%$1/sqft |
Source: Owner Report a problem | ||
| 11/7/2019 | Listed for rent | $1,250$1/sqft |
Source: Owner Report a problem | ||
| 7/27/2017 | Listing removed | $1,250$1/sqft |
Source: Owner Report a problem | ||
| 7/21/2017 | Price change | $1,250-3.8%$1/sqft |
Source: Owner Report a problem | ||
| 7/18/2017 | Listed for rent | $1,300$1/sqft |
Source: Owner Report a problem | ||
| 7/17/2017 | Sold | $84,500$77/sqft |
Source: Public Record Report a problem | ||
| 5/31/2017 | Listed for sale | $84,500-15.5%$77/sqft |
Source: Dwellings by Rudy & Hall #217044611 Report a problem | ||
| 10/23/2000 | Sold | $100,000$91/sqft |
Source: Public Record Report a problem | ||
Public tax history
| Year | Property taxes | Tax assessment |
|---|---|---|
| 2025 | -- | $64,800 +11.9% |
| 2024 | -- | $57,900 +13.8% |
| 2023 | -- | $50,900 +7.4% |
| 2022 | -- | $47,400 +11.3% |
| 2021 | -- | $42,600 |
| 2020 | $2,884 -4.2% | $42,600 +14.5% |
| 2019 | $3,010 | $37,200 +18.5% |
| 2018 | -- | $31,400 +5% |
| 2017 | -- | $29,900 +7.2% |
| 2016 | -- | $27,900 +3% |
| 2015 | -- | $27,100 -12.3% |
| 2013 | $3,030 | $30,900 -7.5% |
| 2012 | -- | $33,400 -33.1% |
| 2009 | -- | $49,900 -14.4% |
| 2008 | -- | $58,300 -13% |
| 2007 | -- | $67,000 +12.4% |
| 2003 | -- | $59,600 +23.7% |
| 2001 | $2,096 +17.7% | $48,200 +15% |
| 2000 | $1,781 | $41,900 |
Find assessor info on the county website
Monthly payment
Est. payment
Payment breakdown
Explore the cost of this home by adjusting the details. Changes won't be saved.Climate risks
Neighborhood: 48184
Nearby schools
GreatSchools rating
- 4/10Taft-Galloway Elementary SchoolGrades: K-5Distance: 0.4 mi
- 4/10Benjamin Franklin Middle SchoolGrades: 6-11Distance: 0.8 mi
- 4/10Wayne Memorial High SchoolGrades: 8-12Distance: 1.6 mi
- $165,3003 bd1 ba1k sqft5050 Harrison St, Wayne, MI 48184Off Market
- $157,000-- bd1 ba1k sqft5022 Harrison St, Wayne, MI 48184Off Market
- $176,500-- bd1 ba1.5k sqft5066 Harrison St, Wayne, MI 48184Off Market
- $157,300-- bd1 ba1k sqft5037 Gloria St, Wayne, MI 48184Off Market
- $---- bd1 ba1k sqft5015 Gloria St, Wayne, MI 48184Auction
- $162,200-- bd1 ba1.3k sqft5053 Gloria St, Wayne, MI 48184Off Market
- $149,900-- bd1 ba1k sqft5010 Harrison St, Wayne, MI 48184Off Market
- $146,200-- bd1 ba1k sqft5071 Gloria St, Wayne, MI 48184Off Market
A local agent can set up tours, give advice and negotiate with sellers.
Similar homes
- $185,0003 bd1 ba1.4k sqft4535 Niagara St, Wayne, MI 48184For Sale
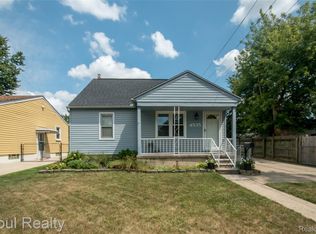
 MLS ID #20261062414, Rob Duzak, Opul Realty. Realcomp II
 - $--2 bd1 ba725 sqft4424 Columbus St, Wayne, MI 48184Auction
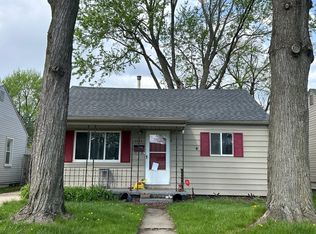 Auction.com 1
 - $--4 bd3 ba1.3k sqft34261 Richard St, Wayne, MI 48184Auction
 Auction.com 1
 - $--3 bd2 ba1.4k sqft35655 Park St, Wayne, MI 48184Auction
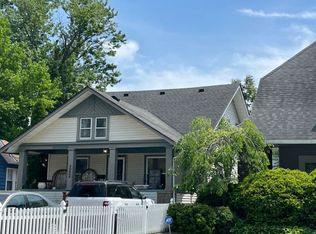 Auction.com 2
 - $197,9003 bd2 ba1.4k sqft4851 Harrison St, Wayne, MI 48184For SaleMLS ID #20261039646, Debra J Collins, Apple Realty, Inc. Realcomp II
- $--3 bd1 ba948 sqft33021 Creston St, Westland, MI 48186AuctionAuction.com 2
- $155,0003 bd2 ba1.3k sqft4556 Cleveland St, Wayne, MI 48184For SaleMLS ID #20261059593, Iman Elsibai, Keller Williams Legacy. Realcomp II
- $170,0002 bd1 ba888 sqft3511 Barry St, Wayne, MI 48184For Sale By Owner
- $179,9003 bd1 ba1k sqft34290 Richard St, Wayne, MI 48184For SaleMLS ID #20261052223, Stephen Schumacher, WEICHERT, REALTORS®-BHM Preferred. Realcomp II
- $175,0003 bd1 ba919 sqft1366 Windham St, Westland, MI 48186For SaleMLS ID #20261063347, Diane Remer, KW Professionals. Realcomp II
- $199,9003 bd1 ba1k sqft5156 Winifred St, Wayne, MI 48184For SaleMLS ID #20261029646, Andrew Whisler, Community Choice Realty Associates, LLC. Realcomp II
- $199,9003 bd2 ba1k sqft30523 Grandview Ave, Westland, MI 48186For SaleMLS ID #20261054050, Anthony Djon, Anthony Djon Luxury Real Estate. Realcomp II
- $135,0002 bd1 ba800 sqft35259 Currier St, Wayne, MI 48184For SaleMLS ID #20261063667, Amanda Richardson, Social House Real Estate Group LLC. Realcomp II
- $209,0003 bd1 ba1.3k sqft33505 Clinton St, Wayne, MI 48184For SaleMLS ID #20261056090, Todd Harris, Harvest Homes Realty. Realcomp II
- $228,0003 bd2 ba1k sqft29718 Julius Blvd, Westland, MI 48186For SaleMLS ID #20261063600, Cheryl J Johnson, Coldwell Banker Professionals-Birm. Realcomp II
- $219,9003 bd1 ba1.2k sqft31711 Leona St, Garden City, MI 48135For SaleMLS ID #20261063847, Dean M Castelli, Century 21 Professionals Livonia. Realcomp II
- $140,0002 bd1 ba781 sqft5132 Gloria St, Wayne, MI 48184For SaleMLS ID #20261058532, Louie Rodriguez, 3DX Real Estate LLC. Realcomp II
- $225,0003 bd2 ba1.3k sqft2709 2nd St, Westland, MI 48186For SaleMLS ID #20261063855, Abby Schmitt, KW Realty Livingston. Realcomp II
- $--3 bd1 ba1k sqft35132 Avondale St, Westland, MI 48186AuctionAuction.com 1
- $--3 bd2 ba1.2k sqft6138 Loraine St, Romulus, MI 48174AuctionAuction.com 2
