Welcome to your own slice of Florida country living! This beautifully maintained, turn-key 2-bedroom, 2-bathroom home sits on nearly half an acre and is packed with updates and features that make it truly stand out. All major systems have been updated within the past three years, including the HVAC, well, septic system, and water heater. A whole-house water softening system provides quality, great-testing water throughout the home. Enjoy the freedom of no HOA, with plenty of flexibility to keep your boat, camper, RV, and other recreational vehicles right at home. The property also includes a 30-amp RV hookup and whole-house generator hookup for added convenience and peace of mind. One of the property's standout features is the custom bar and entertainment area, which is fully insulated, heated, and air conditioned for comfortable year-round enjoyment. Whether you're entertaining guests, relaxing with family, or enjoying a quiet evening at home, tis versatile space is ready for it all. Outside you'll find two carports, a spacious deck perfect for relaxing and entertaining, a chicken coop, and generous outdoor space with endless possibilities. The nearly half-acre lot provides room to enjoy the peaceful country setting while still conveniently located approximately 15 miles from Punta Gorda, 10 miles from Arcadia, and 18 miles from Port Charlotte. This property offers the perfect balance of modern updates, comfort, outdoor space, and freedom, all while keeping you close to shopping, dining, entertainment, and everyday conveniences. Whether you're looking for a full-time residence, seasonal retreat, or investment opportunity, this turn-key home is ready to enjoy. Don't miss the opportunity to make this versatile Florida property your own! Schedule your private showing today!
For sale
$179,000
8846 SW COULTER ROAD, ARCADIA, FL 34269
2beds
935sqft
Manufactured Home, Single Family Residence
Built in 1980
0.44 Acres Lot
$-- Zestimate®
$191/sqft
$-- HOA
What's special
Chicken coopTwo carportsNearly half-acre lotWhole-house water softening systemGenerous outdoor space
- 108 days
- 608
- 32
Zillow last checked:
Listing updated:
Listed by:
Ana Jaimes 863-781-6839,
EXP REALTY LLC 863-494-9009
Source: Stellar MLS,MLS#: C7528096 Originating MLS: Port Charlotte
Originating MLS: Port Charlotte
Facts & features
Interior
Bedrooms & bathrooms
- Bedrooms: 2
- Bathrooms: 2
- Full bathrooms: 2
Primary bedroom
- Features: Walk-In Closet(s)
- Level: First
- Area: 156 Square Feet
- Dimensions: 13x12
Bedroom 2
- Features: Walk-In Closet(s)
- Level: First
- Area: 110 Square Feet
- Dimensions: 10x11
Primary bathroom
- Level: First
- Area: 28 Square Feet
- Dimensions: 7x4
Bathroom 2
- Level: First
- Area: 28 Square Feet
- Dimensions: 4x7
Balcony porch lanai
- Level: First
- Area: 224 Square Feet
- Dimensions: 14x16
Dining room
- Level: First
- Area: 70 Square Feet
- Dimensions: 7x10
Kitchen
- Level: First
- Area: 110 Square Feet
- Dimensions: 10x11
Laundry
- Level: Second
- Area: 28 Square Feet
- Dimensions: 4x7
Living room
- Level: First
- Area: 252 Square Feet
- Dimensions: 18x14
Heating
- Central, Other
Cooling
- Central Air
Appliances
- Included: Dryer, Electric Water Heater, Microwave, Range, Refrigerator, Water Softener
- Laundry: Laundry Room
Features
- Ceiling Fan(s), Primary Bedroom Main Floor, Walk-In Closet(s)
- Flooring: Carpet, Laminate
- Has fireplace: No
Interior area
- Total structure area: 1,077
- Total interior livable area: 935 sqft
Video & virtual tour
Property
Parking
- Total spaces: 2
- Parking features: Carport
- Carport spaces: 2
Features
- Levels: One
- Stories: 1
- Exterior features: Awning(s), Rain Gutters, Storage
Lot
- Size: 0.44 Acres
- Features: In County
Details
- Parcel number: 123923040200000440
- Zoning: RMF-M
- Special conditions: None
Construction
Type & style
- Home type: MobileManufactured
- Property subtype: Manufactured Home, Single Family Residence
Materials
- Vinyl Siding
- Foundation: Crawlspace
- Roof: Metal
Condition
- New construction: No
- Year built: 1980
Utilities & green energy
- Sewer: Septic Tank
- Water: Well
- Utilities for property: Cable Available, Electricity Available, Phone Available
Community & HOA
Community
- Pet fee: $0 monthly
- Subdivision: WELLES PARK
HOA
- Has HOA: No
Location
- Region: Arcadia
Financial & listing details
- Price per square foot: $191/sqft
- Tax assessed value: $99,603
- Annual tax amount: $1,049
- Date on market: 7/8/2026
- Cumulative days on market: 94 days
- Listing terms: Cash
- Ownership: Fee Simple
- Total actual rent: 0
- Electric utility on property: Yes
- Road surface type: Unimproved, Other
Estimated market value
Not available
Estimated sales range
Not available
Not available
Price history
| Date | Event | Price |
|---|---|---|
| 10/15/2026 | Listed for sale | $179,000$191/sqft |
Source: eXp Realty #C7528096 Report a problem | ||
| 10/2/2026 | Contingent | $179,000$191/sqft |
Source: eXp Realty #C7528096 Report a problem | ||
| 7/8/2026 | Listed for sale | $179,000+157.6%$191/sqft |
Source: eXp Realty #C7528096 Report a problem | ||
| 3/23/2023 | Sold | $69,500-7.3%$74/sqft |
Source: Public Record Report a problem | ||
| 3/5/2023 | Pending sale | $75,000$80/sqft |
Source:  Stellar MLS #C7472164 Report a problem Stellar MLS #C7472164 Report a problem | ||
| 3/3/2023 | Listed for sale | $75,000+150%$80/sqft |
Source: Stellar MLS #C7472164 Report a problem | ||
| 7/20/2001 | Sold | $30,000$32/sqft |
Source: Public Record Report a problem | ||
Public tax history
| Year | Property taxes | Tax assessment |
|---|---|---|
| 2025 | $1,049 +19.6% | $99,603 +11.8% |
| 2024 | $877 -52.8% | $89,095 +1.5% |
| 2023 | $1,858 +178.5% | $87,744 +129.3% |
| 2022 | $667 +1.9% | $38,260 +3% |
| 2021 | $655 +1.9% | $37,146 +1.4% |
| 2020 | $642 +2.8% | $36,633 +2.3% |
| 2019 | $625 +2.7% | $35,809 +1.9% |
| 2018 | $608 | $35,141 +2.1% |
| 2017 | $608 | $34,418 +2.1% |
| 2016 | -- | $33,710 +0.7% |
| 2015 | -- | $33,476 +0.2% |
| 2014 | $429 | $33,402 +1.3% |
| 2013 | -- | $32,962 +1.7% |
| 2012 | -- | $32,411 +3% |
| 2011 | -- | $31,467 +1.5% |
| 2010 | -- | $31,002 +2.7% |
| 2009 | -- | $30,187 +0.1% |
| 2008 | -- | $30,157 +3% |
| 2007 | -- | $29,279 +8.8% |
| 2006 | -- | $26,907 +82.3% |
| 2005 | -- | $14,756 -23.6% |
| 2004 | -- | $19,316 +1.9% |
| 2003 | -- | $18,955 -9.5% |
| 2002 | -- | $20,938 -4% |
| 2001 | -- | $21,804 +2.3% |
| 2000 | -- | $21,319 |
Find assessor info on the county website
Monthly payment
Climate risks
Neighborhood: 34269
Nearby schools
Schools provided by the listing agent
- Elementary: Nocatee Elementary School
- Middle: DeSoto Middle School
- High: DeSoto County High School
Source: Stellar MLS. This data may not be complete. We recommend contacting the local school district to confirm school assignments for this home.
Similar homes
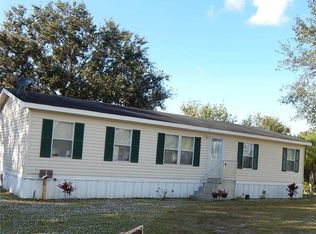
- $179,9002 bd2 ba1k sqft11710 SW ORANGE AVENUE, ARCADIA, FL 34269For Sale
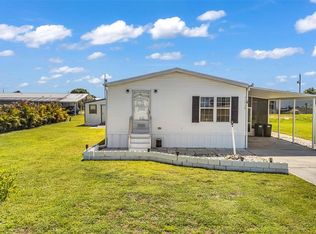
 MLS ID #C7525575, Matthew Rhoden, PROPERTY LIONS REALTY, INC. Stellar MLS
 - $185,0002 bd2 ba871 sqft12538 SW KINGSWAY CIRCLE #1008, LAKE SUZY, FL 34269For Sale
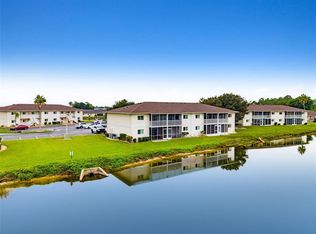 MLS ID #C7531955, Nick Demers, RE/MAX PALM REALTY. Stellar MLS
 - $180,0002 bd2 ba975 sqft29215 EDGEWOOD STREET, PUNTA GORDA, FL 33982For Sale
 MLS ID #C7523755, Jessica Vinson, EXP REALTY LLC. Stellar MLS
 - $145,0002 bd2 ba1k sqft2100 KINGS HIGHWAY #847, PORT CHARLOTTE, FL 33980For Sale
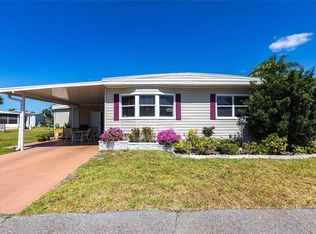 MLS ID #C7532161, Robyn Thomas, COLDWELL BANKER SUNSTAR REALTY. Stellar MLS
 - $169,9002 bd2 ba1k sqft2100 KINGS HIGHWAY #137, PORT CHARLOTTE, FL 33980For SaleMLS ID #D6148621, Jan Fanstill, CENTURY 21 TROPICAL BREEZE. Stellar MLS
- $175,0002 bd2 ba1.3k sqft1000 KINGS HIGHWAY #380, PORT CHARLOTTE, FL 33980For SaleMLS ID #C7529788, Tricia DeClue, RE/MAX PALM REALTY. Stellar MLS
- $159,9002 bd2 ba1k sqft10303 Burnt Store Rd Unit 97, Punta Gorda, FL 33950For Sale
 MLS ID #2026044360, Julie Millam, Gulf Coast Living Real Estate, Inc. Florida Gulf Coast MLS
 - $179,9002 bd2 ba1.2k sqft2100 KINGS HIGHWAY #643, PORT CHARLOTTE, FL 33980For SaleMLS ID #C7530871, Shauna Platt, RE/MAX PALM REALTY. Stellar MLS
- $142,0002 bd2 ba871 sqft12538 SW KINGSWAY CIRCLE #1503, LAKE SUZY, FL 34269For SaleMLS ID #A4689444, Alex Girich, REAL BROKER, LLC. Stellar MLS
- $170,0002 bd2 ba864 sqft2100 KINGS HIGHWAY CRESCENT #693, PORT CHARLOTTE, FL 33980For SaleMLS ID #C7523981, Joel Thomasma, COLDWELL BANKER SUNSTAR REALTY. Stellar MLS
- $179,0002 bd2 ba960 sqft2100 KINGS HIGHWAY #1041, PUNTA GORDA, FL 33980For SaleMLS ID #C7523660, Paulette Brinkman, COLDWELL BANKER SUNSTAR REALTY. Stellar MLS
- $165,0002 bd2 ba900 sqft1000 KINGS HIGHWAY #175, PORT CHARLOTTE, FL 33980For SaleMLS ID #C7524414, Tricia DeClue, RE/MAX PALM REALTY. Stellar MLS
- $170,0002 bd2 ba936 sqft2100 KINGS HIGHWAY #283, PORT CHARLOTTE, FL 33980For SaleMLS ID #C7517072, Robyn Thomas, COLDWELL BANKER SUNSTAR REALTY. Stellar MLS
- $150,0002 bd2 ba840 sqft6526 JACK STREET, PUNTA GORDA, FL 33982For SaleMLS ID #C7530892, Brandon Applegate, LPT REALTY, LLC. Stellar MLS
- $155,0002 bd2 ba960 sqft1000 KINGS HIGHWAY #54, PORT CHARLOTTE, FL 33980For SaleMLS ID #C7527882, Tricia DeClue, RE/MAX PALM REALTY. Stellar MLS
- $169,0002 bd1 ba816 sqft408 W PALMETTO STREET, ARCADIA, FL 34266For SaleMLS ID #D6148901, Jayson Burtch, CENTURY 21 SUNBELT REALTY. Stellar MLS
- $149,9003 bd2 ba1k sqft4884 DUNCAN ROAD, PUNTA GORDA, FL 33982For SaleMLS ID #C7530799, Nicole Dwornik, KW PEACE RIVER PARTNERS. Stellar MLS
- $199,9992 bd2 ba1k sqft2100 KINGS HIGHWAY #289, PORT CHARLOTTE, FL 33980For SaleMLS ID #C7518067, Robyn Thomas, COLDWELL BANKER SUNSTAR REALTY. Stellar MLS
- $159,0002 bd2 ba1k sqft2100 KINGS HIGHWAY #877, PORT CHARLOTTE, FL 33980For SaleMLS ID #C7516542, Shauna Platt, RE/MAX PALM REALTY. Stellar MLS
