The only ranch home in the area featuring a fully renovated interior, with brand-new flooring, updated electrical, and improvements throughout. This spacious 3-bedroom, 2.1-bath home offers a finished basement with additional living and recreation space, an inviting family room, natural fireplace, central air, and convenient first-floor laundry. Outside, enjoy the fenced backyard, perfect for relaxing or entertaining, plus a 2-car attached garage and paved driveway. Conveniently located in the Plymouth-Canton School District with easy access to shopping, dining, parks, and major roadways.
For sale
$399,701
44150 S Umberland Cir, Canton, MI 48187
3beds
2,984sqft
Single Family Residence
Built in 1971
10,018 Square Feet Lot
$392,600 Zestimate®
$134/sqft
$-- HOA
What's special
- 3 days |
- 1,011 |
- 65 |
Zillow last checked:
Listing updated:
Listed by:
Ali M Beydoun 313-598-5100,
Got Key'D Realty 313-228-5710
Source: Realcomp II,MLS#: 20261064562
Facts & features
Interior
Bedrooms & bathrooms
- Bedrooms: 3
- Bathrooms: 3
- Full bathrooms: 2
- 1/2 bathrooms: 1
Primary bedroom
- Level: Entry
- Area: 192
- Dimensions: 12 X 16
Bedroom
- Level: Entry
- Area: 144
- Dimensions: 12 X 12
Bedroom
- Level: Entry
- Area: 80
- Dimensions: 8 X 10
Primary bathroom
- Level: Entry
- Area: 40
- Dimensions: 5 X 8
Other
- Level: Entry
- Area: 40
- Dimensions: 5 X 8
Other
- Level: Basement
- Area: 32
- Dimensions: 4 X 8
Dining room
- Level: Entry
- Area: 88
- Dimensions: 8 X 11
Family room
- Level: Entry
- Area: 240
- Dimensions: 20 X 12
Kitchen
- Level: Entry
- Area: 110
- Dimensions: 11 X 10
Living room
- Level: Entry
- Area: 264
- Dimensions: 12 X 22
Heating
- Forced Air, Natural Gas
Cooling
- Central Air
Features
- Basement: Finished
- Has fireplace: No
Interior area
- Total interior livable area: 2,984 sqft
- Finished area above ground: 1,497
- Finished area below ground: 1,487
Video & virtual tour
Property
Parking
- Total spaces: 2
- Parking features: Two Car Garage, Attached, Electricityin Garage, Garage Faces Front, Side Entrance
- Attached garage spaces: 2
Features
- Levels: One
- Stories: 1
- Entry location: GroundLevel
- Pool features: None
Lot
- Size: 10,018 Square Feet
- Dimensions: 72 x 137
Details
- Parcel number: 71037010073000
- Special conditions: Short Sale No,Standard
Construction
Type & style
- Home type: SingleFamily
- Architectural style: Ranch
- Property subtype: Single Family Residence
Materials
- Brick
- Foundation: Basement, Poured
Condition
- New construction: No
- Year built: 1971
Utilities & green energy
- Sewer: Public Sewer
- Water: Public
Community & HOA
Community
- Subdivision: CARRIAGE HILLS SUB
HOA
- Has HOA: No
Location
- Region: Canton
Financial & listing details
- Price per square foot: $134/sqft
- Tax assessed value: $99,184
- Annual tax amount: $4,145
- Date on market: 8/13/2026
- Cumulative days on market: 3 days
- Listing agreement: Exclusive Right To Sell
- Listing terms: Cash,Conventional,FHA,Va Loan
Estimated market value
$392,600
$373,000 - $412,000
$2,866/mo
Price history
| Date | Event | Price |
|---|---|---|
| 8/14/2026 | Listed for sale | $399,701+41.7%$134/sqft |
Source:  Realcomp II #20261064562 Report a problem Realcomp II #20261064562 Report a problem | ||
| 6/12/2026 | Sold | $282,000+12.8%$95/sqft |
Source: Realcomp II #20261036420 Report a problem | ||
| 5/24/2026 | Pending sale | $249,900$84/sqft |
Source: Realcomp II #20261036420 Report a problem | ||
| 5/21/2026 | Listed for sale | $249,900+21.9%$84/sqft |
Source: Realcomp II #20261036420 Report a problem | ||
| 10/10/2007 | Sold | $205,000$69/sqft |
Source: Public Record Report a problem | ||
Public tax history
| Year | Property taxes | Tax assessment |
|---|---|---|
| 2025 | -- | $157,900 +14.6% |
| 2024 | -- | $137,800 +7.9% |
| 2023 | -- | $127,700 +2.7% |
| 2022 | -- | $124,300 +6.1% |
| 2021 | -- | $117,160 0% |
| 2020 | $3,479 +10.1% | $117,200 +4.4% |
| 2019 | $3,159 | $112,220 +10.6% |
| 2018 | $3,159 | $101,490 +1.1% |
| 2017 | -- | $100,400 +3.7% |
| 2016 | $2,700 | $96,800 +10% |
| 2015 | $2,700 -63% | $88,030 +13.1% |
| 2013 | $7,289 +169.9% | $77,820 +4.3% |
| 2010 | $2,700 | $74,580 -11% |
| 2009 | -- | $83,770 -12.2% |
| 2008 | -- | $95,420 -12.1% |
| 2007 | -- | $108,540 +7.7% |
| 2005 | -- | $100,810 +4% |
| 2003 | $937 | $96,930 +46.5% |
| 2001 | -- | $66,153 +3.2% |
| 2000 | $2,019 | $64,102 |
Find assessor info on the county website
Monthly payment
Est. payment
Payment breakdown
Explore the cost of this home by adjusting the details. Changes won't be saved.Climate risks
Neighborhood: 48187
Nearby schools
GreatSchools rating
- 6/10Miller Elementary SchoolGrades: PK-5Distance: 0.4 mi
- 7/10Discovery Middle SchoolGrades: 6-8Distance: 0.6 mi
- 9/10Canton High SchoolGrades: 6-12Distance: 1.2 mi
- $337,100-- bd2 ba1.8k sqft44196 Wiclif Ct, Canton, MI 48187Off Market
- $326,600-- bd2 ba1.4k sqft44210 Wiclif Ct, Canton, MI 48187Off Market
- $373,7003 bd2 ba1.6k sqft44184 Wiclif Ct, Canton, MI 48187Off Market
- $342,400-- bd2 ba1.4k sqft6865 Montfort Dr, Canton, MI 48187Off Market
- $363,600-- bd2 ba1.4k sqft6851 Montfort Dr, Canton, MI 48187Off Market
- $425,0004 bd3 ba2.6k sqft44136 S Umberland Cir, Canton, MI 48187Sold
- $386,6004 bd2 ba1.7k sqft6879 Montfort Dr, Canton, MI 48187Off Market
- $385,0004 bd3 ba1.8k sqft6825 Montfort Dr, Canton, MI 48187Off Market
A local agent can set up tours, give advice and negotiate with sellers.
Similar homes
- $379,9004 bd2 ba2k sqft45429 Brunswick Dr, Canton, MI 48187For Sale
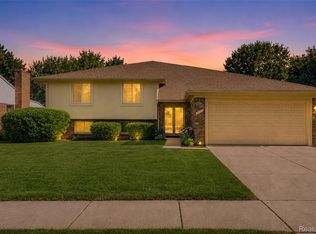
 MLS ID #20261060585, Diane Remer, KW Professionals. Realcomp II
 - $464,7004 bd3 ba2.1k sqft45561 Edgewood Ct, Canton, MI 48187For Sale
 MLS ID #20261061022, Mohamad A Zbib, Century 21 Curran & Oberski. Realcomp II
 - $434,3004 bd3 ba2.1k sqft44227 Brandywyne Rd, Canton, MI 48187Off Market
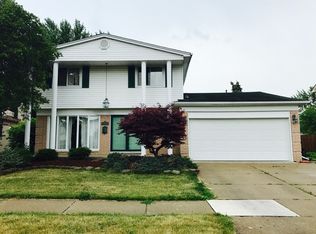
- $390,0003 bd2 ba2.2k sqft39192 Howell St, Livonia, MI 48154For Sale

 MLS ID #50218481, Jonathan Minerick, HomeCoin.com. MiRealSource
 - $475,0004 bd3 ba2k sqft7580 Thornwood St, Canton, MI 48187For SaleMLS ID #20261060129, Jason C Matt, EXP Z Real Estate. Realcomp II
- $374,9003 bd2 ba2.4k sqft8200 Hannan Rd, Wayne, MI 48184For SaleMLS ID #20261061803, Cynthia A Smith, RE/MAX Classic. Realcomp II
- $325,0003 bd1 ba1.6k sqft44220 Saltz Rd, Canton, MI 48187For SaleMLS ID #20261049453, Maria F Gomez, Real Estate One. Realcomp II
- $360,0003 bd3 ba1.6k sqft37911 Plymouth Rd, Livonia, MI 48150For SaleMLS ID #20261064038, Smitha Krothapalli, Clients First, REALTORS®. Realcomp II
- $399,7003 bd2 ba1.5k sqft30190 Northgate Dr, Southfield, MI 48076For SaleMLS ID #20261064806, Renee Mamo, Community Choice Realty Inc. Realcomp II
- $349,9003 bd2 ba1.6k sqft33237 Hampshire Rd, Livonia, MI 48154For SaleMLS ID #20261062599, Todd S Taliaferro, EXP Realty. Realcomp II
- $430,0004 bd3 ba2.6k sqft27110 Clairview Dr, Dearborn Heights, MI 48127For SaleMLS ID #20261062154, Barbara Jones, Century 21 Curran & Oberski. Realcomp II
- $400,0004 bd3 ba2.7k sqft31917 Olde Franklin Dr, Farmington Hills, MI 48334For SaleMLS ID #20261058697, Mo Thweny, Real Estate One-W Blmfld. Realcomp II
- $385,0004 bd4 ba3k sqft25650 McAllister Ave, Southfield, MI 48033For SaleMLS ID #20261056484, Thomas Hutt, RE/MAX Classic. Realcomp II
- $318,9003 bd2 ba1.8k sqft9374 Patton St, Livonia, MI 48150For SaleMLS ID #20261054373, Dale D Grace, RE/MAX Classic. Realcomp II
- $500,0004 bd3 ba1.8k sqft1684 Lexington St, Plymouth, MI 48170For SaleMLS ID #20261061668, Kathy A Barker, Preferred, Realtors® Ltd. Realcomp II
- $272,0003 bd2 ba1.9k sqft28923 Westfield St, Livonia, MI 48150For SaleMLS ID #20261063872, Nhon Tran, Real Estate One-Sterling Heights. Realcomp II
- $359,0003 bd1 ba2.3k sqft18625 Shadyside St, Livonia, MI 48152For SaleMLS ID #20261058557, Terry L Sever, Century 21 Professionals Livonia. Realcomp II
- $360,0003 bd2 ba1.7k sqft24720 Kings Pointe Dr, Novi, MI 48375For SaleMLS ID #20261057828, Nicholis Harris, Vision Realty Centers. Realcomp II
- $--3 bd2 ba1.8k sqft20950 Wahrman Rd, New Boston, MI 48164AuctionAuction.com 2
- $309,9003 bd2 ba1.6k sqft35977 Dover St, Livonia, MI 48150For SaleMLS ID #20261055513, Charles D Apligian, National Realty Centers, Inc. Realcomp II
