Beautifully maintained tri-level in a prime Westland location, backing directly to Albert Schweitzer Elementary — walk your kids to school right from the backyard, watch them play in the open fields behind the fence line, and skip the school-day traffic altogether — it's one of those location perks that's hard to find and easy to love.This turn-key, move-in ready home offers 3 bedrooms, 2 full baths, and gorgeous wood floors, cabinetry and trim throughout. The open kitchen flows into a bright dining area and spacious living room, while the finished lower level offers a cozy family room with a stone-surround wood-burning stove, plus a dedicated home office nook. Step outside to a fully fenced backyard with a pergola-covered patio, built-in fire pit, and mature trees. Minutes to Michigan Ave, I-94, I-275 and DTW Airport, with Ford's Michigan Assembly and Wayne Stamping plants just a few miles away. Keys at closing — schedule your showing today!
For sale
$275,000
36629 Gilchrist St, Westland, MI 48186
3beds
1,644sqft
Single Family Residence
Built in 1960
8,712 Square Feet Lot
$272,100 Zestimate®
$167/sqft
$-- HOA
What's special
- 3 days |
- 360 |
- 32 |
Zillow last checked:
Listing updated:
Listed by:
James Morgan 734-252-6108,
Social House Group Belleville 734-252-6108
Source: Realcomp II,MLS#: 20261063945
Facts & features
Interior
Bedrooms & bathrooms
- Bedrooms: 3
- Bathrooms: 2
- Full bathrooms: 2
Primary bedroom
- Level: Second
- Area: 117
- Dimensions: 13 X 9
Bedroom
- Level: Second
- Area: 132
- Dimensions: 12 X 11
Bedroom
- Level: Second
- Area: 72
- Dimensions: 9 X 8
Other
- Level: Lower
- Area: 40
- Dimensions: 8 X 5
Other
- Level: Second
- Area: 56
- Dimensions: 8 X 7
Dining room
- Level: Entry
- Area: 180
- Dimensions: 15 X 12
Family room
- Level: Lower
- Area: 288
- Dimensions: 12 X 24
Kitchen
- Level: Entry
- Area: 180
- Dimensions: 15 X 12
Laundry
- Level: Lower
- Area: 96
- Dimensions: 12 X 8
Living room
- Level: Entry
- Area: 180
- Dimensions: 15 X 12
Heating
- Forced Air, Natural Gas
Cooling
- Ceiling Fans, Central Air
Appliances
- Included: Dishwasher, Disposal, Dryer, Free Standing Electric Range, Free Standing Refrigerator, Washer
- Laundry: Laundry Room
Features
- Has basement: No
- Has fireplace: No
- Fireplace features: Wood Burning Stove
Interior area
- Total interior livable area: 1,644 sqft
- Finished area above ground: 1,644
Property
Parking
- Total spaces: 2
- Parking features: Two Car Garage, Detached
- Garage spaces: 2
Features
- Levels: Tri Level
- Entry location: GroundLevel
- Patio & porch: Patio, Porch
- Exterior features: Lighting
- Pool features: None
- Fencing: Fenced
Lot
- Size: 8,712 Square Feet
- Dimensions: 60 x 144
Details
- Additional structures: Sheds
- Parcel number: 56077010969000
- Special conditions: Short Sale No,Standard
Construction
Type & style
- Home type: SingleFamily
- Architectural style: Split Level
- Property subtype: Single Family Residence
Materials
- Brick, Vinyl Siding
- Foundation: Crawl Space, Slab
- Roof: Asphalt
Condition
- New construction: No
- Year built: 1960
Utilities & green energy
- Sewer: Public Sewer
- Water: Public
Community & HOA
Community
- Subdivision: HARRY SLATKINS SUB 5
HOA
- Has HOA: No
Location
- Region: Westland
Financial & listing details
- Price per square foot: $167/sqft
- Tax assessed value: $108,953
- Annual tax amount: $5,270
- Date on market: 8/14/2026
- Cumulative days on market: 3 days
- Listing agreement: Exclusive Right To Sell
- Listing terms: Cash,Conventional,FHA,Va Loan
Estimated market value
$272,100
$258,000 - $286,000
$1,792/mo
Price history
| Date | Event | Price |
|---|---|---|
| 8/14/2026 | Listed for sale | $275,000+25%$167/sqft |
Source:  Realcomp II #20261063945 Report a problem Realcomp II #20261063945 Report a problem | ||
| 8/19/2022 | Sold | $220,000$134/sqft |
Source: Realcomp II #20221013971 Report a problem | ||
| 8/3/2022 | Pending sale | $220,000$134/sqft |
Source: Realcomp II #20221013971 Report a problem | ||
| 7/14/2022 | Listed for sale | $220,000+76%$134/sqft |
Source: Realcomp II #20221013971 Report a problem | ||
| 7/7/1998 | Sold | $125,000$76/sqft |
Source: Public Record Report a problem | ||
Public tax history
| Year | Property taxes | Tax assessment |
|---|---|---|
| 2025 | -- | $108,900 +11.1% |
| 2024 | -- | $98,000 +12.1% |
| 2023 | -- | $87,400 +4.2% |
| 2022 | -- | $83,900 +9% |
| 2021 | -- | $77,000 |
| 2020 | $2,393 +11.9% | $77,000 +4.9% |
| 2019 | $2,139 | $73,400 +20.3% |
| 2018 | $2,139 | $61,000 +8.5% |
| 2017 | -- | $56,200 |
| 2016 | $2,042 | $56,200 +11.7% |
| 2015 | $2,042 -50.7% | $50,300 +16.4% |
| 2013 | $4,143 +102.9% | $43,220 -2.6% |
| 2012 | $2,042 | $44,380 -14% |
| 2010 | -- | $51,600 -5.9% |
| 2009 | -- | $54,840 -29.6% |
| 2008 | $2,141 | $77,870 -6% |
| 2007 | -- | $82,830 +0.3% |
| 2005 | -- | $82,580 +1.4% |
| 2004 | -- | $81,480 +49.8% |
| 2001 | -- | $54,410 +3.2% |
| 2000 | $1,989 | $52,723 |
Find assessor info on the county website
Monthly payment
Est. payment
Payment breakdown
Explore the cost of this home by adjusting the details. Changes won't be saved.Climate risks
Neighborhood: 48186
Nearby schools
GreatSchools rating
- 3/10Albert Schweitzer Elementary SchoolGrades: PK-5Distance: 0.1 mi
- 4/10Adlai Stevenson Middle SchoolGrades: 6-8Distance: 1 mi
- 4/10Wayne Memorial High SchoolGrades: 8-12Distance: 1.3 mi
- $223,6003 bd1 ba1.3k sqft36639 Gilchrist St, Westland, MI 48186Off Market
- $283,500-- bd3 ba1.8k sqft2320 Wilshire St, Westland, MI 48186Off Market
- $213,3003 bd1 ba1k sqft36649 Gilchrist St, Westland, MI 48186Off Market
- $243,4003 bd2 ba1.7k sqft2336 Wilshire St, Westland, MI 48186Off Market
- $216,0003 bd2 ba1k sqft2350 Wilshire St, Westland, MI 48186Off Market
- $282,200-- bd2 ba1.7k sqft36661 Gilchrist St, Westland, MI 48186Off Market
- $230,900-- bd1 ba1k sqft36634 Gilchrist St, Westland, MI 48186Off Market
- $222,900-- bd1 ba988 sqft2362 Wilshire St, Westland, MI 48186Off Market
A local agent can set up tours, give advice and negotiate with sellers.
Similar homes
- $275,0003 bd3 ba2k sqft1952 S Globe St, Westland, MI 48186For Sale
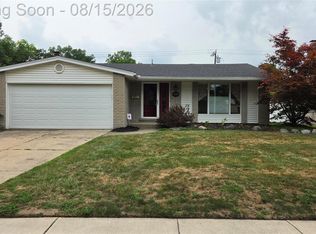
 MLS ID #20261064235, David D Misko, Van Esley Real Estate Inc. Realcomp II
 - $--3 bd2 ba1.2k sqft1642 S Dowling St, Westland, MI 48186Auction
 Auction.com 2
 - $239,9003 bd2 ba1.8k sqft35075 Sansburn St, Westland, MI 48186For Sale
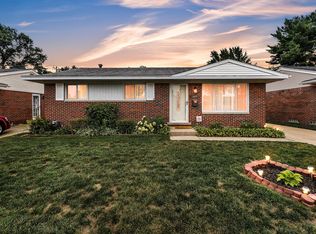
 MLS ID #26042184, Jeffrey Packer, Preferred, Realtors Ltd. MichRIC
 - $269,9003 bd2 ba2.3k sqft3177 Treadwell St, Wayne, MI 48184For Sale
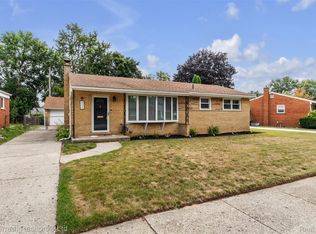 MLS ID #20261063082, Jaime Burkhart, Preferred, Realtors® Ltd. Realcomp II
 - $225,0003 bd2 ba1.3k sqft2709 2nd St, Westland, MI 48186For SaleMLS ID #20261063855, Abby Schmitt, KW Realty Livingston. Realcomp II
- $--3 bd1 ba948 sqft33021 Creston St, Westland, MI 48186AuctionAuction.com 2
- $275,0003 bd3 ba2.1k sqft197 Surrey Hts, Westland, MI 48186For SaleMLS ID #20261056668, Fadi Dabaja, EXP Realty Main. Realcomp II
- $249,9003 bd3 ba2.1k sqft33693 Glen St, Westland, MI 48186For SaleMLS ID #20261064414, Sherry Searcy, KW Metro. Realcomp II
- $249,9993 bd2 ba1.2k sqft37091 Gilchrist St, Westland, MI 48186For SaleMLS ID #20261059661, Ali Nasser, Keller Williams Legacy. Realcomp II
- $269,9994 bd3 ba2.1k sqft35551 Melton St, Westland, MI 48186For SaleMLS ID #20261057747, Brittany Randall, Clyde Realty LLC. Realcomp II
- $--3 bd2 ba980 sqft911 N Wildwood St, Westland, MI 48185AuctionAuction.com 2
- $234,9953 bd1 ba1k sqft35691 Fairchild St, Westland, MI 48186For SaleMLS ID #20261064845, Cornelius Wilson, Five Star Luxury Realty. Realcomp II
- $239,9003 bd2 ba1k sqft2687 Wilshire St, Westland, MI 48186For SaleMLS ID #20261044831, Kyle K Fohl, National Realty Centers, Inc. Realcomp II
- $--3 bd2 ba1.4k sqft35655 Park St, Wayne, MI 48184AuctionAuction.com 2
- $--3 bd1 ba1k sqft34916 College St, Westland, MI 48185AuctionAuction.com 2
- $259,9993 bd1 ba1.2k sqft2026 N Parent St, Westland, MI 48185For SaleMLS ID #20261062649, Fuhad Miah, NPG Real Estate. Realcomp II
- $--4 bd2 ba1.9k sqft1740 S Hambleton St, Westland, MI 48186AuctionServiceLink Auction
- $265,0003 bd2 ba1.5k sqft36106 Canyon Dr, Westland, MI 48186For SaleMLS ID #20261056695, Antonio Ventura, Keller Williams Legacy. Realcomp II
- $230,0003 bd2 ba1.5k sqft36528 Fairchild St, Westland, MI 48186For SaleMLS ID #20261063410, Matthew Pierce, LPT Realty, LLC. Realcomp II
- $--3 bd1 ba1k sqft35132 Avondale St, Westland, MI 48186AuctionAuction.com 1
