IMMACULATE INSIDE AND OUT! This beautifully maintained 3-bedroom home is sure to impress from the moment you walk through the door! Featuring a huge living room with a stunning new front window that fills the space with natural light. The gorgeous eat-in kitchen was professionally updated just one year ago and features beautiful cabinetry, granite countertops, an elegant backsplash, and stainless steel appliances. Refrigerator, stove, dishwasher, washer and dryer are all included! The spacious primary bedroom offers plenty of room, while the home also features an abundance of storage throughout. The partially finished basement provides additional living space and features a bar, perfect for entertaining. Additional highlights include newer exterior doors and storm doors, newer concrete, and so much more. Pride of ownership shines throughout this home, and it truly shows! Don't miss your opportunity to own this move-in-ready gem!
For sale
$234,900
12882 Spruce St, Southgate, MI 48195
3beds
1,734sqft
Single Family Residence
Built in 1954
5,662 Square Feet Lot
$188,200 Zestimate®
$135/sqft
$-- HOA
What's special
- 13 hours
- 87
- 1
Zillow last checked:
Listing updated:
Listed by:
Susan Paolucci 734-787-0512,
Berkshire Hathaway HomeServices Kee Realty Browns 734-676-2900
Source: Realcomp II,MLS#: 20261088127
Facts & features
Interior
Bedrooms & bathrooms
- Bedrooms: 3
- Bathrooms: 1
- Full bathrooms: 1
Primary bedroom
- Level: Entry
- Area: 140
- Dimensions: 14 X 10
Bedroom
- Level: Entry
- Area: 100
- Dimensions: 10 X 10
Bedroom
- Level: Entry
- Area: 121
- Dimensions: 11 X 11
Other
- Level: Entry
- Area: 35
- Dimensions: 7 X 5
Kitchen
- Level: Entry
- Area: 110
- Dimensions: 11 X 10
Living room
- Level: Entry
- Area: 324
- Dimensions: 18 X 18
Heating
- Forced Air, Natural Gas
Cooling
- Central Air
Appliances
- Included: Dishwasher, Dryer, Free Standing Refrigerator, Washer
Features
- Basement: Partially Finished
- Has fireplace: No
Interior area
- Total interior livable area: 1,734 sqft
- Finished area above ground: 1,134
- Finished area below ground: 600
Property
Parking
- Total spaces: 1
- Parking features: One Car Garage, Detached
- Garage spaces: 1
Features
- Levels: One
- Stories: 1
- Entry location: GroundLevel
- Pool features: None
- Fencing: Back Yard
Lot
- Size: 5,662 Square Feet
- Dimensions: 40 x 141
Details
- Parcel number: 53019010478000
- Special conditions: Short Sale No,Standard
Construction
Type & style
- Home type: SingleFamily
- Architectural style: Ranch
- Property subtype: Single Family Residence
Materials
- Brick, Vinyl Siding
- Foundation: Basement, Block
- Roof: Asphalt
Condition
- New construction: No
- Year built: 1954
Utilities & green energy
- Sewer: Public Sewer
- Water: Public
Community & HOA
Community
- Subdivision: FORT EUREKA ESTATES SUB
HOA
- Has HOA: No
Location
- Region: Southgate
Financial & listing details
- Price per square foot: $135/sqft
- Tax assessed value: $49,530
- Annual tax amount: $2,940
- Date on market: 11/8/2026
- Listing agreement: Exclusive Right To Sell
- Listing terms: Cash,Conventional,FHA,Va Loan
Estimated market value
$188,200
$167,000 - $205,000
$1,897/mo
Price history
| Date | Event | Price |
|---|---|---|
| 11/8/2026 | Listed for sale | $234,900$135/sqft |
Source:  Realcomp II #20261088127 Report a problem | ||
Public tax history
| Year | Property taxes | Tax assessment |
|---|---|---|
| 2025 | -- | $92,100 +19.1% |
| 2024 | -- | $77,300 +9.6% |
| 2023 | -- | $70,500 +10.3% |
| 2022 | -- | $63,900 +10.9% |
| 2021 | -- | $57,600 |
| 2020 | $2,380 +4.6% | $57,600 +7.9% |
| 2019 | $2,275 | $53,400 +10.8% |
| 2018 | $2,275 | $48,200 +6.6% |
| 2017 | -- | $45,200 +4.9% |
| 2016 | $1,565 | $43,100 +6.9% |
| 2015 | $1,565 -57% | $40,300 +8% |
| 2013 | $3,640 +132.6% | $37,300 +5.1% |
| 2012 | $1,565 | $35,500 -25.7% |
| 2010 | -- | $47,800 -16.4% |
| 2009 | -- | $57,200 -15% |
| 2008 | -- | $67,300 -5.5% |
| 2007 | -- | $71,200 +3.6% |
| 2005 | $1,420 | $68,700 +3% |
| 2003 | -- | $66,700 +58.6% |
| 2001 | -- | $42,066 +3.2% |
| 2000 | $1,720 | $40,762 |
Find assessor info on the county website
Monthly payment
Est. payment
Payment breakdown
Explore the cost of this home by adjusting the details. Changes won't be saved.Climate risks
Neighborhood: 48195
Similar homes
- $240,0003 bd2 ba1.9k sqft14012 Helen St, Southgate, MI 48195For Sale
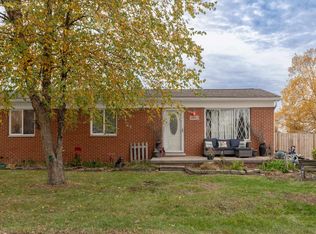
 MLS ID #50226839, Deanna Coleman, Real Estate One Southgate. MiRealSource
- $214,9003 bd1 ba1.8k sqft13496 Backus St, Southgate, MI 48195For Sale
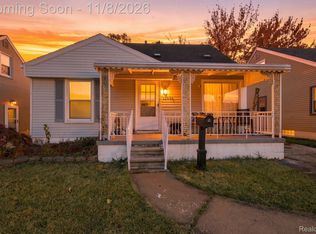
 MLS ID #20261090382, Brandon Alafriz, SANGER. Luxury Real Estate. Realcomp II
- $--3 bd1 ba1.4k sqft15170 Flanders St, Southgate, MI 48195Auction
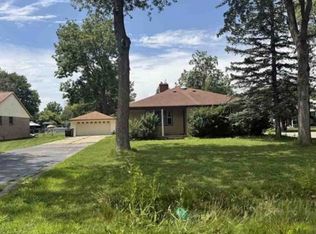 Xome
- $239,9003 bd2 ba1.7k sqft15621 Cameron St, Southgate, MI 48195For Sale
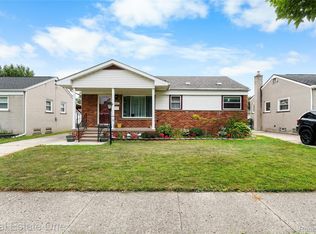 MLS ID #20261084244, Lakshmi Subbiah, Real Estate One-Southgate. Realcomp II
- $239,9003 bd1 ba2.2k sqft13387 Longtin St, Southgate, MI 48195For SaleMLS ID #20261085910, Vivian Pelcastre, Century 21 Curran & Oberski. Realcomp II
- $249,9003 bd2 ba1.6k sqft15110 Drake St, Southgate, MI 48195For SaleMLS ID #20261084983, Charles N Tamou, Top Agent Realty. Realcomp II
- $224,9503 bd1 ba1k sqft16714 Cameron St, Southgate, MI 48195For SaleMLS ID #50226468, Barbara J Biskner, Synergy Realty Group. MiRealSource
- $239,9003 bd1 ba2.2k sqft14459 Balsam St, Southgate, MI 48195For SaleMLS ID #20261082510, Mike Harajli, RE/MAX Dream Properties. Realcomp II
- $218,0003 bd1 ba1.7k sqft13249 Longtin St, Southgate, MI 48195For SaleMLS ID #20261081600, Matthew Talbot, Redefine Real Estate. Realcomp II
- $258,9003 bd1 ba1.9k sqft14583 Poplar St, Southgate, MI 48195For SaleMLS ID #20261081166, Jessica Killingback, Real Estate One-Southgate. Realcomp II
- $224,9003 bd2 ba1.9k sqft1128 5th St, Wyandotte, MI 48192For SaleMLS ID #20261088498, Gary DeGrandchamp, Real Estate One-Northville. Realcomp II
- $190,0003 bd2 ba2.1k sqft14716 Eureka Rd, Southgate, MI 48195For SaleMLS ID #20261087297, Edwin Vento, RE/MAX Leading Edge. Realcomp II
- $263,0003 bd2 ba1.8k sqft13200 Mercier St, Southgate, MI 48195For SaleMLS ID #20251041894, Lisa McCallum, Keller Williams Lakeside. Realcomp II
- $200,0003 bd1 ba1k sqft15730 Churchill St, Southgate, MI 48195For SaleMLS ID #20261085647, Janel Barber, Remerica Hometown One. Realcomp II
- $219,9003 bd1 ba925 sqft14557 Michigan Blvd, Allen Park, MI 48101For Sale
 MLS ID #26058342, Savannah Murphy, Grapevine RealEstate Group LLC. MichRIC
- $234,0003 bd2 ba1.5k sqft18786 Hinton St, Riverview, MI 48193For SaleMLS ID #20261060816, Craig Hickey, Power House Group Realty. Realcomp II
- $199,9003 bd2 ba1k sqft4012 18th St, Wyandotte, MI 48192For SaleMLS ID #20261087085, Laure A Broadrick, Century 21 Professionals Livonia. Realcomp II
