Skip main navigation
For sale
  • $355,000

    8849 CANDY PALM ROAD, KISSIMMEE, FL 34747

    4beds
    1,902sqft
    : 
    $3,075/mo
    Get pre-qualified
    Townhouse
    Built in 2013
    2,178 Square Feet Lot
    $-- Zestimate®
    $187/sqft
    $761/mo HOA

    What's special

    Fully furnishedScreened lanaiTwo spacious owner suitesTwo additional themed bedroomsNew pool heaterNew pool pumpTranquil water views
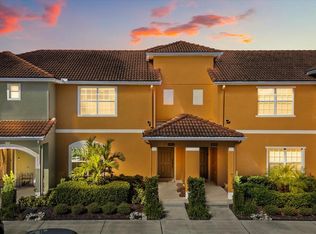
    A LITTLE PIECE OF PARADISE WITH RESORT LIVING & SPRINKLED WITH DISNEY MAGIC.....Imagine waking up to TRANQUIL WATER VIEWS, enjoying your morning coffee on the screened lanai, and ending the day relaxing by your private splash pool while watching HOT AIR BALLOONS LAUNCH NEARBY. This beautifully FULLY FURNISHED 4 BEDROOM, 3 FULL BATH TOWNHOME offers something truly special: a peaceful setting with NO HOMES DIRECTLY BEHIND YOU, yet just a 3 MINUTE WALK TO THE CLUBHOUSE AND RESORT POOL. FULLY FURNISHED AND TURNKEY, this home is beautifully equipped with everything you need for a comfortable stay. The thoughtfully designed layout features TWO SPACIOUS OWNER SUITES, with one conveniently located on the first floor and another upstairs, along with TWO ADDITIONAL THEMED BEDROOMS perfect for family, friends or guests. ZONED FOR SHORT TERM RENTALS, you can enjoy your own Florida getaway while generating rental income when you're away. Paradise Palms Resort offers some of the most exceptional amenities that will leave a LASTING IMPRESSION on you and your guests. Featuring a 9,500 SQ. FT. CLUBHOUSE, spectacular LAGOON STYLE POOL WITH WATER SLIDE, GROTTO & SPA, kiddie splash area, TIKI BAR & GRILL, STATE OF THE ART FITNESS ROOM, SAUNA, 50 SEAT MOVIE THEATER, GAME ROOM, TENNIS/PICKLEBALL, BASKETBALL, SAND VOLLEYBALL, SEVERAL PLAYGROUNDS AND A WALKING TRAIL, and more! AS A BONUS, CABLE, INTERNET & TRASH ARE ALSO INCLUDED IN THE HOA ASSESSMENTS. Located approximately 5.5 MILES TO THE GATES OF WALT DISNEY WORLD, with shopping, fine and casual dining just around the corner, and Orlando's world famous attractions close by. Whether you're looking for a HOME, SECOND HOME, VACATION GETAWAY OR INVESTMENT PROPERTY, this is your opportunity to own a little piece of paradise where RESORT AMENITIES, WATERFRONT SERENITY AND DISNEY MAGIC COME TOGETHER. ****Recent improvements include NEW LVP FLOORING, NEW POOL HEATER, NEW POOL PUMP AND NEW DISHWASHER (2026), NEW WASHER & DRYER (2025), along with a TWICE YEARLY AC MAINTENANCE PLAN! (Last AC maintenance completed on 4/27/2026.) With these recent updates and thoughtful maintenance, this beautiful townhome is move in ready and waiting for you! Call today to schedule your private showing!
    2 days
    |
    383
    |
    19
    |

    Likely to sell faster than

    Zillow last checked:

    Listing updated:

    Listed by:

    Teresa J. Bethel 407-929-5454,

    CHARLES RUTENBERG REALTY ORLANDO 407-622-2122

    Source: Stellar MLS,MLS#: O6435689MLS LogoOriginating MLS: Orlando Regional

      Facts & features

      Interior

      Bedrooms & bathrooms
      • Bedrooms: 4
      • Bathrooms: 3
      • Full bathrooms: 3
      Rooms
      • Room types: Utility Room
      Primary bedroom
      • Features: Ceiling Fan(s), En Suite Bathroom, Built-in Closet
      • Level: Second
      • Area: 168 Square Feet
      • Dimensions: 12x14
      Bedroom 2
      • Features: Ceiling Fan(s), Dual Closets
      • Level: First
      • Area: 156 Square Feet
      • Dimensions: 13x12
      Bedroom 3
      • Features: Ceiling Fan(s), Built-in Closet
      • Level: Second
      • Area: 144 Square Feet
      • Dimensions: 12x12
      Bedroom 4
      • Features: Ceiling Fan(s), Built-in Closet
      • Level: Second
      • Area: 144 Square Feet
      • Dimensions: 12x12
      Dining room
      • Level: First
      • Area: 120 Square Feet
      • Dimensions: 12x10
      Great room
      • Level: First
      • Area: 210 Square Feet
      • Dimensions: 15x14
      Kitchen
      • Features: Breakfast Bar, Granite Counters, Pantry
      • Level: First
      • Area: 96 Square Feet
      • Dimensions: 8x12
      Heating
      • Central
      Cooling
      • Central Air
      Appliances
      • Included: Dishwasher, Disposal, Dryer, Microwave, Range, Refrigerator, Washer
      • Laundry: Laundry Closet, Upper Level
      Features
      • Ceiling Fan(s), Kitchen/Family Room Combo, Open Floorplan, Primary Bedroom Main Floor, PrimaryBedroom Upstairs, Solid Surface Counters, Stone Counters, Walk-In Closet(s)
      • Flooring: Ceramic Tile, Luxury Vinyl
      • Doors: Sliding Doors
      • Windows: Window Treatments
      • Has fireplace: No
      • Furnished: Yes
      Interior area
      • Total structure area: 2,095
      • Total interior livable area: 1,902 sqft
      Video & virtual tour

      Property

      Parking
      • Parking features: Assigned, Guest
      Features
      • Levels: Two
      • Stories: 2
      • Patio & porch: Covered, Enclosed, Screened
      • Exterior features: Irrigation System, Rain Gutters
      • Has private pool: Yes
      • Pool features: Child Safety Fence, Heated, In Ground, Screen Enclosure
      • Has view: Yes
      • View description: Pool, Water, Pond
      • Has water view: Yes
      • Water view: Water,Pond
      • Waterfront features: Pond
      Lot
      • Size: 2,178 Square Feet
      • Features: Private, Sidewalk
      Details
      • Parcel number: 062527469400012620
      • Zoning: RESI
      • Special conditions: None

      Construction

      Type & style
      • Home type: Townhouse
      • Property subtype: Townhouse
      Materials
      • Block, Stucco
      • Foundation: Slab
      • Roof: Tile
      Condition
      • Completed
      • New construction: No
      • Year built: 2013
      Details
      • Builder model: The Beach Palm
      • Builder name: LENNAR Corporation

      Utilities & green energy

      • Sewer: Public Sewer
      • Water: Public
      • Utilities for property: BB/HS Internet Available, Cable Connected, Public, Sprinkler Meter, Street Lights, Water Connected

      Community & HOA

      Community
      • Features: Clubhouse, Fitness Center, Gated Community - Guard, Golf Carts OK, Park, Playground, Pool, Racquetball, Restaurant, Sidewalks, Tennis Court(s)
      • Security: Gated Community, Smoke Detector(s)
      • Pet fee: $0 monthly
      • Subdivision: PARADISE PALMS RESORT PH 2
      HOA
      • Has HOA: Yes
      • Amenities included: Basketball Court, Cable TV, Clubhouse, Fitness Center, Gated, Maintenance, Park, Pickleball Court(s), Playground, Pool, Recreation Facilities, Sauna, Security, Spa/Hot Tub, Tennis Court(s), Trail(s)
      • Services included: 24-Hour Guard, Cable TV, Community Pool, Reserve Fund, Internet, Maintenance Structure, Maintenance Grounds, Manager, Pest Control, Pool Maintenance, Private Road, Recreational Facilities, Security, Trash
      • HOA fee: $761 monthly
      • HOA name: Craig Crenshaw & Monique Knight
      • HOA phone: 407-390-0065
      Location
      • Region: Kissimmee

      Financial & listing details

      • Price per square foot: $187/sqft
      • Tax assessed value: $319,000
      • Annual tax amount: $5,035
      • Date on market: 8/21/2026
      • Cumulative days on market: 3 days
      • Listing terms: Cash,Conventional,FHA,VA Loan
      • Ownership: Fee Simple
      • Total actual rent: 0
      • Road surface type: Asphalt, Paved

        Estimated market value

        Not available

        Estimated sales range

        Not available

        Not available

        Price history

        DateEventPrice
        8/22/2026Listed for sale$355,000+47.9%$187/sqft
        Source: Stellar MLS #O6435689 Report a problem
        9/19/2019Sold$239,999$126/sqft
        Source: Public Record Report a problem
        8/6/2019Listed for sale$239,999+6.7%$126/sqft
        Source: LA ROSA REALTY, LLC #S5021705 Report a problem
        1/20/2018Listing removed$225,000$118/sqft
        Source: LA ROSA REALTY, LLC #S4851139 Report a problem
        9/18/2017Listed for sale$225,000-18.2%$118/sqft
        Source: LA ROSA REALTY, LLC #S4851139 Report a problem
        1/5/2017Listing removed$274,900$145/sqft
        Source: GLOBAL REAL ESTATE SERVICES #O5435397 Report a problem
        4/21/2016Listed for sale$274,900+9.7%$145/sqft
        Source: GLOBAL REAL ESTATE SERVICES #O5435397 Report a problem
        2/27/2013Sold$250,500$132/sqft
        Source: Public Record Report a problem

        Public tax history

        YearProperty taxesTax assessment
        2025$5,035 +0.8%$319,000 -8.6%
        2024$4,993 +0.9%$348,900 -5.7%
        2023$4,951 +17.2%$370,000 +32%
        2022$4,226 +14.5%$280,400 +40.3%
        2021$3,692 +0.6%$199,900 +1.8%
        2020$3,669 -1.9%$196,400 +4.3%
        2019$3,740 $188,300 -2.9%
        2018$3,740 -2.5%$193,900 -6.8%
        2017$3,837 -7%$208,000 -6.5%
        2016$4,126 -5.6%$222,400 -4.5%
        2015$4,370 +3%$233,000 +9.7%
        2014$4,241 $212,400 +1113.7%
        2013-- $17,500
        2012-- $17,500
        Find assessor info on the county website

        Monthly payment

        Est. payment

        Payment breakdown

        Explore the cost of this home by adjusting the details. Changes won't be saved.
        All calculations are estimates and provided by Zillow, Inc. for informational purposes only. Actual amounts may vary.
        HOA fees may include property taxes on listings classified as Co-Ops. Contact the listing agent and/or owner for fee details.
        See how much you could borrow to make a competitive offer.

        Climate risks

        Neighborhood: 34747

        Getting around

        2 / 100
        Car-Dependent
        0 / 100
        No Nearby Transit
        26 / 100
        Somewhat Bikeable

        Nearby schools

        GreatSchools rating
        Schools provided by the listing agent
        • Elementary: Westside Elem
        • Middle: West Side
        • High: Celebration High

        Source: Stellar MLS. This data may not be complete. We recommend contacting the local school district to confirm school assignments for this home.

        A local agent can set up tours, give advice and negotiate with sellers.

        A local lender can help you make sure your offer is ready when you are.

        Browse local experts

        Similar homes