Welcome to this well-maintained 3-bedroom, 1-bathroom brick ranch in Southgate! Recent updates include a new roof in 2024, new A/C in 2025, updated landscaping in 2020, refinished hardwood floors in 2018, new kitchen flooring in 2023, and a furnace replaced in 2015. The home also features a dry bar added in 2019 and fresh paint throughout, creating a clean and inviting atmosphere. All appliances are included, making this home move-in ready! Basement already has a bar for you, and an extra room for a home office, the rest is ready to finish, add another 1,100 sq ft of living space! Great location near restaurants, shopping, schools, grocery stores, and entertainment. Enjoy nearby shops, Southgate Market Center, and a field behind the home for outdoor play and recreation!
For sale
$195,000
13330 Peach St, Southgate, MI 48195
3beds
2,088sqft
Single Family Residence
Built in 1956
6,534 Square Feet Lot
$193,600 Zestimate®
$93/sqft
$-- HOA
What's special
- 2 days |
- 942 |
- 58 |
Zillow last checked:
Listing updated:
Listed by:
Erica West 248-520-1742,
KW Showcase Realty 248-360-2900
Source: Realcomp II,MLS#: 20261063951
Facts & features
Interior
Bedrooms & bathrooms
- Bedrooms: 3
- Bathrooms: 1
- Full bathrooms: 1
Primary bedroom
- Level: Entry
- Area: 130
- Dimensions: 13 X 10
Bedroom
- Level: Entry
- Area: 100
- Dimensions: 10 X 10
Bedroom
- Level: Entry
- Area: 90
- Dimensions: 10 X 9
Other
- Level: Entry
- Area: 45
- Dimensions: 5 X 9
Kitchen
- Level: Entry
- Area: 140
- Dimensions: 14 X 10
Living room
- Level: Entry
- Area: 180
- Dimensions: 15 X 12
Heating
- Forced Air, Natural Gas
Cooling
- Central Air
Appliances
- Included: Dryer, Free Standing Gas Range, Free Standing Refrigerator, Microwave, Washer
Features
- Basement: Finished
- Has fireplace: No
Interior area
- Total interior livable area: 2,088 sqft
- Finished area above ground: 1,044
- Finished area below ground: 1,044
Video & virtual tour
Property
Parking
- Total spaces: 2
- Parking features: Two Car Garage, Detached, Electricityin Garage, Garage Door Opener
- Garage spaces: 2
Features
- Levels: One
- Stories: 1
- Entry location: GroundLevel
- Pool features: None
Lot
- Size: 6,534 Square Feet
- Dimensions: 50 x 130
Details
- Additional structures: Sheds
- Parcel number: 53019070013000
- Special conditions: Short Sale No,Standard
Construction
Type & style
- Home type: SingleFamily
- Architectural style: Ranch
- Property subtype: Single Family Residence
Materials
- Brick, Vinyl Siding
- Foundation: Basement, Poured
Condition
- New construction: No
- Year built: 1956
Details
- Warranty included: Yes
Utilities & green energy
- Sewer: Septic Tank
- Water: Public
Community & HOA
Community
- Subdivision: QUIET LANE SUB
HOA
- Has HOA: No
Location
- Region: Southgate
Financial & listing details
- Price per square foot: $93/sqft
- Tax assessed value: $62,644
- Annual tax amount: $4,602
- Date on market: 8/13/2026
- Cumulative days on market: 2 days
- Listing agreement: Exclusive Right To Sell
- Listing terms: Cash,FHA,Va Loan
Estimated market value
$193,600
$184,000 - $203,000
$1,588/mo
Price history
| Date | Event | Price |
|---|---|---|
| 8/13/2026 | Listed for sale | $195,000+95%$93/sqft |
Source:  Realcomp II #20261063951 Report a problem Realcomp II #20261063951 Report a problem | ||
| 5/5/2017 | Sold | $100,000$48/sqft |
Source:  MiRealSource #31313503 Report a problem MiRealSource #31313503 Report a problem | ||
Public tax history
| Year | Property taxes | Tax assessment |
|---|---|---|
| 2025 | -- | $84,000 +8.7% |
| 2024 | -- | $77,300 +9.6% |
| 2023 | -- | $70,500 +9.8% |
| 2022 | -- | $64,200 +10.5% |
| 2021 | -- | $58,100 |
| 2020 | $3,009 +28.8% | $58,100 +7.6% |
| 2019 | $2,336 | $54,000 +10% |
| 2018 | $2,336 | $49,100 +6.5% |
| 2017 | -- | $46,100 +5.3% |
| 2016 | $1,613 | $43,800 +6.8% |
| 2015 | $1,613 -56.5% | $41,000 +8.2% |
| 2013 | $3,710 +130% | $37,900 +4.7% |
| 2012 | $1,613 | $36,200 -25.7% |
| 2010 | -- | $48,700 -18.6% |
| 2009 | -- | $59,800 -14.9% |
| 2008 | -- | $70,300 -5.5% |
| 2007 | -- | $74,400 +3.5% |
| 2005 | $1,482 | $71,900 +3% |
| 2003 | -- | $69,800 +59.1% |
| 2001 | -- | $43,885 +3.2% |
| 2000 | $1,805 | $42,525 |
Find assessor info on the county website
Monthly payment
Est. payment
Payment breakdown
Explore the cost of this home by adjusting the details. Changes won't be saved.Climate risks
Neighborhood: 48195
Nearby schools
GreatSchools rating
- 7/10Allen Elementary SchoolGrades: PK-5Distance: 1.2 mi
- 5/10Davidson Middle SchoolGrades: 6-8Distance: 0.4 mi
- 7/10Southgate Anderson High SchoolGrades: 9-12Distance: 1.3 mi
- $209,6003 bd2 ba1k sqft13342 Peach St, Southgate, MI 48195Off Market
- $200,3003 bd1 ba1k sqft13322 Peach St, Southgate, MI 48195Off Market
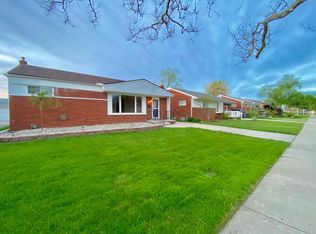
- $214,3003 bd1 ba1k sqft13310 Peach St, Southgate, MI 48195Off Market
- $250,0003 bd3 ba2.3k sqft13350 Peach St, Southgate, MI 48195Sold

- $191,100-- bd1 ba1k sqft13362 Peach St, Southgate, MI 48195Off Market
- $214,3003 bd1 ba1k sqft13302 Peach St, Southgate, MI 48195Off Market
- $232,2003 bd1 ba1k sqft15735 James St, Southgate, MI 48195Off Market
- $221,400-- bd1 ba1.6k sqft13329 Peach St, Southgate, MI 48195Off Market
A local agent can set up tours, give advice and negotiate with sellers.
Similar homes
- $--3 bd1 ba1.1k sqft12864 Edison St, Southgate, MI 48195AuctionAuction.com 2
- $224,9903 bd1 ba1.5k sqft14802 Mulberry St, Southgate, MI 48195For Sale
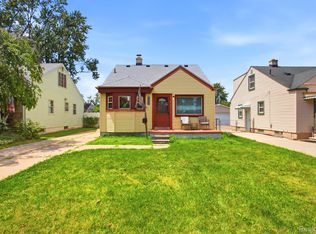
 MLS ID #20261060419, Ronnie Ahmad, Keller Williams Legacy. Realcomp II
 - $204,9003 bd1 ba1.8k sqft13491 Superior St, Southgate, MI 48195For Sale
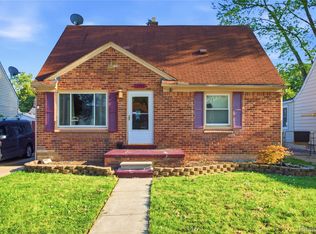 MLS ID #20261062245, Anthony Djon, Anthony Djon Luxury Real Estate. Realcomp II
 - $--3 bd3 ba1.9k sqft15065 Malcolm St, Southgate, MI 48195Auction
 Auction.com 2
 - $229,9003 bd1 ba1k sqft15324 McCann St, Southgate, MI 48195For SaleMLS ID #20261061402, Paul S Zulewski Jr, Source Realty LLC. Realcomp II
- $189,9003 bd1 ba1.7k sqft13024 Orange St, Southgate, MI 48195For SaleMLS ID #20261051913, Stephanie Jobin, EXP Realty Main. Realcomp II
- $249,9993 bd2 ba2k sqft13252 Chestnut St, Southgate, MI 48195For SaleMLS ID #20261063909, Timothy Hillmer, Century 21 Curran & Oberski. Realcomp II
- $--3 bd1 ba1.1k sqft13788 Agnes St, Southgate, MI 48195AuctionAuction.com 1
- $232,0003 bd2 ba1.4k sqft13231 Spruce St, Southgate, MI 48195For SaleMLS ID #20261059709, Susan Jedynak, Premiere Realty Group LLC. Realcomp II
- $219,9003 bd2 ba1.1k sqft13012 Cherry St, Southgate, MI 48195For Sale
 MLS ID #50216757, Nathan C Loranger, 3Sixty5 Realty. MiRealSource
 - $235,0003 bd1 ba1k sqft12796 Pullman St, Southgate, MI 48195For SaleMLS ID #20261063606, Violetta G Vilenchuk, Michigan First Realty LLC. Realcomp II
- $189,9003 bd2 ba1.4k sqft14257 Mulberry St, Southgate, MI 48195For SaleMLS ID #20261057607, Kevin J Sabuda, Metropolitan Real Estate. Realcomp II
- $190,0003 bd2 ba2.1k sqft14716 Eureka Rd, Southgate, MI 48195For SaleMLS ID #20261037010, Edwin Vento, RE/MAX Leading Edge. Realcomp II
- $235,5003 bd2 ba2.2k sqft13621 Mulberry St, Southgate, MI 48195For SaleMLS ID #20261061191, Michael Cowper, Braven Enterprises LLC. Realcomp II
- $199,9004 bd2 ba1.6k sqft14295 Reeck Rd, Southgate, MI 48195For SaleMLS ID #50209546, Barbara J Biskner, Synergy Realty Group. MiRealSource
- $185,0002 bd2 ba1.7k sqft1202 Maple St, Wyandotte, MI 48192For SaleMLS ID #50218483, Alli Henning, Real Estate One Monroe. MiRealSource
- $229,0004 bd2 ba1.9k sqft13096 Balsam St, Southgate, MI 48195For Sale By Owner
- $199,9003 bd2 ba1.1k sqft15252 Drysdale St, Southgate, MI 48195For SaleMLS ID #20261056020, Todd L Allen, National Realty Centers, Inc. Realcomp II
- $199,9003 bd2 ba2.2k sqft2320 Fort Park Blvd, Lincoln Park, MI 48146For SaleMLS ID #20261062504, Bella Hall, GEM Realty & Development. Realcomp II
- $218,0004 bd3 ba2.1k sqft13020 Venness St, Southgate, MI 48195For SaleMLS ID #50216167, Elissa Looker, ERA Prime Real Estate Group. MiRealSource
