Skip main navigation
For sale
  • $378,000

    885 Buck Swamp Rd, Brunswick, GA 31523

    3beds
    1,633sqft
    : 
    Loading
    Get pre-qualified
    Single Family Residence
    Built in 2005
    0.69 Acres Lot
    $365,900 Zestimate®
    $231/sqft
    $-- HOA

    What's special

    New detached storage shedEffortless one-level livingBeautifully updated kitchenGenerous yardGranite countertopsTiled screened-in back porchSpacious great room
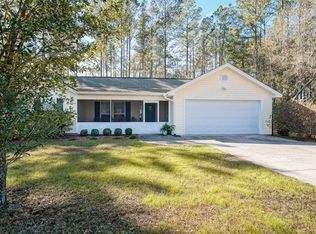
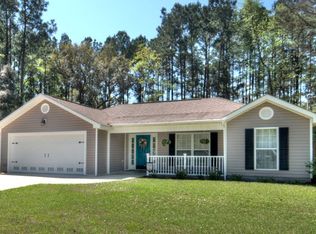
    Welcome to effortless one-level living in beautiful West Glynn County! This tastefully updated 3-bedroom, 2-bathroom stucco home offers 1,633 square feet of comfortable living space and delivers the perfect blend of style and coastal convenience. You're just minutes from the beaches of Jekyll and St. Simons Islands, Brunswick's shopping and dining, and FLETC — with Florida only a 35-minute drive away. The heart of the home features a beautifully updated kitchen with granite countertops and a full suite of new Samsung stainless steel appliances. The spacious great room flows seamlessly onto a tiled, screened-in back porch — the ideal spot for morning coffee or evening relaxation. Outside, you'll find a new 3-bay carport providing ample covered parking, plus a new detached storage shed for all your tools, toys, and outdoor gear. With no HOA dues and no flood insurance requirement, the generous yard gives you the freedom to make the space your own. Move-in ready and waiting for you — schedule your showing today!
    5 days
    |
    608
    |
    41
    |

    Likely to sell faster than

    Zillow last checked:

    Listing updated:

    Listed by:

    Ed Tompkins 912-270-5788,

    Southern Classic, REALTORS

    Source: Scout MLS,MLS#: 2001295

      Facts & features

      Interior

      Bedrooms & bathrooms
      • Bedrooms: 3
      • Bathrooms: 2
      • Full bathrooms: 2
      Heating
      • Heat Pump
      Cooling
      • Central Air
      Appliances
      • Included: Microwave, Range, Refrigerator, Range Hood, Water Softener
      • Laundry: In Hall
      Features
      • Cathedral Ceiling(s), Ceiling Fan(s), High Ceilings, Pantry, Soaking Tub, Tray Ceiling(s), Walk-In Closet(s), Primary on First Floor
      • Flooring: Ceramic Tile, Hardwood
      • Windows: Insulated Windows
      • Number of fireplaces: 1
      • Fireplace features: Gas
      Interior area
      • Total interior livable area: 1,633 sqft
      Video & virtual tour

      Property

      Parking
      • Total spaces: 5
      • Parking features: Covered
      • Attached garage spaces: 2
      • Carport spaces: 3
      • Covered spaces: 5
      Features
      • Patio & porch: Covered, Screened
      • Exterior features: Rain Gutters, Storage
      Lot
      • Size: 0.69 Acres
      • Features: Back Yard, Landscaped
      Details
      • Additional structures: Shed(s)
      • Parcel number: 0310944
      • Zoning description: Residential
      • Special conditions: Standard

      Construction

      Type & style
      • Home type: SingleFamily
      • Architectural style: Ranch
      • Property subtype: Single Family Residence
      Materials
      • Stucco
      • Roof: Composition
      Condition
      • Year built: 2005

      Utilities & green energy

      • Sewer: Septic Tank
      • Water: Private, Well
      • Utilities for property: Cable Available, Electricity Connected, Phone Available, Propane, Sewer Not Available, Water Connected, Propane Tank Owned

      Community & HOA

      Community
      • Features: None
      • Security: Smoke Detector(s)
      • Subdivision: Spring Hill
      HOA
      • Has HOA: No
      Location
      • Region: Brunswick

      Financial & listing details

      • Price per square foot: $231/sqft
      • Tax assessed value: $284,100
      • Annual tax amount: $769
      • Date on market: 7/17/2026
      • Listing terms: 1031 Exchange,Cash,Conventional,FHA,USDA Loan
      • Electric utility on property: Yes
      • Road surface type: Asphalt

        Estimated market value

        $365,900

        $348,000 - $384,000

        $2,135/mo

        Price history

        DateEventPrice
        7/17/2026Listed for sale$378,000+23.9%$231/sqft
        Source: GAMLS #10807270 Report a problem
        10/31/2022Sold$305,000-1.3%$187/sqft
        Source: Scout MLS #1636472 Report a problem
        9/25/2022Pending sale$309,000$189/sqft
        Source: Scout MLS #1636472 Report a problem
        9/23/2022Listed for sale$309,000$189/sqft
        Source: Scout MLS #1636472 Report a problem

        Public tax history

        YearProperty taxesTax assessment
        2025$777 +0.9%$113,640 +0.2%
        2024$770 +16%$113,360 +1%
        2023$663 -58%$112,200 +27.1%
        2022$1,581 -2.8%$88,280 +23.9%
        2021$1,627 $71,240
        2020-- $71,240 -0.8%
        2019$1,640 -5.3%$71,840
        2018$1,732 $71,840
        2017$1,732 $71,840 +14.8%
        2016$1,732 +14.2%$62,600
        2015$1,517 -0.4%$62,600
        2014$1,523 $62,600
        2013-- --
        2012-- --
        2011-- --
        2010-- --
        Find assessor info on the county website

        Monthly payment

        Est. payment

        Payment breakdown

        Explore the cost of this home by adjusting the details. Changes won't be saved.
        All calculations are estimates and provided by Zillow, Inc. for informational purposes only. Actual amounts may vary.
        HOA fees may include property taxes on listings classified as Co-Ops. Contact the listing agent and/or owner for fee details.
        Mortgage interest rates are dependent on a number of factors, including credit score, down payment, and repayment length. Interest rate data provided by Zillow Group Marketplace, Inc. as of 1/1/1970 from various mortgage lenders with which we have lead or other similar arrangements; the Estimated Payment is an average of those rates.
        See how much you could borrow to make a competitive offer.

        Climate risks

        Neighborhood: 31523

        Getting around

        0 / 100
        Car-Dependent
        26 / 100
        Somewhat Bikeable

        Nearby schools

        GreatSchools rating
        Schools provided by the listing agent
        • Elementary: Satilla Marsh
        • Middle: Risley Middle School
        • High: Glynn Academy

        Source: Scout MLS. This data may not be complete. We recommend contacting the local school district to confirm school assignments for this home.

        A local agent can set up tours, give advice and negotiate with sellers.

        A local lender can help you make sure your offer is ready when you are.

        Browse local experts