Skip main navigation
For sale
  • $249,900

    885 Cold Spring Rd APT 5, Allentown, PA 18103

    2beds
    1,250sqft
    : 
    Loading
    Get pre-qualified
    Condominium, Apartment
    Built in 1989
    -- sqft lot
    $-- Zestimate®
    $200/sqft
    $190/mo HOA

    What's special

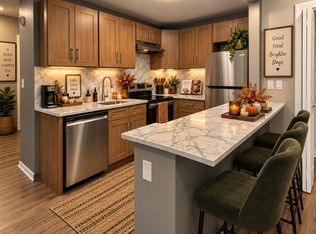
    Open floor planKitchen with abundant cabinetryAll appliances remainPrimary bedroom suiteAmple counter spaceWalk-in closetCovered porch

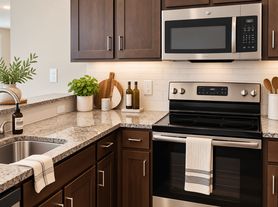
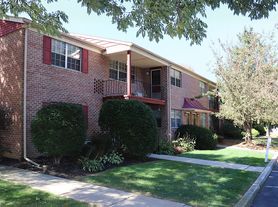
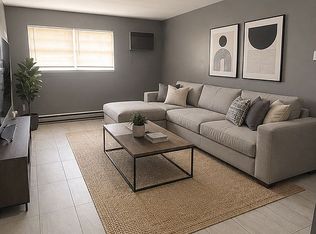
    Spacious 2-bedroom, 2-full bath condominium in the highly desirable East Penn School District offering comfortable living on the first level after just a half flight of steps. The open floor plan features a generously sized living room with sliding glass doors leading to a covered porch. The adjoining dining area flows seamlessly into the kitchen with abundant cabinetry, ample counter space, and all appliances remain. The primary bedroom suite offers a walk-in closet and private full bath, while the second bedroom is conveniently located adjacent to the hall full bath, making it ideal for guests or a home office. A separate laundry room includes the washer and dryer, and generous closet space provides plenty of storage throughout. Adjacent township park within neighborhood offers tennis/pickle courts, basketball court, playground and large gazebo. Enjoy the convenience of low-maintenance condominium living just minutes from shopping, restaurants, parks, major highways, and everything the Lehigh Valley has to offer.
    9 hours
    |
    140
    |
    7
    |

    Zillow last checked:

    Listing updated:

    Listed by:

    Larry W. Ginsburg 610-393-0892,

    BHHS Regency Real Estate 610-432-5252

    Source: GLVR,MLS#: 780520MLS LogoOriginating MLS: Lehigh Valley MLS

    Loading...

      Facts & features

      Interior

      Bedrooms & bathrooms
      • Bedrooms: 2
      • Bathrooms: 2
      • Full bathrooms: 2
      Heating
      • Heat Pump
      Cooling
      • Central Air, Ceiling Fan(s)
      Appliances
      • Included: Dishwasher, Electric Oven, Electric Range, Electric Water Heater
      • Laundry: Washer Hookup, Dryer Hookup, Main Level
      Features
      • Dining Area, Separate/Formal Dining Room, Entrance Foyer, Walk-In Closet(s)
      • Flooring: Carpet, Vinyl
      • Windows: Screens
      • Basement: Exterior Entry
      Interior area
      • Total interior livable area: 1,250 sqft
      • Finished area above ground: 1,250
      • Finished area below ground: 0

      Property

      Parking
      • Total spaces: 2
      • Parking features: Parking Lot
      • Garage spaces: 2
      Features
      • Patio & porch: Covered, Porch
      • Exterior features: Porch
      Lot
      • Size: 4.9 Acres
      • Features: Backs to Common Grounds
      Details
      • Parcel number: 548506397690 30
      • Zoning: U- Urban
      • Special conditions: None

      Construction

      Type & style
      • Home type: Condo
      • Architectural style: Colonial
      • Property subtype: Condominium, Apartment
      • Attached to another structure: Yes
      Materials
      • Brick
      • Roof: Asphalt,Fiberglass
      Condition
      • Unknown
      • Year built: 1989

      Utilities & green energy

      • Electric: 100 Amp Service, Circuit Breakers
      • Sewer: Public Sewer
      • Water: Public
      • Utilities for property: Cable Available

      Community & HOA

      Community
      • Features: Curbs, Sidewalks
      • Security: Smoke Detector(s)
      • Subdivision: Clearview Manor
      HOA
      • Has HOA: Yes
      • HOA fee: $190 monthly
      Location
      • Region: Allentown

      Financial & listing details

      • Price per square foot: $200/sqft
      • Tax assessed value: $110,000
      • Annual tax amount: $2,900
      • Date on market: 7/15/2026
      • Ownership type: Common

        Estimated market value

        Not available

        Estimated sales range

        Not available

        $1,999/mo

        Price history

        DateEventPrice
        7/15/2026Listed for sale$249,900+129.3%$200/sqft
        Source: GLVR #780520 Report a problem
        3/9/2012Sold$109,000$87/sqft
        Source: GLVR #421081 Report a problem

        Public tax history

        Tax history is unavailable.

        Monthly payment

        Est. payment

        Payment breakdown

        Explore the cost of this home by adjusting the details. Changes won't be saved.
        All calculations are estimates and provided by Zillow, Inc. for informational purposes only. Actual amounts may vary.
        HOA fees may include property taxes on listings classified as Co-Ops. Contact the listing agent and/or owner for fee details.
        Mortgage interest rates are dependent on a number of factors, including credit score, down payment, and repayment length. Interest rate data provided by Zillow Group Marketplace, Inc. as of 1/1/1970 from various mortgage lenders with which we have lead or other similar arrangements; the Estimated Payment is an average of those rates.
        See how much you could borrow to make a competitive offer.

        Climate risks

        Neighborhood: 18103

        Getting around

        23 / 100
        Car-Dependent
        27 / 100
        Some Transit
        30 / 100
        Somewhat Bikeable

        Nearby schools

        GreatSchools rating
        Schools provided by the listing agent
        • High: Emmaus
        • District: East Penn

        Source: GLVR. This data may not be complete. We recommend contacting the local school district to confirm school assignments for this home.

        A local agent can set up tours, give advice and negotiate with sellers.

        A local lender can help you make sure your offer is ready when you are.

        Browse local experts

        Similar homes