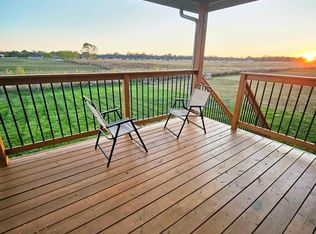
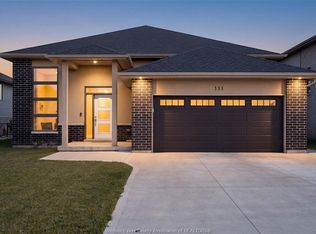
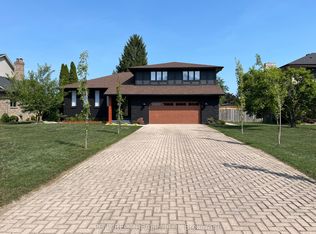
Impressive 2,215 sq. ft. brick-to-roof, two-story home offering 3 very generously sized bedrooms and 2.5 baths on a huge waterfront 1.34 acre (85.36 x 698.52’)lot backing onto Pointe West Golf Club. Watch the ships go by as you sip your morning coffee on the second storey covered balcony off the master bedroom, which features a spacious 4 pc ensuite. The completely remodelled main floor showcases engineered hardwood floors and offers an inviting layout for entertaining guests or relaxing with family. Gas fireplace in main floor living room. A full basement awaits your finishing touches, providing ample opportunity to create additional living space or a recreation room tailored to your needs. Step outside to a backyard paradise featuring a covered patio conveniently located off the patio doors, which leads to an inground pool that’s perfect for summer fun. The property includes a drilled well for watering your beautiful rear gardens, ensuring lush landscaping all season long. This home blends comfort, elegance, and outdoor enjoyment—making it must-see. You don’t want to miss this one. Room sizes approx.
For sale
C$924,900
885 Front Rd N, Amherstburg, ON N9V 2V6
3beds
2,215sqft
Single Family Residence
Built in 1970
1.34 Acres Lot
$-- Zestimate®
C$418/sqft
C$-- HOA
What's special
Completely remodelled main floorEngineered hardwood floors
- 45 days
- 43
- 1
Zillow last checked:
Listing updated:
Listed by:
Gisele Sutton, Asa, Sales Person,
Royal Lepage Binder Real Estate Brokerage
Source: Windsor-Essex County AOR,MLS®#: 26017133
Originating MLS®#: Windsor-Essex County Association of REALTORS®
Facts & features
Interior
Bedrooms & bathrooms
- Bedrooms: 3
- Bathrooms: 3
- Full bathrooms: 2
- 1/2 bathrooms: 1
Heating
- Natural Gas, Forced Air, Furnace
Cooling
- Central Air
Appliances
- Included: Dishwasher, Gas Water Heater, Tankless Water Heater
Features
- Walk-In Closet
- Basement: Full,Partially Finished
- Number of fireplaces: 1
- Fireplace features: Fireplace 1 Fuel (Gas), Fireplace 1 (Direct Vent)
Interior area
- Total structure area: 2,215
- Total interior livable area: 2,215 sqft
Video & virtual tour
Property
Parking
- Total spaces: 2
- Parking features: Double Width Or More Drive, Front Drive, Paved Drive, Double Garage, Automatic Garage Door Opener, Inside Entrance
- Garage spaces: 2
- Has uncovered spaces: Yes
Accessibility
- Accessibility features: None
Features
- Levels: Two
- Patio & porch: Patio, Sundeck, Covered Porch
- Exterior features: Balcony
- Fencing: Fenced Yard
- On waterfront: Yes
- Waterfront features: Waterfront Nearby
- Frontage length: 85.36
Lot
- Size: 1.34 Acres
- Features: Golf Course/Parkland, Landscaped, Shopping Nearby, Wooded
Details
- Additional structures: Storage Shed
- Zoning: R2
Construction
Type & style
- Home type: SingleFamily
- Property subtype: Single Family Residence
Materials
- Brick
- Foundation: Block
Condition
- Year built: 1970
Utilities & green energy
- Sewer: Sanitary
- Water: Municipal Water
- Utilities for property: Water Connected, Sewer Connected
Community & HOA
Community
- Features: Walking Trails Nearby
Location
- Region: Amherstburg
Financial & listing details
- Price per square foot: C$418/sqft
- Annual tax amount: C$7,246
- Date on market: 7/16/2026
- Ownership: Freehold
Price history
| Date | Event | Price |
|---|---|---|
| 7/16/2026 | Listed for sale | C$924,900C$418/sqft |
Source: | ||
Public tax history
Tax history is unavailable.