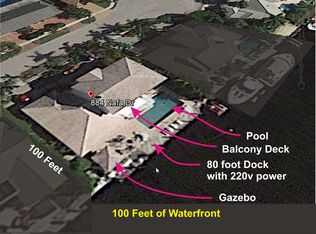
INVESTORS WELCOME | IMMEDIATE INCOME This bright open residence, ideally situated on the 2nd lot from the point, offers 4 bedrooms, 3 baths, luxurious Italian oak-look porcelain tile throughout, and direct Intracoastal access. The designer chef's kitchen features Sub-Zero and GE Monogram appliances, custom built-ins, w/ a luxurious primary suite with tranquil pool and water views. Enjoy resort-style outdoor living with a heated pool and spa, expansive marble patio, 90-foot dock, 25,000-lb boat lift, fish-cleaning station, covered summer kitchen with TV, lush tropical landscaping, turfed side yard, and a marble driveway with elegant turf inlays. Additional highlights include hurricane impact windows and doors, a fully integrated smart home system w/ ADT security, and Tesla Level 2 charger.
For sale
Price increase: $100K (6/19)
$4,100,000
885 Nafa Drive, Boca Raton, FL 33487
4beds
2,699sqft
Single Family Residence
Built in 1978
8,999 Square Feet Lot
$3,774,200 Zestimate®
$1,519/sqft
$-- HOA
What's special
Heated pool and spaBright open residenceFish-cleaning stationResort-style outdoor livingTurfed side yardCustom built-insLush tropical landscaping
- 118 days
- 879
- 41
Zillow last checked:
Listing updated:
Listed by:
Claudia V Palacios 561-909-5905,
Douglas Elliman
Source: BeachesMLS,MLS#: B26019685 Originating MLS: BeachesMLS
Originating MLS: BeachesMLSFacts & features
Interior
Bedrooms & bathrooms
- Bedrooms: 4
- Bathrooms: 3
- Full bathrooms: 3
- Main level bathrooms: 3
- Main level bedrooms: 4
Primary bedroom
- Description: Approximate and should be verified
- Level: Main
- Area: 240
- Dimensions: 16 X 15
Kitchen
- Description: Approximate and should be verified
- Level: Main
- Area: 342
- Dimensions: 19 X 18
Living room
- Description: Approximate and should be verified
- Level: Main
- Area: 288
- Dimensions: 18 X 16
Heating
- Central, Exhaust Fan, Electric
Cooling
- Central Air, Ceiling Fan(s), Electric
Appliances
- Included: Cooktop, Dryer, Dishwasher, Electric Water Heater, Free-Standing Freezer, Disposal, Microwave, Oven, Range, Refrigerator, Trash Compactor, Water Heater, Wine Refrigerator, Washer
- Laundry: Inside, Laundry Room
Features
- Breakfast Bar, Built-in Features, Bathtub, Central Vacuum, Dining Area, Separate/Formal Dining Room, Dual Sinks, Kitchen Island, Living/Dining Room, Main Level Primary, Multiple Primary Suites, Multiple En Suite Bathrooms, Pantry, Soaking Tub, Separate Shower, Stacked Bedrooms, Walk-In Closet(s)
- Flooring: Other
- Windows: Other, Plantation Shutters, Storm Window(s)
- Has fireplace: No
Interior area
- Total structure area: 3,504
- Total interior livable area: 2,699 sqft
Video & virtual tour
Property
Parking
- Total spaces: 6
- Parking features: Attached, Driveway, Garage, Garage Door Opener
- Attached garage spaces: 2
- Has uncovered spaces: Yes
Accessibility
- Accessibility features: Accessibility Features, Accessible Entrance
Features
- Levels: One
- Stories: 1
- Entry location: Entry Level Living Area Y
- Patio & porch: Covered, Deck, Patio
- Exterior features: Built-in Barbecue, Barbecue, Lighting, Outdoor Kitchen, Outdoor Living Area
- Has private pool: Yes
- Pool features: Heated, In Ground, Private, Pool/Spa Combo, Salt Water
- Has spa: Yes
- Spa features: Heated, In Ground
- Fencing: Fenced
- Has view: Yes
- View description: Canal, Intercoastal, Pool, Water
- Has water view: Yes
- Water view: Canal,Intercoastal,Water
- Waterfront features: Canal Access, Canal Front, Intracoastal Access, Ocean Access, Seawall
- Frontage type: Waterfront
- Frontage length: 90.00,90.00
Lot
- Size: 8,999 Square Feet
- Features: Interior Lot, Sprinklers Automatic, < 1/4 Acre
Details
- Parcel number: 06434628040006170
- Zoning: R1B (city)
- Special conditions: Standard
Construction
Type & style
- Home type: SingleFamily
- Architectural style: Contemporary
- Property subtype: Single Family Residence
Materials
- Block, Concrete, Stucco
- Roof: Concrete,Flat,Tile
Condition
- Resale
- New construction: No
- Year built: 1978
Utilities & green energy
- Electric: 3 Phase
- Sewer: Public Sewer
- Water: Public
- Utilities for property: Cable Available, Natural Gas Available, Sewer Available, Water Available
Community & HOA
Community
- Features: Sidewalks
- Subdivision: TROPIC ISLE 4TH SEC
HOA
- Has HOA: No
Location
- Region: Boca Raton
Financial & listing details
- Price per square foot: $1,519/sqft
- Tax assessed value: $1,115,795
- Annual tax amount: $18,631
- Date on market: 5/15/2026
- Cumulative days on market: 119 days
- Listing terms: Cash,Conventional
- Road surface type: Paved
Estimated market value
$3,774,200
$3.59M - $3.96M
$7,224/mo
Price history
| Date | Event | Price |
|---|---|---|
| 8/20/2026 | Listing removed | $17,000$6/sqft |
Source: BeachesMLS #B26010720 Report a problem | ||
| 8/7/2026 | Price change | $17,000-2.9%$6/sqft |
Source: BeachesMLS #B26010720 Report a problem | ||
| 8/3/2026 | Price change | $17,500-2.8%$6/sqft |
Source: BeachesMLS #B26010720 Report a problem | ||
| 6/23/2026 | Price change | $18,000-10%$7/sqft |
Source: BeachesMLS #B26010720 Report a problem | ||
| 6/19/2026 | Price change | $4,100,000+2.5%$1,519/sqft |
Source:  BeachesMLS #B26019685 Report a problem BeachesMLS #B26019685 Report a problem | ||
| 5/15/2026 | Listed for sale | $4,000,000+46.5%$1,482/sqft |
Source: BeachesMLS #B26019685 Report a problem | ||
| 4/3/2026 | Listed for rent | $20,000$7/sqft |
Source: BeachesMLS Report a problem | ||
| 2/27/2026 | Sold | $2,730,000-4.2%$1,011/sqft |
Source: BeachesMLS #R11141373 Report a problem | ||
| 11/17/2025 | Listed for sale | $2,850,000+104.3%$1,056/sqft |
Source: BeachesMLS #RX-11141373 Report a problem | ||
| 5/1/2018 | Sold | $1,395,000-5.4%$517/sqft |
Source: BeachesMLS #R10316205 Report a problem | ||
| 1/16/2018 | Listing removed | $1,475,000$546/sqft |
Source: Mizner Grande Realty LLC #RX-10316205 Report a problem | ||
| 3/14/2017 | Listed for sale | $1,475,000+5.4%$546/sqft |
Source: Mizner Grande Realty LLC #RX-10316205 Report a problem | ||
| 3/13/2015 | Listing removed | $1,399,999$519/sqft |
Source: Mizner Grande Realty, Inc. #RX-10018166 Report a problem | ||
| 2/25/2015 | Price change | $1,399,999+0.4%$519/sqft |
Source: Mizner Grande Realty, Inc. #RX-10018166 Report a problem | ||
| 2/21/2014 | Listed for sale | $1,395,000+46.8%$517/sqft |
Source: Mizner Grande Realty, Inc. #RX-10018166 Report a problem | ||
| 12/21/2007 | Sold | $950,000-11.6%$352/sqft |
Source: Public Record Report a problem | ||
| 4/28/2004 | Sold | $1,075,000$398/sqft |
Source: Agent Provided Report a problem | ||
Public tax history
| Year | Property taxes | Tax assessment |
|---|---|---|
| 2025 | $18,631 +2.9% | $1,115,795 +2.9% |
| 2024 | $18,104 +2.2% | $1,084,349 +3% |
| 2023 | $17,711 +0.8% | $1,052,766 +3% |
| 2022 | $17,572 +0.4% | $1,022,103 +3% |
| 2021 | $17,510 +1.4% | $992,333 +1.4% |
| 2020 | $17,263 +1% | $978,632 +2.3% |
| 2019 | $17,093 | $956,630 +17.2% |
| 2018 | $17,093 +21.4% | $816,139 +2.1% |
| 2017 | $14,077 +0.6% | $799,353 +2.3% |
| 2016 | $13,989 -0.1% | $781,541 +0.7% |
| 2015 | $14,002 -3% | $776,108 +0.8% |
| 2014 | $14,431 -18.3% | $769,948 -17.5% |
| 2013 | $17,672 -1.8% | $933,724 -0.2% |
| 2012 | $18,000 +1.9% | $935,986 +3% |
| 2011 | $17,663 +1.4% | $908,724 +1.5% |
| 2010 | $17,420 +2.5% | $895,295 -1.7% |
| 2009 | $16,988 +4.9% | $910,568 +0.1% |
| 2008 | $16,201 -12.1% | $909,616 -14.4% |
| 2007 | $18,432 -6.3% | $1,062,418 +1.7% |
| 2006 | $19,678 | $1,044,192 +3% |
| 2005 | -- | $1,013,779 +126.3% |
| 2004 | $4,703 +4422.3% | $447,919 +1.9% |
| 2003 | $104 -98.8% | $439,567 +2.4% |
| 2002 | $8,452 0% | $429,265 +1.6% |
| 2001 | $8,456 +3.5% | $422,505 +3% |
| 2000 | $8,172 +8% | $410,199 -15.3% |
| 1999 | $7,564 | $484,192 |
Find assessor info on the county website
Monthly payment
Est. payment
Payment breakdown
Explore the cost of this home by adjusting the details. Changes won't be saved.Climate risks
Neighborhood: 33487
Nearby schools
Schools provided by the listing agent
- Elementary: J. C. Mitchell
- Middle: Boca Raton Community
- High: Boca Raton
Source: BeachesMLS. This data may not be complete. We recommend contacting the local school district to confirm school assignments for this home.
Similar homes
- $3,495,0005 bd3 ba3k sqft0, Boca Raton, FL 33487For Sale

 MLS ID #B26043173, Sharon E McCarthy, Atlantic Waterfront Properties. BeachesMLS
 - $3,175,0003 bd4 ba2.9k sqft910 JASMINE Drive, Delray Beach, FL 33483For Sale
 MLS ID #B26065000, AUSTIN BROCK, KW Innovations. BeachesMLS
 - $3,990,0005 bd6 ba3.4k sqft464 NE 8TH Street, Boca Raton, FL 33432For Sale
 MLS ID #B26070347, Erin Jean Omiatek, One Sotheby's International Realty. BeachesMLS
 - $3,575,0004 bd3 ba3.7k sqft6020 NW 23rd Terrace, Boca Raton, FL 33496For Sale
 MLS ID #B26054141, Cyd E Berusch, Lang Realty/ BR. BeachesMLS
 - $4,150,0004 bd5 ba4k sqft229 S Maya Palm Drive, Boca Raton, FL 33432For SaleMLS ID #R11161136, David W Roberts, Royal Palm Properties LLC. BeachesMLS
- $4,199,0005 bd7 ba3.9k sqft3828 NW 53rd Street, Boca Raton, FL 33496For SaleMLS ID #B26046149, Stephen Jack Aron, Premiere Realty LLC. BeachesMLS
- $2,195,0003 bd2 ba1.9k sqft5660 Nassau Drive, Boca Raton, FL 33487For SaleMLS ID #B26037759, Gregory M Lynn, Lynn Realty Group. BeachesMLS
- $3,590,0004 bd3 ba3.6k sqft7028 Mandarin Drive, Boca Raton, FL 33433For SaleMLS ID #B26033424, Ariana Peters, Peters Realty. BeachesMLS
- $2,895,0003 bd4 ba3.5k sqft3200 S Ocean Boulevard #201, Highland Beach, FL 33487For SaleMLS ID #R11159494, Candice Macoul, SDG Real Estate LLC. BeachesMLS
- $3,250,0004 bd4 ba3k sqft1405 NE 4th Avenue, Boca Raton, FL 33432For SaleMLS ID #B26055039, Dovi Ettedgui, Side Real Estate Inc. BeachesMLS
- $4,695,0005 bd4 ba3.7k sqft3164 Saint Annes Drive, Boca Raton, FL 33496For SaleMLS ID #B26042765, Erin J Friedman, Compass Florida LLC. BeachesMLS
- $3,150,0003 bd4 ba2.8k sqft436 NE WAVECREST Way, Boca Raton, FL 33432For SaleMLS ID #B26074251, Jonathan Mark Phillips, Keller Williams Realty Service. BeachesMLS
- $4,750,0004 bd6 ba3.8k sqft1108 Coconut Row, Delray Beach, FL 33483For SaleMLS ID #B26018992, Geoffrey James Braboy, Compass Florida LLC. BeachesMLS
- $3,250,0005 bd5 ba2.9k sqft3711 NE 27th Avenue, Lighthouse Point, FL 33064For SaleMLS ID #B26050045, Benjamin Stafford, Compass Florida, LLC. BeachesMLS
- $2,875,0004 bd4 ba3.1k sqft763 Camino Lakes Circle, Boca Raton, FL 33486For SaleMLS ID #B26033284, Erika D Granath, Granath Realty Group, Inc. BeachesMLS
- $3,900,0004 bd5 ba3.7k sqft13 EASTVIEW Avenue, Delray Beach, FL 33483New ConstructionMLS ID #B26057293, Jennifer Gallagher, Serhant. BeachesMLS
- $2,995,0005 bd5 ba3.6k sqft2151 NW 30th Road, Boca Raton, FL 33431For SaleMLS ID #B26043578, Connie Hudson, Lorenzo & Jane Bernal, One Sotheby's International Realty. BeachesMLS
- $2,500,0004 bd4 ba2.8k sqft412 SE 4th Avenue, Delray Beach, FL 33483For SaleMLS ID #B26042688, Diane Brewer, William Raveis Real Estate. BeachesMLS
- $2,899,0004 bd4 ba3.3k sqft17934 Milburn Way, Boca Raton, FL 33498For SaleMLS ID #B26067584, Ashley Cohn, United Realty Group, Inc. BeachesMLS
- $2,250,0004 bd3 ba2.6k sqft916 SW 37th Court, Boynton Beach, FL 33435For SaleMLS ID #B26027022, Kelley K Johnson, The Corcoran Group. BeachesMLS
