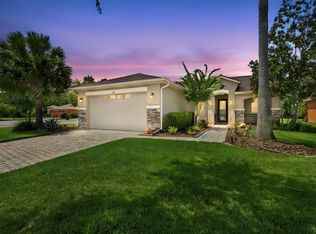
Elegant landscaping welcomes you to this inviting three-bedroom, two-bath home in Solivita’s 55+ community. Built in 2018, this spacious residence offers 1,975 square feet of living space, an open floor plan, and an attached two-car garage. The kitchen features gorgeous granite countertops, graduated-height cabinetry with decorative molding, a large pantry, and a generous center island with breakfast-bar seating and pendant lighting. The kitchen flows into the dining and great-room areas, creating a comfortable setting for everyday living and entertaining. Tile flooring and ceiling fans complement the interior, while sliding glass doors lead to a covered, screened lanai overlooking the landscaped backyard and trees. The primary suite features a spacious en-suite bathroom with dual sinks and a glass-enclosed shower, along with a large walk-in closet. An interior laundry room adds convenience, and all appliances, including the washer and dryer, are included. The home has solar panels which help keep energy costs very low. Solivita is an award winning 55+ community featuring over 4200 acres of wetlands, parks and lakes, 150,000 sq ft of state of the art amenities and work out facilities, 14 heated swimming pools, 2 heated spas, 2 dog parks, tennis courts, pickleball courts, shuffleboard, bocce ball, billiards room, art gallery, community garden, 3 restaurants and 2 championship 18-hole golf courses. The large ball room hosts almost nightly events and the more than 200 clubs will ensure that you can find something fun to do! Join the travel club, the pizza club, the Disney club or do nothing at all while you sit peacefully in one of the many quiet park settings. Voted one of the top 6 communities in America, Solivita is close to the theme parks and all the wonderful adventures that Central Florida has to offer. Solivita is a little piece of paradise. Call us today!
For sale
$364,000
885 PACIFIC RIDGE ROAD, POINCIANA, FL 34759
2beds
1,975sqft
Single Family Residence
Built in 2018
6,050 Square Feet Lot
$-- Zestimate®
$184/sqft
$492/mo HOA
What's special
Large pantryAttached two-car garageOpen floor planCeiling fansThree-bedroom two-bath homeTile flooringElegant landscaping
- 8 hours
- 35
- 1
Zillow last checked:
Listing updated:
Listed by:
Elizabeth Lambrides 773-960-9374,
FAIRWAY REALTY OF SOLIVITA 407-405-3000
Source: Stellar MLS,MLS#: S5157651 Originating MLS: Osceola
Originating MLS: Osceola
Facts & features
Interior
Bedrooms & bathrooms
- Bedrooms: 2
- Bathrooms: 2
- Full bathrooms: 2
Rooms
- Room types: Bonus Room
Primary bedroom
- Features: Dual Sinks, En Suite Bathroom, Walk-In Closet(s)
- Level: First
- Area: 196 Square Feet
- Dimensions: 14x14
Bedroom 2
- Features: Ceiling Fan(s), Built-in Closet
- Level: First
- Area: 143 Square Feet
- Dimensions: 13x11
Bonus room
- Features: Ceiling Fan(s), No Closet
- Level: First
Dining room
- Level: First
- Area: 220 Square Feet
- Dimensions: 11x20
Great room
- Features: Ceiling Fan(s)
- Level: First
- Area: 240 Square Feet
- Dimensions: 15x16
Kitchen
- Features: Breakfast Bar, Granite Counters, Kitchen Island, Pantry
- Level: First
- Area: 195 Square Feet
- Dimensions: 15x13
Heating
- Central
Cooling
- Central Air
Appliances
- Included: Dishwasher, Disposal, Dryer, Electric Water Heater, Microwave, Range, Refrigerator, Washer
- Laundry: Inside, Laundry Room
Features
- Ceiling Fan(s), Open Floorplan, Walk-In Closet(s)
- Flooring: Tile
- Doors: Sliding Doors
- Has fireplace: No
Interior area
- Total structure area: 2,675
- Total interior livable area: 1,975 sqft
Video & virtual tour
Property
Parking
- Total spaces: 2
- Parking features: Garage - Attached
- Attached garage spaces: 2
Features
- Levels: One
- Stories: 1
- Patio & porch: Covered, Enclosed, Front Porch, Patio, Porch, Rear Porch, Screened
- Has view: Yes
- View description: Trees/Woods
Lot
- Size: 6,050 Square Feet
- Features: Landscaped, Near Golf Course, Near Public Transit, Above Flood Plain
- Residential vegetation: Mature Landscaping, Oak Trees
Details
- Parcel number: 282715933573001340
- Special conditions: None
Construction
Type & style
- Home type: SingleFamily
- Architectural style: Mediterranean
- Property subtype: Single Family Residence
Materials
- Block, Stucco
- Foundation: Slab
- Roof: Shingle
Condition
- Completed
- New construction: No
- Year built: 2018
Utilities & green energy
- Electric: Photovoltaics Third-Party Owned
- Sewer: Public Sewer
- Water: Public
- Utilities for property: Public
Green energy
- Energy generation: Solar
- Water conservation: Water-Smart Landscaping, Fl. Friendly/Native Landscape
Community & HOA
Community
- Features: Clubhouse, Community Mailbox, Deed Restrictions, Gated Community - Guard, Golf Carts OK, Irrigation-Reclaimed Water, Park, Playground, Pool, Restaurant, Sidewalks, Special Community Restrictions, Tennis Court(s)
- Pet fee: $0 monthly
- Senior community: Yes
- Subdivision: SOLIVITA PH 7G-UN 2
HOA
- Has HOA: Yes
- Amenities included: Basketball Court, Cable TV, Clubhouse, Elevator(s), Fence Restrictions, Fitness Center, Gated, Golf Course, Laundry, Lobby Key Required, Optional Additional Fees, Park, Pickleball Court(s), Playground, Pool, Recreation Facilities, Sauna, Security, Shuffleboard Court, Spa/Hot Tub, Tennis Court(s), Trail(s), Vehicle Restrictions, Wheelchair Access
- Services included: 24-Hour Guard, Cable TV, Internet
- HOA fee: $492 monthly
- HOA name: Lorrie Gutzmer
- HOA phone: 863-701-2969
Location
- Region: Poinciana
Financial & listing details
- Price per square foot: $184/sqft
- Tax assessed value: $311,938
- Annual tax amount: $4,626
- Date on market: 9/24/2026
- Listing terms: Cash,Conventional,FHA,VA Loan
- Ownership: Fee Simple
- Total actual rent: 0
- Road surface type: Asphalt
Estimated market value
Not available
Estimated sales range
Not available
Not available
Price history
| Date | Event | Price |
|---|---|---|
| 9/24/2026 | Listed for sale | $364,000+48.8%$184/sqft |
Source:  Stellar MLS #S5157651 Report a problem Stellar MLS #S5157651 Report a problem | ||
| 12/5/2018 | Sold | $244,600$124/sqft |
Source: Public Record Report a problem | ||
Public tax history
| Year | Property taxes | Tax assessment |
|---|---|---|
| 2025 | $2,886 +3.2% | $262,683 +2.9% |
| 2024 | $2,797 +2.3% | $255,280 +3% |
| 2023 | $2,736 +2.4% | $247,845 +3% |
| 2022 | $2,671 -0.7% | $240,626 +3% |
| 2021 | $2,690 +0.8% | $233,617 +1.4% |
| 2020 | $2,669 -0.6% | $230,392 +2% |
| 2019 | $2,685 -34.1% | $225,963 +402.1% |
| 2018 | $4,073 +145.6% | $45,000 +104.5% |
| 2017 | $1,659 +461% | $22,000 +10% |
| 2016 | $296 -2.5% | $20,000 |
| 2015 | $303 -66.4% | $20,000 +1011.1% |
| 2014 | $903 | $1,800 |
Find assessor info on the county website
Monthly payment
Est. payment
Payment breakdown
Explore the cost of this home by adjusting the details. Changes won't be saved.Climate risks
Neighborhood: 34759
Similar homes
- $330,0002 bd2 ba1.7k sqft1090 HARBOR RIDGE DRIVE, POINCIANA, FL 34759For Sale

 MLS ID #G5117095, Brian Smith, ERA GRIZZARD REAL ESTATE. Stellar MLS
 - $399,0003 bd3 ba2.3k sqft766 CARMEL LANE, KISSIMMEE, FL 34759For Sale
 MLS ID #S5152388, Amy Berland, CORCORAN CONNECT LLC. Stellar MLS
 - $349,0002 bd2 ba1.6k sqft463 MONTEREY STREET, POINCIANA, FL 34759For Sale
 MLS ID #S5155634, Patricia Plumstead, BORCHINI REALTY. Stellar MLS
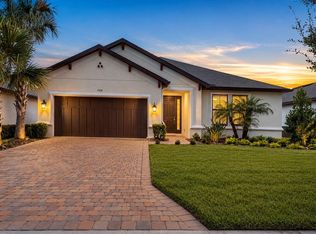
 - $367,0003 bd2 ba1.8k sqft508 LAGO MATISSE STREET, KISSIMMEE, FL 34759For Sale
 MLS ID #A4705164, Moe Mossa, SAVVY AVENUE, LLC. Stellar MLS
 - $374,9002 bd2 ba2.1k sqft280 INDIAN WELLS AVENUE, KISSIMMEE, FL 34759For SaleMLS ID #S5154823, Cherie Pontes, BORCHINI REALTY. Stellar MLS
- $415,0002 bd3 ba2.3k sqft861 BELLA VIANA ROAD, KISSIMMEE, FL 34759For SaleMLS ID #S5156512, Stan Wilson, PELLEGO, LLC. Stellar MLS
- $364,0003 bd2 ba2.1k sqft130 PRIMA DRIVE, KISSIMMEE, FL 34759For SaleMLS ID #S5146916, Natalie Feldman, CENTURY 21 ALL HOMES & PROPERT. Stellar MLS
- $333,0002 bd3 ba1.9k sqft896 BARCELONA DRIVE, POINCIANA, FL 34759For SaleMLS ID #O6435573, John Jakaitis, HOME WISE REALTY GROUP, INC.. Stellar MLS
- $299,9993 bd2 ba1.5k sqft1055 HARBOR RIDGE DRIVE, KISSIMMEE, FL 34759For SaleMLS ID #S5155290, Stan Wilson, PELLEGO, LLC. Stellar MLS
- $220,0002 bd2 ba1.1k sqft145 PALAZZO LANE, POINCIANA, FL 34759For SaleMLS ID #O6437638, Bianka Rijo, SAMMY D SMITH PLLC. Stellar MLS
- $299,9003 bd2 ba1.8k sqft245 AMELIA STREET, POINCIANA, FL 34759For SaleMLS ID #L4965062, Michele Collins, S & D REAL ESTATE SERVICE LLC. Stellar MLS
- $314,9002 bd2 ba1.7k sqft1390 HARBOR RIDGE DRIVE, KISSIMMEE, FL 34759For SaleMLS ID #S5151913, Cherie Pontes, BORCHINI REALTY. Stellar MLS
- $320,0002 bd2 ba1.5k sqft542 PORTOFINO DRIVE, POINCIANA, FL 34759For SaleMLS ID #S5156549, Tony Vega-Pacheco, NABE REALTY. Stellar MLS
- $315,0002 bd2 ba1.7k sqft157 PALAZZO LANE, KISSIMMEE, FL 34759For SaleMLS ID #TB8515479, Diana Escobar, MORRIS REALTY. Stellar MLS
- $299,0002 bd2 ba1.4k sqft3443 FALLBROOK DR, POINCIANA, FL 34759For SaleMLS ID #S5157274, Dale Pautz, BORCHINI REALTY. Stellar MLS
- $290,0002 bd2 ba1.5k sqft2358 PALM TREE DRIVE, POINCIANA, FL 34759For SaleMLS ID #S5157584, Kelley Spear, RIGHT TRACK REALTY. Stellar MLS
- $295,0002 bd2 ba1.5k sqft513 BARCELONA DRIVE, KISSIMMEE, FL 34759For SaleMLS ID #O6435898, Matt Allen, MATT ALLEN REAL ESTATE LLC. Stellar MLS
- $409,9003 bd3 ba2k sqft806 EBB TIDE LANE, KISSIMMEE, FL 34759For SaleMLS ID #S5139382, Paul Maiatico, PELLEGO, LLC. Stellar MLS
- $235,0002 bd2 ba1.3k sqft507 PRESIDO PARK PLACE, KISSIMMEE, FL 34759For SaleMLS ID #P4939774, Michael Jacobs, EXP REALTY LLC. Stellar MLS
